SUMMER INVENTORY CLOSEOUT — NEW CONSTRUCTION CLOSE TO EVERYTHING! Move-in ready at Jenkins Cove in the heart of Covington. This larger 4-bedroom, 3 bath home offers 2,417 sq. ft. with the space, flexibility, and convenience today’s buyers want. Located near shopping, dining, Costco, parks, schools, services, and commuter routes, this home makes everyday living easy. The main level features an open kitchen with quartz countertops, walk-in pantry, eating area, great room flow, and covered deck. Upstairs includes 3 bedrooms, and private primary suite with walk-in closet. Lower level includes a guest ensuite/bonus room with 3/4 bath — ideal for guests, office, media, or multi-generational living. Complete with 2-car garage, heating/cooling, and new-home peace of mind. Summer closeout pricing is available now — special financing with preferred lender.
Active
Listed by: Windermere RE/Lake Tapps, Inc • Morgan Tollen
Price cut: $10K (7/17)
$679,950
18531 SE 271st Court, Covington, WA 98042
4beds
2,417sqft
Single Family Residence
Built in 2026
3,288 Square Feet Lot
$679,900 Zestimate®
$281/sqft
$95/mo HOA
What's special
Covered deckEating areaWalk-in pantryGreat room flow
- 11 days |
- 239 |
- 6 |
Zillow last checked:
Listing updated:
Listed by:
Morgan Tollen,
Windermere RE/Lake Tapps, Inc
Source: NWMLS as distributed by MLS GRID,MLS#: 2553182
Facts & features
Interior
Bedrooms & bathrooms
- Bedrooms: 4
- Bathrooms: 4
- Full bathrooms: 1
- 3/4 bathrooms: 2
- 1/2 bathrooms: 1
- Main level bathrooms: 1
Primary bedroom
- Level: Third
Bedroom
- Level: Third
Bedroom
- Level: Third
Bedroom
- Level: Lower
Bathroom full
- Level: Third
Bathroom three quarter
- Level: Third
Bathroom three quarter
- Level: Lower
Other
- Level: Main
Heating
- Forced Air, Heat Pump, Electric
Cooling
- Forced Air, Heat Pump
Appliances
- Included: Dishwasher, Microwave, Stove(s)/Range(s), Dishwasher(s), Microwave(s), Water Heater: Electric, Water Heater Location: Garage
Features
- Flooring: Ceramic Tile, Vinyl Plank, Carpet
- Has fireplace: No
Interior area
- Total structure area: 2,417
- Total interior livable area: 2,417 sqft
Property
Parking
- Total spaces: 2
- Parking features: Attached Garage
- Has attached garage: Yes
- Covered spaces: 2
Features
- Patio & porch: Water Heater
Lot
- Size: 3,288 Square Feet
- Topography: Level
Details
- Parcel number: 3691300080
- Zoning description: Jurisdiction: City
- Special conditions: Standard
Construction
Type & style
- Home type: SingleFamily
- Architectural style: Craftsman,3 Story
- Property subtype: Single Family Residence
Materials
- Cement Planked, Cement Plank
- Foundation: Poured Concrete
- Roof: Composition
Condition
- Very Good
- New construction: Yes
- Year built: 2026
- Major remodel year: 2026
Details
- Builder name: MTT HOMES
Utilities & green energy
- Electric: Company: PSE
- Sewer: Sewer Connected, Company: Soos Creek
- Water: Public, Company: Covington Water
- Utilities for property: Comcast, Pse
Green energy
- Green verification: Northwest ENERGY STAR®
Community & HOA
Community
- Subdivision: Covington
HOA
- Services included: Common Area Maintenance
- HOA fee: $95 monthly
- HOA phone: 253-332-4017
Location
- Region: Covington
Financial & listing details
- Price per square foot: $281/sqft
- Annual tax amount: $1
- Date on market: 12/20/2025
- Cumulative days on market: 214 days
- Listing terms: Conventional,FHA,State Bond,VA Loan
- Inclusions: Dishwasher(s), Microwave(s), Stove(s)/Range(s)
Estimated market value
$679,900
$646,000 - $714,000
$4,136/mo
Price history
| Date | Event | Price |
|---|---|---|
| 7/17/2026 | Price change | $679,950-1.4%$281/sqft |
Source:  NWMLS as distributed by MLS GRID #2553182 Report a problem NWMLS as distributed by MLS GRID #2553182 Report a problem | ||
| 7/10/2026 | Listed for sale | $689,950$285/sqft |
Source: NWMLS as distributed by MLS GRID #2553182 Report a problem | ||
Public tax history
Tax history is unavailable.
Monthly payment
Est. payment
Payment breakdown
Explore the cost of this home by adjusting the details. Changes won't be saved.Climate risks
Neighborhood: 98042
Nearby schools
GreatSchools rating
- 4/10Jenkins Creek Elementary SchoolGrades: PK-5Distance: 0.1 mi
- 4/10Cedar Heights Middle SchoolGrades: 6-8Distance: 0.7 mi
- 5/10Kentlake High SchoolGrades: 9-12Distance: 2.5 mi
Schools provided by the listing agent
- Elementary: Jenkins Creek Elem
- Middle: Cedar Heights Jnr Hi
- High: Kentlake High
Source: NWMLS as distributed by MLS GRID. This data may not be complete. We recommend contacting the local school district to confirm school assignments for this home.
- $719,9504 bd4 ba2.2k sqft18529 SE 271st Ct, Covington, WA 98042Sold
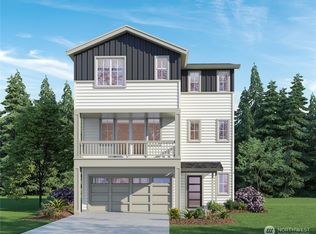
- $659,9504 bd4 ba2.2k sqft18527 SE 271st Ct, Covington, WA 98042New Construction

- $751,6144 bd4 ba2.2k sqft18533 SE 271st Ct, Kent, WA 98042Sold
- $759,9505 bd4 ba2.6k sqft18525 SE 271st Pl, Covington, WA 98042Sold

- $699,9505 bd4 ba2.6k sqft18523 SE 271st Ct, Covington, WA 98042Pending
- $689,9504 bd4 ba2.4k sqft18521 SE 271st Pl, Covington, WA 98042Sold
- $800,0005 bd4 ba2.6k sqft18532 SE 271st Ct, Covington, WA 98042Sold
- $689,9505 bd4 ba2.6k sqft18519 SE 271st Ct, Covington, WA 98042New Construction
A local agent can set up tours, give advice and negotiate with sellers.
Similar homes
- $689,9505 bd4 ba2.6k sqftJenkins Cove, Covington, WA 98042Active
 MLS ID #2556718, Morgan Tollen. NWMLS as distributed by MLS GRID
 - $659,9504 bd4 ba2.2k sqftJenkins Cove, Covington, WA 98042ActiveMLS ID #2539236, Morgan Tollen. NWMLS as distributed by MLS GRID
- $660,0003 bd3 ba2k sqft29315 121st Avenue SE, Auburn, WA 98092Active
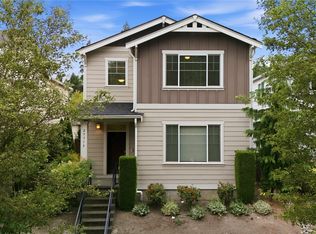 MLS ID #2551659, Tony Navilio. NWMLS as distributed by MLS GRID
 - $869,0004 bd4 ba3k sqftCedar Creek Park, Covington, WA 98042Active
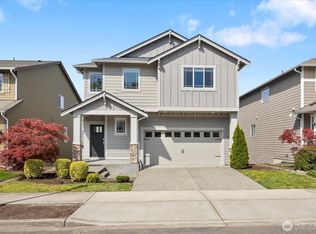 MLS ID #2516601, Chelsea Moon. NWMLS as distributed by MLS GRID
 - $739,9504 bd3 ba2.2k sqftFieldview, Kent, WA 98042ActiveMLS ID #2541281, Douglas A McCollum. NWMLS as distributed by MLS GRID
- $875,0004 bd4 ba3.1k sqftHawkesbury Div No. 02, Kent, WA 98042ActiveMLS ID #2539220, Steve Anderes. NWMLS as distributed by MLS GRID
- $775,0004 bd3 ba2.6k sqft24520 96th Avenue S, Kent, WA 98030ActiveMLS ID #2552025, David L. Hokenson. NWMLS as distributed by MLS GRID
- $759,9504 bd3 ba2k sqftSunridge @ Elk Run, Maple Valley, WA 98038ActiveMLS ID #2523737, Linda Nguyen. NWMLS as distributed by MLS GRID
- $825,0004 bd3 ba2.3k sqft28109 224th Place SE, Maple Valley, WA 98038ActiveMLS ID #2546857, Daniel A Clemons. NWMLS as distributed by MLS GRID
- $669,9993 bd3 ba1.9k sqftTen Trails, Black Diamond, WA 98010ActiveMLS ID #2519396, Bradley Hanson. NWMLS as distributed by MLS GRID
- $765,0003 bd3 ba2.4k sqftAston Park, Auburn, WA 98092ActiveMLS ID #2543777, Omar Espinosa. NWMLS as distributed by MLS GRID
- $715,0004 bd3 ba2.3k sqftEdgewood View Estates, Edgewood, WA 98371ActiveMLS ID #2547213, Brandon Hjelseth. NWMLS as distributed by MLS GRID
- $759,0004 bd3 ba2.3k sqftTen Trails V-13, Black Diamond, WA 98010ActiveMLS ID #2535172, Barry Killian. NWMLS as distributed by MLS GRID
- $808,9004 bd3 ba2.4k sqftMeristone By Conner Homes, Kent, WA 98030ActiveNWMLS as distributed by MLS GRID
- $834,9505 bd3 ba2.6k sqftFieldview Ii, Kent, WA 98042ActiveMLS ID #2432422, Douglas A McCollum. NWMLS as distributed by MLS GRID
- $798,4004 bd3 ba1.9k sqftMeristone By Conner Homes, Kent, WA 98030ActiveNWMLS as distributed by MLS GRID
- $749,9504 bd3 ba2.7k sqftRainier Plateau, Lake Tapps, WA 98391ActiveNWMLS as distributed by MLS GRID
- $829,9004 bd3 ba2.5k sqftMeristone By Conner Homes, Kent, WA 98030ActiveNWMLS as distributed by MLS GRID
- $730,0004 bd3 ba1.9k sqftFilbert Acres, Sumner, WA 98390ActiveMLS ID #2545007, Josh Barnard. NWMLS as distributed by MLS GRID
- $989,9994 bd3 ba2.5k sqft27481 226th Avenue SE, Maple Valley, WA 98038ActiveMLS ID #2546082, Sham Haile. NWMLS as distributed by MLS GRID
