Tucked at the end of a cul-de-sac lies this gem of a home. Meticulously maintained on a large lot with amazing mature landscaping, this home features a tri-level floor plan, vaulted ceilings, and oak flooring on the main level. Bright and airy, greeting you as you enter is the formal living room with a gas fireplace, a view to the backyard, and an open-air connection to the kitchen, giving that open-concept feeling. The kitchen, with stainless steel appliances and the perfect sink placement, gives you views of both living spaces and the backyard. The sunken family room is off the kitchen, perfect for a movie night with views of the lush backyard oasis. The upper level features primary and secondary bedrooms with vaulted ceilings and large closet spaces. The primary has ensuite access to the bathroom with a large soaker tub and skylight for bright natural light. The lower level with the family room has an additional bedroom/bathroom combination. The large 4th bedroom/office flex space is just a few steps away. There's an unfinished storage room with a workbench and washer & dryer connected. This home sits on over a 12,000sf lot with a backyard to rival the neighborhood. As you leave the kitchen, you enter a pergola-covered lounge space, with the yard continuing boasting features like a fire pit, a grilling area, a terraced garden with a sitting area, and lots of privacy. Lucky enough to be located in the coveted Prides Crossing neighborhood with the award-winning Cherry Creek school district, you will have the best of both worlds in this home. The Aqua Vista public pool is close enough to walk, with restaurants, grocery stores, and shopping just minutes away.
Newer Driveway, Furnace, Exterior Paint, Windows, NEW ROOF, and GUTTERS!
*7 min to E470* 15 min to DTC* 25 min to DIA*
Sold for $558,000
$558,000
18532 E Tanforan Place, Aurora, CO 80015
4beds
1,713sqft
Single Family Residence
Built in 1987
0.28 Acres Lot
$531,500 Zestimate®
$326/sqft
$2,850 Estimated rent
Home value
$531,500
$505,000 - $558,000
$2,850/mo
Zestimate® history
Owner options
List your home for rent
$2,850/mo
Rent Zestimate®
Find your next renter with Zillow Rental Manager. Plus, with online applications, you can quickly screen prospective tenants – for free.
$2,850/mo
Rent Zestimate®
Refinance and save
$3,425/mo
Est. payment
Refinancing to a lower rate could help reduce your monthly payments and save thousands over the life of the loan.
$3,425/mo
Est. payment
Explore your selling options
Work with a Zillow partner agent
Leverage their expertise and Zillow's premium Showcase listings to get your home seen by more buyers.
Get startedList with your own agent
Get your home in front of millions of buyers by listing it on Zillow.
Learn how to do itSell it yourself
Take full control of how buyers see your home on Zillow by listing For Sale by Owner (FSBO).
List your homeWhat's special
Gas fireplaceTerraced gardenAmazing mature landscapingUnfinished storage roomTri-level floor planNewer drivewayGrilling area
Zillow last checked:
Listing updated:
Listed by:
Robin Lake 303-875-2246 rlake@livsothebysrealty.com,
LIV Sotheby's International Realty,
Bob Persichetti 303-912-8512,
LIV Sotheby's International Realty
Bought with:
Tammy Hein, 40015768
Homes For Colorado, LLC
Source: REcolorado as distributed by MLS GRID,MLS#: 2263540
Facts & features
Interior
Bedrooms & bathrooms
- Bedrooms: 4
- Bathrooms: 2
- Full bathrooms: 2
Primary bedroom
- Level: Upper
Bedroom
- Level: Upper
Bedroom
- Level: Lower
Bedroom
- Description: 4th Bedroom Non-Conforming
- Level: Basement
Primary bathroom
- Level: Upper
Bathroom
- Level: Lower
Dining room
- Level: Main
Family room
- Level: Lower
Kitchen
- Level: Main
Laundry
- Level: Basement
Workshop
- Level: Basement
Heating
- Forced Air
Cooling
- Central Air
Appliances
- Included: Cooktop, Dishwasher, Disposal, Dryer, Microwave, Range, Refrigerator, Washer
Features
- Ceiling Fan(s), Eat-in Kitchen, High Ceilings
- Flooring: Carpet, Wood
- Windows: Double Pane Windows
- Basement: Finished
- Number of fireplaces: 1
- Fireplace features: Gas, Living Room
Interior area
- Total structure area: 1,713
- Total interior livable area: 1,713 sqft
- Finished area above ground: 1,279
- Finished area below ground: 434
Property
Parking
- Total spaces: 4
- Parking features: Oversized
- Attached garage spaces: 2
- Details: Off Street Spaces: 2
Features
- Levels: Tri-Level
- Patio & porch: Covered, Front Porch, Patio
- Exterior features: Fire Pit, Garden, Private Yard
- Fencing: Full
Lot
- Size: 0.28 Acres
- Features: Cul-De-Sac, Landscaped, Sprinklers In Front, Sprinklers In Rear
Details
- Parcel number: 032526904
- Special conditions: Standard
Construction
Type & style
- Home type: SingleFamily
- Architectural style: Traditional
- Property subtype: Single Family Residence
Materials
- Frame, Wood Siding
- Roof: Composition
Condition
- Updated/Remodeled
- Year built: 1987
Utilities & green energy
- Electric: 110V, 220 Volts
- Sewer: Public Sewer
- Water: Public
- Utilities for property: Cable Available, Electricity Connected, Internet Access (Wired), Natural Gas Connected
Community & HOA
Community
- Security: Carbon Monoxide Detector(s), Smoke Detector(s)
- Subdivision: Prides Crossing
HOA
- Has HOA: Yes
- Services included: Maintenance Grounds
- HOA fee: $122 semi-annually
- HOA name: Prides Crossing #4
- HOA phone: 720-812-4461
Location
- Region: Aurora
Financial & listing details
- Price per square foot: $326/sqft
- Tax assessed value: $534,500
- Annual tax amount: $1,215
- Date on market: 7/8/2023
- Listing terms: Cash,Conventional,FHA,VA Loan
- Exclusions: Seller`s Personal Property
- Ownership: Individual
- Electric utility on property: Yes
Price history
| Date | Event | Price |
|---|---|---|
| 9/5/2023 | Sold | $558,000+1.5%$326/sqft |
Source:  REcolorado as distributed by MLS GRID #2263540 Report a problem REcolorado as distributed by MLS GRID #2263540 Report a problem | ||
| 7/6/2022 | Sold | $550,000$321/sqft |
Source: Public Record Report a problem | ||
Public tax history
| Year | Property taxes | Tax assessment |
|---|---|---|
| 2025 | $2,585 +13.4% | $33,406 +1.4% |
| 2024 | $2,280 +87.6% | $32,951 -10.9% |
| 2023 | $1,215 -0.6% | $36,991 +55.9% |
| 2022 | $1,223 | $23,728 -2.8% |
| 2021 | -- | $24,411 +19.4% |
| 2020 | $1,468 +10.5% | $20,442 |
| 2019 | $1,328 | $20,442 +13.5% |
| 2018 | $1,328 +1.5% | $18,014 |
| 2017 | $1,309 | $18,014 +12.6% |
| 2016 | -- | $16,000 |
| 2015 | -- | $16,000 +46.9% |
| 2014 | $1,180 +30.2% | $10,889 -11% |
| 2013 | $906 | $12,230 |
| 2012 | -- | $12,230 |
| 2011 | $945 +2.7% | $12,230 +0.4% |
| 2010 | $920 -16.3% | $12,180 |
| 2009 | $1,099 | $12,180 -15.3% |
| 2008 | -- | $14,375 |
| 2007 | -- | $14,375 +3.9% |
| 2006 | -- | $13,842 |
| 2005 | -- | $13,842 +0.4% |
| 2002 | $1,016 +14.2% | $13,780 +20.3% |
| 2001 | $889 | $11,450 |
Find assessor info on the county website
Neighborhood: Prides Crossing
Nearby homes
- $414,8002 bd2 ba867 sqft4756 S Zeno St, Aurora, CO 80015Off Market
- $381,4002 bd2 ba932 sqft4758 S Zeno St, Aurora, CO 80015Off Market
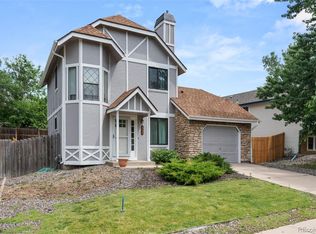
- $416,5003 bd2 ba807 sqft4760 S Zeno St, Aurora, CO 80015Off Market
- $482,7004 bd3 ba1.7k sqft18398 E Tanforan Pl, Aurora, CO 80015Off Market
- $463,8003 bd2 ba1.7k sqft4746 S Zeno St, Aurora, CO 80015Off Market
- $495,6003 bd2 ba1.8k sqft18502 E Tanforan Pl, Aurora, CO 80015Off Market
- $545,6004 bd3 ba2.4k sqft18522 E Tanforan Pl, Aurora, CO 80015Off Market
- $411,7003 bd2 ba1.4k sqft4766 S Zeno St, Aurora, CO 80015Off Market
Nearby schools
GreatSchools rating
- 2/10Meadow Point Elementary SchoolGrades: PK-5Distance: 0.3 mi
- 7/10Falcon Creek Middle SchoolGrades: 6-8Distance: 1.9 mi
- 9/10Grandview High SchoolGrades: 9-12Distance: 3 mi
Schools provided by the listing agent
- Elementary: Meadow Point
- Middle: Falcon Creek
- High: Grandview
- District: Cherry Creek 5
Source: REcolorado as distributed by MLS GRID. This data may not be complete. We recommend contacting the local school district to confirm school assignments for this home.
Get a cash offer in 3 minutes
Find out how much your home could sell for in as little as 3 minutes with a no-obligation cash offer.
Estimated market value
$531,500
Get a cash offer in 3 minutes
Find out how much your home could sell for in as little as 3 minutes with a no-obligation cash offer.
Estimated market value
$531,500
- Colorado
- Arapahoe County
- Aurora
- 80015
- Prides Crossing
- 18532 E Tanforan Place
Nearby cities
Nearby neighborhoods
Nearby zip codes
Other Aurora Topics
