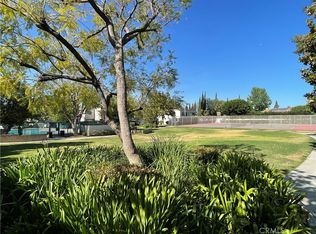
This exquisite townhome boasts 4 bedrooms, 3 bathrooms, and 1,379 square feet of living space. Nestled within a vibrant community, it offers an array of amenities including a refreshing pool and two tennis courts, along with the convenience of 2 carport parking spots—one covered and one uncovered. Discover a spacious family room illuminated by recessed lighting, seamlessly connected to the kitchen. The kitchen impresses with its generous size, adorned with a stylish tile backsplash, granite countertops, and ample storage options. Equipped with modern appliances including electric stove & oven, microwave, and dishwasher, it's a chef's delight. The downstairs bathroom features a convenient ¾ layout with a walk-in shower and laundry hookups tucked away in a closet. Each bedroom exudes comfort and style, offering abundant natural light and ample closet space. The primary bedroom enjoys access to a private balcony, perfect for relaxation. Upstairs, you'll find two bathrooms catering to convenience and luxury. One features a ¾ layout with a walk-in shower and granite countertop sink, while the other presents a full bathroom complete with a detachable shower head and ample counter space. Nestled in a highly coveted residential area, this townhome is ideally located just minutes away from CSUN and falls within the esteemed Nobel, Topeka, and Granada Hills Charter school district, making it a dream home for those seeking both comfort and convenience. The two assigned parking spots are both numbered 115.
Sold for $655,000
Listed by: JohnHart Real Estate • Francis Palacios • Contact: 818-231-2075
Bought with: Keller Williams Coastal Proper
Tax assessed value
$655,000
18532 Mayall St Unit C, Northridge, CA 91324
4beds
1,379sqft
Townhouse
Built in 1972
10.68 Acres Lot
$643,800 Zestimate®
$475/sqft
$3,763 Estimated rent
Home value
$643,800
$612,000 - $676,000
$3,763/mo
Zestimate® history
Owner options
List your home for rent
$3,763/mo
Rent Zestimate®
Find your next renter with Zillow Rental Manager. Plus, with online applications, you can quickly screen prospective tenants – for free.
$3,763/mo
Rent Zestimate®
Refinance and save
$4,770/mo
Est. payment
Refinancing to a lower rate could help reduce your monthly payments and save thousands over the life of the loan.
$4,770/mo
Est. payment
Explore your selling options
Work with a Zillow partner agent
Leverage their expertise and Zillow's premium Showcase listings to get your home seen by more buyers.
Get startedList with your own agent
Get your home in front of millions of buyers by listing it on Zillow.
Learn how to do itSell it yourself
Take full control of how buyers see your home on Zillow by listing For Sale by Owner (FSBO).
List your homeWhat's special
Zillow last checked:
Listing updated:
Listed by:
Francis Palacios DRE #01720423 818-231-2075,
JohnHart Real Estate
Bought with:
Leslie Teater, DRE #02165896
Keller Williams Coastal Proper
Heidi Bailey, DRE #02086609
Keller Williams Coastal Proper
Source: CRMLS,MLS#: SR24113258 Originating MLS: California Regional MLS
Originating MLS: California Regional MLSFacts & features
Interior
Bedrooms & bathrooms
- Bedrooms: 4
- Bathrooms: 3
- Full bathrooms: 3
- Main level bathrooms: 1
- Main level bedrooms: 1
Rooms
- Room types: Bedroom, Family Room, Kitchen, Primary Bathroom, Primary Bedroom
Bedroom
- Features: Bedroom on Main Level
Bathroom
- Features: Bathtub, Closet, Granite Counters, Separate Shower, Tub Shower, Walk-In Shower
Kitchen
- Features: Granite Counters, Laminate Counters
Heating
- Central
Cooling
- Central Air
Appliances
- Included: Dishwasher, Electric Oven, Electric Range, Free-Standing Range, Microwave
- Laundry: Washer Hookup, Electric Dryer Hookup, Inside, Laundry Closet, See Remarks
Features
- Breakfast Bar, Crown Molding, Recessed Lighting, Unfurnished, Bar, Bedroom on Main Level
- Flooring: Tile, Wood
- Windows: Shutters
- Has fireplace: No
- Fireplace features: None
- Common walls with other units/homes: 2+ Common Walls,No One Above,No One Below
Interior area
- Total interior livable area: 1,379 sqft
Property
Parking
- Parking features: Detached Carport
- Has carport: Yes
Features
- Levels: Two
- Stories: 2
- Entry location: First level
- Patio & porch: Patio
- Pool features: Community, In Ground, Association
- Has spa: Yes
- Spa features: Community, In Ground
- Has view: Yes
- View description: Neighborhood
Lot
- Size: 10.68 Acres
- Features: Lot Over 40000 Sqft
Details
- Parcel number: 2729024157
- Zoning: LARD3
- Special conditions: Standard
Construction
Type & style
- Home type: Townhouse
- Property subtype: Townhouse
- Attached to another structure: Yes
Materials
- Stucco
- Roof: Shingle
Condition
- New construction: No
- Year built: 1972
Utilities & green energy
- Sewer: Public Sewer
- Water: Public
Community & HOA
Community
- Features: Suburban, Gated, Pool
- Security: Gated Community
HOA
- Has HOA: Yes
- Amenities included: Maintenance Grounds, Pool, Pets Allowed, Spa/Hot Tub, Tennis Court(s), Trash, Water
- Services included: Earthquake Insurance
- HOA fee: $535 monthly
- HOA name: Peppertree Northridge
- HOA phone: 818-907-6622
Location
- Region: Northridge
Financial & listing details
- Price per square foot: $475/sqft
- Tax assessed value: $655,000
- Annual tax amount: $8,021
- Date on market: 6/5/2024
- Cumulative days on market: 187 days
- Listing terms: Cash,Cash to New Loan,Conventional
- Exclusions: Washer and dryer.
Price history
| Date | Event | Price |
|---|---|---|
| 7/11/2024 | Sold | $655,000-0.8%$475/sqft |
Source:  CRMLS #SR24113258 Report a problem CRMLS #SR24113258 Report a problem | ||
| 6/13/2024 | Pending sale | $660,000$479/sqft |
Source: JohnHart Real Estate #SR24113258 Report a problem | ||
| 6/13/2024 | Contingent | $660,000$479/sqft |
Source: CRMLS #SR24113258 Report a problem | ||
| 6/5/2024 | Listed for sale | $660,000+54.9%$479/sqft |
Source: CRMLS #SR24113258 Report a problem | ||
| 4/28/2017 | Sold | $426,000+6.5%$309/sqft |
Source: CRISNet / SRAR #SR17057068 Report a problem | ||
| 4/1/2017 | Pending sale | $399,999$290/sqft |
Source: Park Regency Realty #SR17057068 Report a problem | ||
| 3/24/2017 | Listed for sale | $399,999+2.6%$290/sqft |
Source: Park Regency Realty #SR17057068 Report a problem | ||
| 1/7/2014 | Listing removed | $2,195$2/sqft |
Source: Hammond & Hammond, Inc. Report a problem | ||
| 12/21/2013 | Listed for rent | $2,195$2/sqft |
Source: Hammond & Hammond, Inc. Report a problem | ||
| 12/3/2013 | Listing removed | $389,950$283/sqft |
Source: Pinnacle Estate Properties #SR13217795 Report a problem | ||
| 10/31/2013 | Listed for sale | $389,950-9.7%$283/sqft |
Source: Pinnacle Estate Properties #SR13217795 Report a problem | ||
| 5/11/2006 | Sold | $432,000+105.7%$313/sqft |
Source: Public Record Report a problem | ||
| 7/24/2002 | Sold | $210,000+37.3%$152/sqft |
Source: Public Record Report a problem | ||
| 8/25/2000 | Sold | $153,000$111/sqft |
Source: Public Record Report a problem | ||
Public tax history
| Year | Property taxes | Tax assessment |
|---|---|---|
| 2025 | $8,021 +32.8% | $655,000 +35.1% |
| 2024 | $6,040 +1.9% | $484,708 +2% |
| 2023 | $5,925 +4.9% | $475,205 +2% |
| 2022 | $5,649 +1.3% | $465,888 +2% |
| 2021 | $5,577 -1% | $456,754 +1% |
| 2020 | $5,631 | $452,072 +2% |
| 2019 | $5,631 +5% | $443,209 +2% |
| 2018 | $5,363 | $434,520 +11.4% |
| 2017 | $5,363 +13.3% | $390,000 +11.7% |
| 2016 | $4,731 +12.2% | $349,000 |
| 2015 | $4,218 -2.3% | $349,000 |
| 2014 | $4,319 | $349,000 +66.2% |
| 2012 | -- | $210,000 -19% |
| 2011 | -- | $259,200 |
| 2010 | -- | $259,200 |
| 2009 | -- | $259,200 -38.2% |
| 2008 | -- | $419,200 -4.9% |
| 2007 | -- | $440,640 +98% |
| 2006 | -- | $222,561 |
| 2005 | -- | $222,561 +4% |
| 2004 | -- | $213,920 +1.9% |
| 2003 | -- | $210,000 +34.6% |
| 2002 | -- | $156,060 +20% |
| 2000 | -- | $130,000 |
Find assessor info on the county website
Neighborhood: Northridge
Nearby homes
- $565,7003 bd3 ba1.3k sqft18504 Mayall St UNIT A, Los angeles, CA 91324Off Market

- $533,1003 bd3 ba1.3k sqft18504 Mayall St UNIT B, Northridge, CA 91324Off Market
- $3,3753 bd3 ba1.3k sqft18504 Mayall St UNIT C, Northridge, CA 91324For Rent
- $556,2003 bd3 ba1.3k sqft18504 Mayall St UNIT D, Northridge, CA 91324Off Market
- $597,0003 bd3 ba1.3k sqft18504 Mayall St UNIT E, Los Angeles, CA 91324Off Market
- $600,0004 bd3 ba1.3k sqft18506 Mayall St UNIT A, Los angeles, CA 91324Off Market
- $571,1004 bd3 ba1.3k sqft18506 Mayall St UNIT B, Northridge, CA 91324Off Market
- $610,6004 bd3 ba1.3k sqft18506 Mayall St UNIT D, Northridge, CA 91324Off Market
- $584,4004 bd3 ba1.3k sqft18506 Mayall St UNIT E, Los Angeles, CA 91324Off Market
Nearby schools
GreatSchools rating
- 9/10Topeka Charter School For Advanced StudiesGrades: K-5Distance: 0.6 mi
- 9/10Alfred B. Nobel Charter Middle SchoolGrades: 6-8Distance: 0.9 mi
- 6/10Northridge Academy HighGrades: 9-12Distance: 0.9 mi
Get a cash offer in 3 minutes
Find out how much your home could sell for in as little as 3 minutes with a no-obligation cash offer.
Estimated market value
$643,800
Get a cash offer in 3 minutes
Find out how much your home could sell for in as little as 3 minutes with a no-obligation cash offer.
Estimated market value
$643,800
- California
- Los Angeles County
- Los Angeles
- 91324
- Northridge
- 18532 Mayall St Unit C
Nearby cities
Nearby neighborhoods
Nearby zip codes
Other Los Angeles Topics
