Skip main navigation
Under contract-show
  • $1,095,000

    18532 Rosapenny Rd, Charlotte, NC 28278

    2beds
    1,750sqft
    : 
    $6,156/mo
    Get pre-qualified
    Single Family Residence
    Built in 2024
    0.69 Acres Lot
    $-- Zestimate®
    $626/sqft
    $-- HOA

    What's special

    Waterfront retreatDetached two-car garageVaulted ceilingsCovered deckLarge walk-in showerOpen floor planBeautifully wooded lot
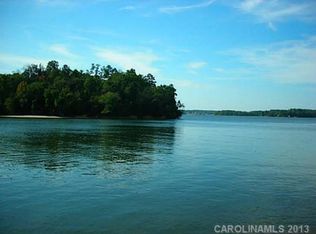
    Peaceful waterfront retreat nestled on a beautifully wooded lot in a protected cove with breathtaking main channel views. This exceptional home offers year-round lake living with the relaxed feel of a private vacation getaway. The open floor plan showcases vaulted ceilings, beautiful flooring, and soaring windows that fill the home with natural light while framing the picturesque water views. The inviting great room flows seamlessly into the dining area and well-appointed kitchen, creating the perfect space for everyday living and entertaining. The kitchen features granite countertops, stainless steel appliances, a breakfast bar with ample seating, and a pantry. The spacious main-level primary suite offers dual vanities, a large walk-in shower, and a walk-in closet. Upstairs, you'll find an additional bedroom, full bath, and versatile flex room ideal for a home office, guest space, or hobby room. Step outside to experience the best of lake living. Enjoy peaceful mornings and spectacular sunsets from the covered deck, host family and friends on the expansive entertaining deck, or spend endless days on the water from the covered dock complete with a seating area and boat lift. A detached two-car garage provides additional storage for vehicles and lake toys. Conveniently located just minutes from shopping, dining, and everyday amenities, this waterfront gem offers the perfect balance of privacy, tranquility, and easy access to everything you need.
    31 days
    |
    1,148
    |
    70
    |

    Zillow last checked:

    Listing updated:

    Listed by:

    Drew Choate drew@lwman.com,

    Keller Williams Connected

    Source: Canopy MLS as distributed by MLS GRID,MLS#: 4404248MLS Logo

      Facts & features

      Interior

      Bedrooms & bathrooms
      • Bedrooms: 2
      • Bathrooms: 3
      • Full bathrooms: 2
      • 1/2 bathrooms: 1
      • Main level bedrooms: 1
      Primary bedroom
      • Features: Ceiling Fan(s), Walk-In Closet(s)
      • Level: Main
      Bedroom s
      • Features: Ceiling Fan(s)
      • Level: Upper
      Bathroom full
      • Level: Upper
      Bathroom half
      • Level: Main
      Dining area
      • Level: Main
      Flex space
      • Features: Ceiling Fan(s)
      • Level: Upper
      Great room
      • Level: Main
      Kitchen
      • Features: Kitchen Island, Walk-In Pantry
      • Level: Main
      Heating
      • Heat Pump
      Cooling
      • Ceiling Fan(s), Central Air, Heat Pump
      Appliances
      • Included: Dishwasher, Disposal, Electric Range, Electric Water Heater, Exhaust Hood
      • Laundry: Laundry Closet, Main Level
      Features
      • Breakfast Bar, Kitchen Island, Open Floorplan, Pantry, Walk-In Closet(s)
      • Flooring: Carpet, Vinyl
      • Has basement: No
      • Attic: Pull Down Stairs
      Interior area
      • Total structure area: 1,750
      • Total interior livable area: 1,750 sqft
      • Finished area above ground: 1,750
      • Finished area below ground: 0

      Property

      Parking
      • Total spaces: 2
      • Parking features: Driveway, Detached Garage, Garage on Main Level
      • Garage spaces: 2
      • Has uncovered spaces: Yes
      Features
      • Levels: One and One Half
      • Stories: 1.5
      • Patio & porch: Covered, Deck, Front Porch, Rear Porch
      • Has view: Yes
      • View description: Long Range, Water
      • Has water view: Yes
      • Water view: Water
      • Waterfront features: Boat Lift, Covered structure, Dock, Waterfront
      • Body of water: Lake Wylie
      Lot
      • Size: 0.69 Acres
      Details
      • Parcel number: 21731108
      • Zoning: N1-C
      • Special conditions: Standard

      Construction

      Type & style
      • Home type: SingleFamily
      • Property subtype: Single Family Residence
      Materials
      • Brick Partial, Vinyl
      • Foundation: Crawl Space
      Condition
      • New construction: No
      • Year built: 2024

      Utilities & green energy

      • Sewer: Septic Installed
      • Water: Well

      Community & HOA

      Community
      • Subdivision: Lake Wylie
      Location
      • Region: Charlotte

      Financial & listing details

      • Price per square foot: $626/sqft
      • Tax assessed value: $706,600
      • Date on market: 7/17/2026
      • Cumulative days on market: 31 days
      • Listing terms: Cash,Conventional,VA Loan
      • Road surface type: Gravel, Paved

        Estimated market value

        Not available

        Estimated sales range

        Not available

        Not available

        Price history

        DateEventPrice
        7/17/2026Listed for sale$1,095,000+212.9%$626/sqft
        Source: Canopy MLS as distributed by MLS GRID #4404248 Report a problem
        11/5/2019Sold$350,000-6.4%$200/sqft
        Source: Canopy MLS as distributed by MLS GRID #3493370 Report a problem
        9/6/2019Price change$374,000-0.3%$214/sqft
        Source: EXP REALTY LLC #3493370 Report a problem
        7/11/2019Price change$375,000-3.6%$214/sqft
        Source: EXP REALTY LLC #3493370 Report a problem
        6/25/2019Price change$389,000-2.5%$222/sqft
        Source: EXP REALTY LLC #3493370 Report a problem
        5/31/2019Price change$399,000-4.8%$228/sqft
        Source: EXP REALTY LLC #3493370 Report a problem
        5/10/2019Price change$419,000-1.4%$239/sqft
        Source: EXP REALTY LLC #3493370 Report a problem
        4/6/2019Listed for sale$425,000+9.3%$243/sqft
        Source: EXP REALTY LLC #3493370 Report a problem
        2/20/2019Sold$389,000+3790%$222/sqft
        Source: Public Record Report a problem
        8/4/2008Sold$10,000$6/sqft
        Source: Public Record Report a problem

        Public tax history

        YearProperty taxesTax assessment
        2025-- $706,600
        2024-- $706,600 +39.2%
        2023-- $507,600 +18.1%
        2022-- $429,800 +14.5%
        2021-- $375,500 -24.8%
        2020-- $499,600
        2019$4,339 +7.6%$499,600 +39.5%
        2018$4,030 +2.1%$358,100
        2017$3,949 $358,100
        2016$3,949 $358,100
        2015$3,949 +2.7%$358,100
        2014$3,845 --
        2013-- $373,100 -0.4%
        2012-- $374,500
        2011-- $374,500 +47.5%
        2010-- $253,900
        2009-- $253,900
        2008-- $253,900
        2007-- $253,900
        2006-- $253,900
        2005-- $253,900
        2004-- $253,900
        2003-- $253,900 +30.6%
        2002-- $194,380
        2001-- $194,380
        2000-- $194,380
        Find assessor info on the county website

        Monthly payment

        Est. payment

        Payment breakdown

        Explore the cost of this home by adjusting the details. Changes won't be saved.
        All calculations are estimates and provided by Zillow, Inc. for informational purposes only. Actual amounts may vary.
        HOA fees may include property taxes on listings classified as Co-Ops. Contact the listing agent and/or owner for fee details.
        See how much you could borrow to make a competitive offer.

        Climate risks

        Neighborhood: Lower Palisades

        Getting around

        0 / 100
        Car-Dependent
        0 / 100
        No Nearby Transit
        29 / 100
        Somewhat Bikeable

        Nearby schools

        GreatSchools rating
        Schools provided by the listing agent
        • Elementary: Palisades Park
        • Middle: Southwest
        • High: Palisades

        Source: Canopy MLS as distributed by MLS GRID. This data may not be complete. We recommend contacting the local school district to confirm school assignments for this home.

        A local agent can set up tours, give advice and negotiate with sellers.

        Browse local experts

        Similar homes