SAVE $$$$ by ASSUMING the 2.75% LOAN! Beautiful end-unit townhome with plenty of natural light & perfectly situated in the heart of Cornelius, just four doors down from the community pool! This move-in-ready home features hardwood floors throughout most of the main areas, new carpet in the bedrooms & bonus room. New HVAC system (2022). The interior boasts updated bathroom sinks, mirrors, and lighting, plus a bright kitchen with white cabinets, granite countertops, and a tile backsplash. Ring security system
Enjoy outdoor living on the new composite deck with an automated retractable awning, ideal for relaxing or entertaining. Additional highlights include a 2-car garage, a wide, extended driveway, 3 bedrooms, 2 full baths, and 2 half baths.
Conveniently located within walking distance or a short ride to popular shops, restaurants, Lake Norman, and Birkdale Village, this home offers a perfect blend of comfort, style, and location.
Under contract-show
$450,000
18533 The Commons Blvd, Cornelius, NC 28031
3beds
2,303sqft
Townhouse
Built in 2008
0.07 Acres Lot
$443,700 Zestimate®
$195/sqft
$287/mo HOA
What's special
Wide extended drivewayGranite countertopsRing security systemPlenty of natural lightTile backsplash
- 140 days
- 58
- 0
Zillow last checked:
Listing updated:
Listed by:
Zach Francis Zach@FrancisTeam.com,
Francis Real Estate Group, Inc
Source: Canopy MLS as distributed by MLS GRID,MLS#: 4374906
Facts & features
Interior
Bedrooms & bathrooms
- Bedrooms: 3
- Bathrooms: 4
- Full bathrooms: 2
- 1/2 bathrooms: 2
Primary bedroom
- Level: Third
Bedroom s
- Level: Third
Bedroom s
- Level: Third
Bathroom half
- Level: Main
Bathroom half
- Level: Upper
Bathroom full
- Level: Third
Bathroom full
- Level: Third
Bonus room
- Level: Main
Dining room
- Level: Upper
Great room
- Level: Upper
Kitchen
- Level: Upper
Heating
- Central
Cooling
- Central Air
Appliances
- Included: Convection Oven, Dishwasher, Disposal
- Laundry: Inside
Features
- Flooring: Carpet, Hardwood, Tile
- Has basement: No
- Attic: Pull Down Stairs
- Fireplace features: Family Room, Gas
Interior area
- Total structure area: 1,386
- Total interior livable area: 2,303 sqft
- Finished area above ground: 2,303
- Finished area below ground: 0
Video & virtual tour
Property
Parking
- Total spaces: 2
- Parking features: Driveway, Attached Garage, Parking Space(s), Garage on Main Level
- Attached garage spaces: 2
- Has uncovered spaces: Yes
Features
- Levels: Three Or More
- Stories: 3
- Entry location: Main
- Patio & porch: Awning(s), Deck, Front Porch
- Exterior features: Lawn Maintenance
- Pool features: Community
Lot
- Size: 0.07 Acres
- Features: End Unit
Details
- Parcel number: 00511748
- Zoning: NMX
- Special conditions: Standard
- Other equipment: Network Ready
Construction
Type & style
- Home type: Townhouse
- Property subtype: Townhouse
Materials
- Stone Veneer, Vinyl
- Foundation: Slab
Condition
- New construction: No
- Year built: 2008
Utilities & green energy
- Sewer: Public Sewer
- Water: City
- Utilities for property: Cable Available
Community & HOA
Community
- Security: Carbon Monoxide Detector(s), Smoke Detector(s)
- Subdivision: Harborside Townhomes
HOA
- Has HOA: Yes
- HOA fee: $287 monthly
- HOA name: Main Street Management
- HOA phone: 704-255-1266
Location
- Region: Cornelius
Financial & listing details
- Price per square foot: $195/sqft
- Tax assessed value: $421,400
- Annual tax amount: $2,860
- Date on market: 5/2/2026
- Cumulative days on market: 141 days
- Listing terms: Assumable,Cash,Conventional,FHA,VA Loan
- Road surface type: Concrete, Paved
Estimated market value
$443,700
$422,000 - $466,000
$2,862/mo
Price history
| Date | Event | Price |
|---|---|---|
| 6/6/2026 | Price change | $450,000-3.2%$195/sqft |
Source:  Canopy MLS as distributed by MLS GRID #4374906 Report a problem Canopy MLS as distributed by MLS GRID #4374906 Report a problem | ||
| 5/2/2026 | Listed for sale | $465,000+36.8%$202/sqft |
Source: Canopy MLS as distributed by MLS GRID #4374906 Report a problem | ||
| 9/3/2021 | Sold | $340,000+32.8%$148/sqft |
Source: Canopy MLS as distributed by MLS GRID #3755688 Report a problem | ||
| 8/1/2008 | Sold | $256,000$111/sqft |
Source: Public Record Report a problem | ||
Public tax history
| Year | Property taxes | Tax assessment |
|---|---|---|
| 2025 | $2,860 +1.6% | $421,400 |
| 2024 | $2,815 +1.7% | $421,400 |
| 2023 | $2,768 +15.8% | $421,400 +52.2% |
| 2022 | $2,389 +1.2% | $276,800 |
| 2021 | $2,362 | $276,800 |
| 2020 | $2,362 +0.3% | $276,800 |
| 2019 | $2,356 +22.6% | $276,800 +57.6% |
| 2018 | $1,921 +1.1% | $175,600 |
| 2017 | $1,901 | $175,600 |
| 2016 | $1,901 | $175,600 |
| 2015 | $1,901 +1.7% | $175,600 -1.5% |
| 2014 | $1,869 | $178,300 |
| 2013 | -- | $178,300 |
| 2012 | -- | $178,300 |
| 2011 | -- | $178,300 -7.6% |
| 2010 | -- | $193,000 +467.6% |
| 2009 | -- | $34,000 |
Find assessor info on the county website
Monthly payment
Est. payment
Payment breakdown
Explore the cost of this home by adjusting the details. Changes won't be saved.Climate risks
Neighborhood: 28031
Nearby schools
Schools provided by the listing agent
- Elementary: J.V. Washam
- Middle: Bailey
- High: William Amos Hough
Source: Canopy MLS as distributed by MLS GRID. This data may not be complete. We recommend contacting the local school district to confirm school assignments for this home.
- $423,9003 bd2 ba2.4k sqft18529 The Commons Blvd, Cornelius, NC 28031Off Market
- $479,6004 bd3 ba3.1k sqft18539 The Commons Blvd, Cornelius, NC 28031Off Market
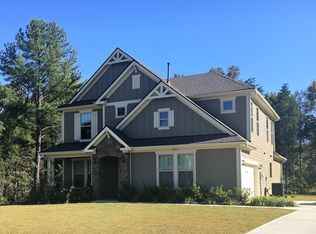
- $415,6003 bd2 ba1.8k sqft18539 The Commons Blvd SUITE K, Cornelius, NC 28031Off Market

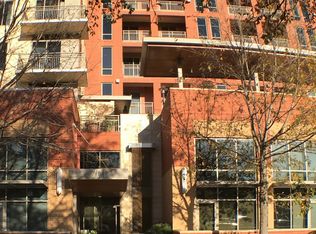
- $406,3002 bd2 ba1.1k sqft18539 The Commons Blvd APT 809, Cornelius, NC 28031Off Market
Similar homes
- $435,0003 bd4 ba2.3k sqft18503 The Commons Blvd, Cornelius, NC 28031For Sale
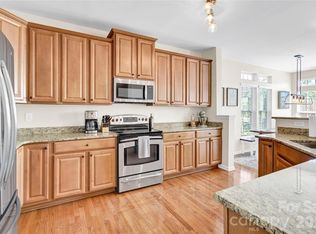
 MLS ID #4373801, Laura Newell, eXp Realty, LLC. Canopy MLS as distributed by MLS GRID
 - $390,0003 bd3 ba2k sqft18347 The Commons Blvd #3203, Cornelius, NC 28031For Sale
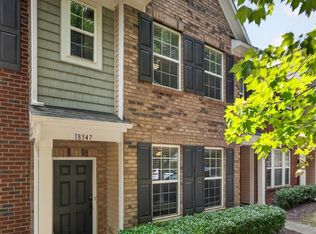 MLS ID #4396500, Suzette Lozier Gerhardt, Howard Hanna Allen Tate Lake Norman. Canopy MLS as distributed by MLS GRID
 - $439,8003 bd3 ba1.8k sqft20528 Harbor View Dr, Cornelius, NC 28031For Sale
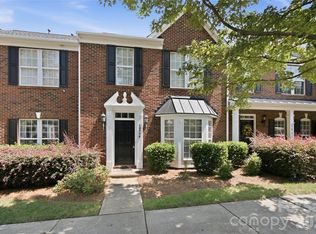 MLS ID #4387578, Teri Smith, Newport Properties. Canopy MLS as distributed by MLS GRID
 - $389,0003 bd3 ba2k sqftHarborside Townhomes, Cornelius, NC 28031For Sale
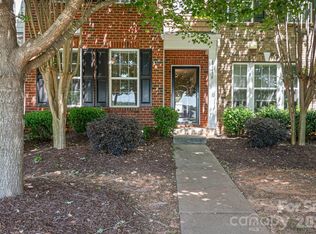 MLS ID #4322308, Wendy Mozeley, Hope Moody Realty. Canopy MLS as distributed by MLS GRID
 - $499,0003 bd3 ba1.6k sqft20452 Greenway Heights Dr, Cornelius, NC 28031For SaleMLS ID #4410787, Arlene Arciero, Southern Homes of the Carolinas, Inc. Canopy MLS as distributed by MLS GRID
- $595,0004 bd4 ba2.6k sqft9043 Charles Francis Ln, Cornelius, NC 28031For SaleMLS ID #4360316, DeAnn Scheppele, Divine Living Real Estate LLC. Canopy MLS as distributed by MLS GRID
- $420,0002 bd2 ba1.7k sqft8310 Glacier Dr, Denver, NC 28037For SaleMLS ID #4414884, Pilar Carroll, Lake Norman Realty, Inc.. Canopy MLS as distributed by MLS GRID
- $445,0003 bd3 ba2.3k sqft4269 Legacy Dr, Denver, NC 28037For SaleMLS ID #4421374, Stephen Pierce, EXP Realty LLC Mooresville. Canopy MLS as distributed by MLS GRID
- $430,0002 bd2 ba1.8k sqft8276 Merchant Ct, Denver, NC 28037For SaleMLS ID #4413184, Catherine Webb, EXP Realty LLC Mooresville. Canopy MLS as distributed by MLS GRID
- $435,0003 bd4 ba2k sqft13924 Winmau Ln #10, Huntersville, NC 28078For SaleMLS ID #4416163, Elizabeth Mitchell, Fathom Realty NC LLC. Canopy MLS as distributed by MLS GRID
- $444,0004 bd3 ba2k sqft7055 Sedgebrook Dr W, Stanley, NC 28164For SaleMLS ID #4411096, Tara Kane, Southern Homes of the Carolinas, Inc. Canopy MLS as distributed by MLS GRID
- $450,0004 bd3 ba2.3k sqft2444 Seagull Dr, Denver, NC 28037For SaleMLS ID #4380894, Amber Eaton, Call It Closed International Inc. Canopy MLS as distributed by MLS GRID
- $474,9003 bd3 ba2.5k sqft131 Aztec Cir, Mooresville, NC 28115For SaleMLS ID #4362452, Corinne Deuel, houzRE. Canopy MLS as distributed by MLS GRID
- $469,9003 bd3 ba2.2k sqft115 Mint Ave #D, Mooresville, NC 28117For SaleMLS ID #4397939, Lauren Hart, Hart Real Estate Group LLC. Canopy MLS as distributed by MLS GRID
- $495,9004 bd2 ba1.9k sqft15733 Berryfield St, Huntersville, NC 28078For SaleMLS ID #4359638, Eva Hockenberry, Mainstay Brokerage LLC. Canopy MLS as distributed by MLS GRID
- $407,9003 bd3 ba1.9k sqftVillas at Morrison Plantation, Mooresville, NC 28117For SaleMLS ID #4413959, Bill Charles, RE/MAX Executive. Canopy MLS as distributed by MLS GRID
- $500,0004 bd3 ba2.6k sqft9002 Willowfield Dr, Charlotte, NC 28269For SaleMLS ID #4424238, Courtney Marie McClure, Keller Williams Unlimited. Canopy MLS as distributed by MLS GRID
- $439,0003 bd3 ba2.6k sqft9908 Rocky Ford Club Rd, Charlotte, NC 28269For SaleMLS ID #4415380, Allen Dargins, Keller Williams Unlimited. Canopy MLS as distributed by MLS GRID
- $435,0004 bd3 ba2.5k sqft11621 Fox Trot Dr, Charlotte, NC 28269For SaleMLS ID #4417369, Jason Abernethy, Howard Hanna Allen Tate Huntersville. Canopy MLS as distributed by MLS GRID
- $644,9003 bd3 ba2k sqft15829 Trenton Place Rd, Huntersville, NC 28078For SaleMLS ID #4411852, Nicolette O'Rourke, Howard Hanna Allen Tate Lake Norman. Canopy MLS as distributed by MLS GRID
