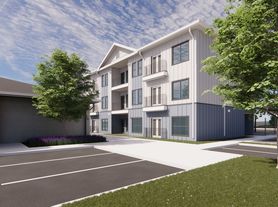
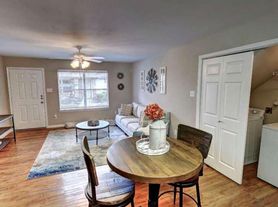
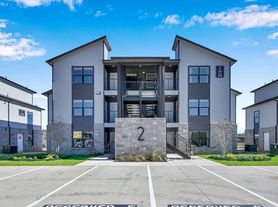
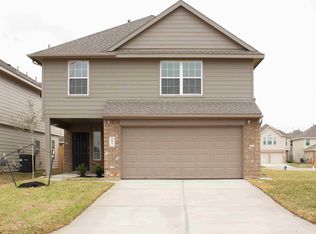
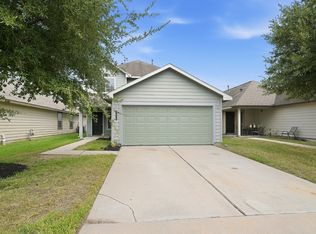
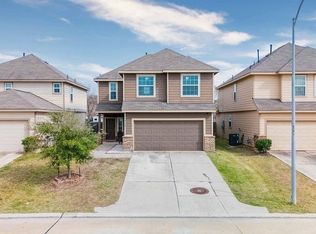
The Devonhurst II Plan offers welcoming curb appeal and a spacious two story layout designed for everyday living. A covered front porch sets the tone, leading into a large living area that flows easily into the dining room and kitchen, ideal for both gatherings and daily routines. Upstairs, you’ll find all four bedrooms, including a private primary suite with a walk in closet and attached bath. A fenced backyard, two car garage, and sprinkler system add comfort and convenience. All homes are SimplyMaintained for a $100 monthly fee covering front and back yard lawn care and exterior pest control.

Nestled in a peaceful yet connected part of Katy, Adelaide offers the perfect balance of suburban charm and modern convenience. Here you’ll find a community splash pad, green spaces, and a warm, welcoming atmosphere that instantly feels like home. Living in Adelaide means enjoying easy access to top rated Cy-Fair ISD schools, shopping at Katy Mills, and local favorites for dining and entertainment. Photos are for illustrative purposes only and may show upgrades, and features that are not included. Actual homes may vary.
House for rent
Single family residence
Available now
Cats, dogs OK
What's special
Spacious two story layoutWelcoming curb appealTwo car garageFenced backyardWalk in closetCovered front porchAttached bath
- 46 days |
- -- |
- -- |
Zillow last checked:
Listing updated:
Travel times

Let’s turn your rent into credit progress
Build credit history with every on-time payment and get credit for the payment you’re already making.
Facts & features
Interior
Bedrooms & bathrooms
- Bedrooms: 4
- Bathrooms: 3
- Full bathrooms: 2
- 1/2 bathrooms: 1
Features
- Walk In Closet
Interior area
- Total interior livable area: 1,870 sqft
Property
Parking
- Details: Contact manager
Details
- Parcel number: 1402660060032
Construction
Type & style
- Home type: SingleFamily
- Property subtype: Single Family Residence
Community & HOA
Location
- Region: Katy
Financial & listing details
- Lease term: 12 months, 13 months, 14 months, 15 months, 16 months, 17 months, 18 months
Price history
| Date | Event | Price |
|---|---|---|
| 9/5/2026 | Listed for rent | $2,100$1/sqft |
Source: Zillow Rentals Report a problem | ||
| 9/5/2026 | Listing removed | $2,100$1/sqft |
Source:  HAR #85287542 Report a problem HAR #85287542 Report a problem | ||
| 8/28/2026 | Listed for rent | $2,100$1/sqft |
Source: HAR #85287542 Report a problem | ||
| 6/16/2026 | Listing removed | $2,100$1/sqft |
Source: Zillow Rentals Report a problem | ||
| 5/30/2026 | Listed for rent | $2,100$1/sqft |
Source: Zillow Rentals Report a problem | ||