Skip main navigation
Sold
  • Price Unknown

    18535 Paradise Ln, Flint, TX 75762

    3beds
    1,193sqft
    Single Family Residence
    Built in 2023
    9,583.2 Square Feet Lot
    $253,600 Zestimate®
    $--/sqft
    $1,796 Estimated rent

    Home value

    $253,600

    $238,000 - $269,000

    $1,796/mo

    Zestimate® history
    Loading
    Loading...

    Owner options

    List your home for rent

    $1,796/mo

    Rent Zestimate®

    Find your next renter with Zillow Rental Manager. Plus, with online applications, you can quickly screen prospective tenants – for free.

    Learn more

    $1,796/mo

    Rent Zestimate®

    Refinance and save

    $45/mo

    Est. payment

    Refinancing to a lower rate could help reduce your monthly payments and save thousands over the life of the loan.

    See today's rates

    $45/mo

    Est. payment

    Explore your selling options

    Work with a Zillow partner agent

    Leverage their expertise and Zillow's premium Showcase listings to get your home seen by more buyers.

    Get started

    List with your own agent

    Get your home in front of millions of buyers by listing it on Zillow.

    Learn how to do it

    Sell it yourself

    Take full control of how buyers see your home on Zillow by listing For Sale by Owner (FSBO).

    List your home

    What's special

    Electric fireplaceRetaining wall in backyard
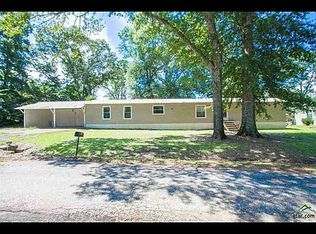
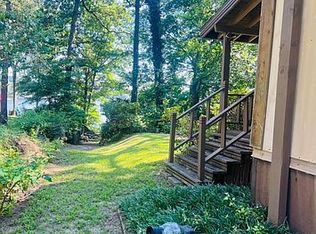
    Secluded 3 bedroom 2 bath 2 car home in the Villages. Kevin Hatcher built home in 2023. HOA is 45 month. TISD, Owens Hubbard and Legacy. Great covered patio cooking out. cable TV. Garage door opener with keypad. Septic system. Laminate flooring in all rooms. Electric fireplace. Walk in shower in master BR. TUB/shower in 2nd bath. Retaining wall in backyard. flooring in attic for storage. Vacant lots on both sides of home.

    Zillow last checked:

    Listing updated:

    Listed by:

    Michael Bass 903-245-7888,

    Ben Fitzgerald Real Estate Svcs, LLC

    Bought with:

    Michael Bass, TREC# 0568949

    Source: GTARMLS,MLS#: 26000970MLS Logo

    Facts & features

    Interior

    Bedrooms & bathrooms
    • Bedrooms: 3
    • Bathrooms: 2
    • Full bathrooms: 2
    Bedroom
    • Features: Walk-In Closet(s)
    • Level: Main
    Bathroom
    • Features: Shower Only, Shower and Tub, Double Lavatory, Walk-In Closet(s), Ceramic Tile
    Kitchen
    • Features: Kitchen/Eating Combo
    Heating
    • Central/Electric, Heat Pump
    Cooling
    • Central Electric, Ceiling Fan(s)
    Appliances
    • Included: Dishwasher, Disposal, Microwave, Drop-in Range, Electric Oven, Electric Cooktop
    Features
    • Ceiling Fan(s), Pantry, Kitchen Island
    • Attic: Attic Stairs
    • Has fireplace: Yes
    • Fireplace features: Glass Doors, Electric
    Interior area
    • Total structure area: 1,193
    • Total interior livable area: 1,193 sqft

    Property

    Parking
    • Total spaces: 2
    • Parking features: Garage
    • Garage spaces: 2
    Features
    • Levels: One
    • Stories: 1
    • Patio & porch: Patio Covered
    • Exterior features: Gutter(s)
    • Pool features: None
    • Fencing: Wood
    • Body of water: Lake Palestine
    Lot
    • Size: 9,583 sqft
    Details
    • Additional structures: None
    • Parcel number: 180286000005041000
    • Special conditions: Homeowner's Assn Dues,Other/See Remarks

    Construction

    Type & style
    • Home type: SingleFamily
    • Architectural style: Traditional
    • Property subtype: Single Family Residence
    Materials
    • Concrete Based Siding
    • Foundation: Slab
    • Roof: Composition
    Condition
    • Year built: 2023

    Utilities & green energy

    • Utilities for property: Cable Available

    Community & neighborhood

    Security
    • Security features: Security Lights, Security System, Smoke Detector(s)
    Community
    • Community features: Lake
    Location
    • Region: Flint
    • Subdivision: the villages

    HOA & financial

    HOA
    • Has HOA: Yes
    • HOA fee: $45 monthly

    Other

    Other facts
    • Listing terms: Conventional,FHA,VA Loan,Must Qualify,Cash

    Price history

    DateEventPrice
    3/13/2026Sold--
    Source: GTARMLS #26000970 Report a problem
    2/13/2026Pending sale$265,800$223/sqft
    Source: GTARMLS #26000970 Report a problem
    1/20/2026Listed for sale$265,800-1.8%$223/sqft
    Source: GTARMLS #26000970 Report a problem
    1/13/2026Listing removed$270,800$227/sqft
    Source: GTARMLS #25015540 Report a problem
    1/3/2026Pending sale$270,800$227/sqft
    Source: GTARMLS #25015540 Report a problem
    11/2/2025Price change$270,800-4.9%$227/sqft
    Source: GTARMLS #25015540 Report a problem
    10/29/2025Pending sale$284,800$239/sqft
    Source: GTARMLS #25015540 Report a problem
    10/21/2025Price change$284,800+0.3%$239/sqft
    Source: GTARMLS #25015540 Report a problem
    9/7/2025Listed for sale$284,000$238/sqft
    Source: Owner Report a problem

    Public tax history

    YearProperty taxesTax assessment
    2024$3,301 +7901.5%$245,472 +8082.4%
    2023$41 +31.4%$3,000 +50%
    2022$31 -7.2%$2,000
    2021$34 -1%$2,000
    2020$34 -3.1%$2,000
    2019$35 -3.4%$2,000
    2018$37 +0.4%$2,000
    2017$36 +1.7%$2,000
    2016$36 $2,000
    2015$36 $2,000
    2014$36 +0.4%--
    2013$36 0%--
    2012$36 +0.5%--
    2011$36 --
    2010-- $2,000
    2009-- $2,000
    2008-- $2,000
    2007-- $2,000
    2006-- $2,000
    2005-- $2,000
    2004-- $2,000
    2003-- $2,000
    2002-- $2,000
    2001-- $2,000
    2000-- $2,000

    Find assessor info on the county website

    Neighborhood: 75762

    Nearby schools

    GreatSchools rating
    Schools provided by the listing agent
    • Elementary: Owens
    • Middle: Three Lakes
    • High: Tyler Legacy

    Source: GTARMLS. This data may not be complete. We recommend contacting the local school district to confirm school assignments for this home.

    Sell for more on Zillow
    Get a Zillow Showcase℠ listing at no additional cost and you could sell for .
    $253,600
    2% more
    +$5,072
    With Zillow Showcase(estimated)
    $258,672