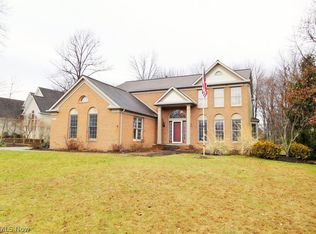
This residence offers a perfect balance of grandeur and comfort, with opportunities to personalize it to your taste. From the hardwood floors, open floor plan & stunning architectural details, this home is a masterpiece in the making. Offering a luxurious yet comfortable lifestyle perfect for both living and entertaining. Step into the grand 2-story foyer, where a T-shaped staircase makes a dramatic statement. The soaring ceilings and expansive windows in the family room create a bright and inviting atmosphere, complemented by a cozy fireplace that adds warmth & charm. The spacious den is great for home office. The elegant dining room is ideal for hosting. The gourmet kitchen is a chef’s dream, equipped for everyday convenience & culinary creativity. The hearth room framed by stunning windows boasts a fireplace. A large 1st-floor laundry room with plenty of storage & workspace adds a practical touch. The 1st-floor master suite is a private haven, complete with its own fireplace, a spa-like bath, and a massive walk-in closet. Upstairs, 3 generously sized bedrooms & 2 full baths plus a loft overlooks below, offering a quiet space to relax or work. The custom-finished basement is the ultimate recreational haven, designed with versatility and entertainment in mind. Adjacent to the bar is a spacious lounge area, ideal for watching the big game or relaxing with family and friends while the open space provides plenty of flexibility to set up a billiards table or even a home theater. Plus, a full bath and abundant storage. A staircase leading directly to the basement from the 3-car garage adds convenience and practicality. This home is filled with exceptional details, including 3 fireplaces, elegant finishes, and multiple staircases for ease of access. The professionally landscaped backyard, with a stamped concrete patio, mature trees, and partial wooded views, creates a serene outdoor living space. The oversized 3-car garage provides plenty of room for vehicles & storage.
Closed
$670,000
18536 Martins Ln, Strongsville, OH 44149
4beds
5,659sqft
Single Family Residence
Built in 2002
0.74 Acres Lot
$712,700 Zestimate®
$118/sqft
$4,940 Estimated rent
Home value
$712,700
$649,000 - $784,000
$4,940/mo
Zestimate® history
Owner options
List your home for rent
$4,940/mo
Rent Zestimate®
Find your next renter with Zillow Rental Manager. Plus, with online applications, you can quickly screen prospective tenants – for free.
$4,940/mo
Rent Zestimate®
Refinance and save
$4,150/mo
Est. payment
Refinancing to a lower rate could help reduce your monthly payments and save thousands over the life of the loan.
$4,150/mo
Est. payment
Explore your selling options
Work with a Zillow partner agent
Leverage their expertise and Zillow's premium Showcase listings to get your home seen by more buyers.
Get startedList with your own agent
Get your home in front of millions of buyers by listing it on Zillow.
Learn how to do itSell it yourself
Take full control of how buyers see your home on Zillow by listing For Sale by Owner (FSBO).
List your homeWhat's special
Open floor planCustom-finished basementSoaring ceilingsGenerously sized bedroomsSpa-like bathStunning architectural detailsPartial wooded views
Zillow last checked:
Listing updated:
Listed by:
Dennis W Wolf dwolf@remax.net216-389-4974,
RE/MAX Above & Beyond,
Debbie Wolf 216-389-7337,
RE/MAX Above & Beyond
Bought with:
Fred Faraj, 2006003054
Howard Hanna
Source: MLS Now,MLS#: 5097026 Originating MLS: Akron Cleveland Association of REALTORS
Originating MLS: Akron Cleveland Association of REALTORSFacts & features
Interior
Bedrooms & bathrooms
- Bedrooms: 4
- Bathrooms: 5
- Full bathrooms: 4
- 1/2 bathrooms: 1
- Main level bathrooms: 2
- Main level bedrooms: 1
Primary bedroom
- Description: Flooring: Carpet
- Features: Fireplace, Primary Downstairs, Vaulted Ceiling(s), Window Treatments
- Level: First
- Dimensions: 26 x 15
Bedroom
- Description: Flooring: Carpet
- Features: Vaulted Ceiling(s), Walk-In Closet(s), Window Treatments
- Level: Second
- Dimensions: 16 x 12
Bedroom
- Description: Flooring: Carpet
- Features: Walk-In Closet(s), Window Treatments
- Level: Second
- Dimensions: 18 x 13
Bedroom
- Description: Flooring: Wood
- Features: Built-in Features, Vaulted Ceiling(s), Walk-In Closet(s), Window Treatments
- Level: Second
- Dimensions: 34 x 16
Primary bathroom
- Description: Flooring: Tile
- Features: Soaking Tub
- Level: First
- Dimensions: 15 x 14
Bathroom
- Description: Full Bath,Flooring: Tile
- Level: Lower
- Dimensions: 10 x 8
Dining room
- Description: Flooring: Carpet
- Features: Window Treatments
- Level: First
- Dimensions: 17 x 12
Eat in kitchen
- Description: Flooring: Hardwood
- Features: Breakfast Bar, Granite Counters, Vaulted Ceiling(s), Walk-In Closet(s)
- Level: First
- Dimensions: 23 x 20
Entry foyer
- Description: Flooring: Wood
- Features: High Ceilings
- Level: First
- Dimensions: 18 x 14
Great room
- Description: Flooring: Carpet
- Features: Fireplace, High Ceilings
- Level: First
- Dimensions: 22 x 17
Laundry
- Description: Flooring: Wood
- Features: Built-in Features
- Level: First
- Dimensions: 13 x 8
Library
- Description: Flooring: Carpet
- Features: Vaulted Ceiling(s), Window Treatments
- Level: First
- Dimensions: 15 x 15
Loft
- Description: Flooring: Carpet
- Features: Window Treatments
- Level: Second
- Dimensions: 18 x 14
Other
- Description: Hearth Room,Flooring: Wood
- Features: Fireplace
- Level: First
- Dimensions: 16 x 14
Pantry
- Description: Flooring: Wood
- Features: Walk-In Closet(s)
- Level: First
- Dimensions: 10 x 6
Recreation
- Description: Flooring: Carpet
- Features: Wet Bar, Built-in Features
- Level: Lower
- Dimensions: 49 x 39
Heating
- Forced Air, Gas
Cooling
- Central Air, Electric
Appliances
- Included: Built-In Oven, Dishwasher, Disposal, Microwave, Refrigerator
- Laundry: Main Level
Features
- Wet Bar, Breakfast Bar, Built-in Features, Ceiling Fan(s), Cathedral Ceiling(s), Double Vanity, Entrance Foyer, Eat-in Kitchen, Granite Counters, High Ceilings, Kitchen Island, Primary Downstairs, Open Floorplan, Pantry, Storage, Vaulted Ceiling(s), Walk-In Closet(s), Central Vacuum, Jetted Tub
- Windows: Insulated Windows
- Basement: Exterior Entry,Full,Finished,Interior Entry,Walk-Up Access
- Number of fireplaces: 3
- Fireplace features: Family Room, Gas, Gas Log, Primary Bedroom
Interior area
- Total structure area: 5,659
- Total interior livable area: 5,659 sqft
- Finished area above ground: 3,859
- Finished area below ground: 1,800
Property
Parking
- Total spaces: 3
- Parking features: Attached, Driveway, Electricity, Garage, Garage Door Opener, Oversized, Garage Faces Side
- Attached garage spaces: 3
Features
- Levels: Two
- Stories: 2
- Exterior features: Sprinkler/Irrigation
- Has view: Yes
- View description: Trees/Woods
Lot
- Size: 0.74 Acres
- Dimensions: 95 x 337
- Features: Front Yard, Landscaped, Rectangular Lot, Few Trees, Wooded
Details
- Additional structures: Shed(s)
- Parcel number: 39426158
Construction
Type & style
- Home type: SingleFamily
- Architectural style: Colonial
- Property subtype: Single Family Residence
Materials
- Brick, Vinyl Siding
- Roof: Asphalt,Fiberglass
Condition
- Year built: 2002
Utilities & green energy
- Sewer: Public Sewer
- Water: Public
Community & HOA
Community
- Security: Smoke Detector(s)
HOA
- Has HOA: Yes
- Services included: Other
- HOA fee: $245 annually
- HOA name: The Woods
Location
- Region: Strongsville
Financial & listing details
- Price per square foot: $118/sqft
- Tax assessed value: $596,000
- Annual tax amount: $10,905
- Date on market: 1/29/2025
- Cumulative days on market: 5 days
- Listing terms: Cash,Conventional,FHA,VA Loan
Price history
| Date | Event | Price |
|---|---|---|
| 3/14/2025 | Sold | $670,000+3.1%$118/sqft |
Source:  MLS Now #5097026 Report a problem MLS Now #5097026 Report a problem | ||
| 2/3/2025 | Pending sale | $650,000$115/sqft |
Source: MLS Now #5097026 Report a problem | ||
| 1/29/2025 | Listed for sale | $650,000+41.3%$115/sqft |
Source: MLS Now #5097026 Report a problem | ||
| 4/27/2010 | Sold | $460,000+384.2%$81/sqft |
Source: Public Record Report a problem | ||
| 11/23/2001 | Sold | $95,000$17/sqft |
Source: Public Record Report a problem | ||
Public tax history
| Year | Property taxes | Tax assessment |
|---|---|---|
| 2025 | $9,794 0% | $208,600 |
| 2024 | $9,794 -10.2% | $208,600 +19.8% |
| 2023 | $10,905 +0.7% | $174,160 |
| 2022 | $10,826 +0.8% | $174,160 |
| 2021 | $10,740 -2.7% | $174,160 +10% |
| 2020 | $11,039 +0.7% | $158,340 |
| 2019 | $10,964 +12.7% | $158,340 |
| 2018 | $9,724 +1.8% | $158,340 +9.9% |
| 2017 | $9,555 +1.9% | $144,030 |
| 2016 | $9,381 | $144,030 |
| 2015 | $9,381 +4.4% | $144,030 +7% |
| 2014 | $8,983 +1.5% | $134,620 |
| 2013 | $8,854 +3.8% | $134,620 |
| 2012 | $8,532 +1.7% | $134,620 -1.3% |
| 2011 | $8,390 -3.1% | $136,400 |
| 2010 | $8,657 +0.6% | $136,400 |
| 2009 | $8,608 -3.4% | $136,400 -8% |
| 2008 | $8,908 +3.7% | $148,270 |
| 2007 | $8,589 +11% | $148,270 |
| 2006 | $7,736 +0.3% | $148,270 +5.9% |
| 2005 | $7,709 -22.4% | $140,010 -23.4% |
| 2004 | $9,940 +79.5% | $182,710 +71% |
| 2003 | $5,537 +366.9% | $106,860 +371.8% |
| 2002 | $1,186 -47.9% | $22,650 |
| 2001 | $2,274 | $22,650 |
Find assessor info on the county website
Neighborhood: 44149
Nearby homes
- $659,3004 bd4 ba3.4k sqft18572 Martins Ln, Strongsville, OH 44136Off Market
- $469,4004 bd3 ba2.6k sqft18500 Martins Ln, Strongsville, OH 44136Off Market
- $538,8004 bd3 ba4k sqft18500 Martins Ln, Strongsville, OH 44149Off Market
- $473,6003 bd2 ba2.4k sqft19543 Ellsworth Dr, Strongsville, OH 44136Off Market
- $464,3004 bd3 ba2.5k sqft19515 Ellsworth Dr, Strongsville, OH 44149Off Market
- $73,800-- bd-- ba-- sqftWalnut Rear, Strongsville, OH 44149Off Market
- $511,7004 bd3 ba2.5k sqft19515 Ellsworth Dr, Strongsville, OH 44136Off Market
- $523,4004 bd2 ba2.6k sqft19571 Ellsworth Dr, Strongsville, OH 44136Off Market
Nearby schools
GreatSchools rating
- 8/10Kinsner Elementary SchoolGrades: K-5Distance: 0.4 mi
- 8/10Strongsville Middle SchoolGrades: 6-8Distance: 2.3 mi
- 9/10Strongsville High SchoolGrades: 9-12Distance: 1.3 mi
Schools provided by the listing agent
- District: Strongsville CSD - 1830
Source: MLS Now. This data may not be complete. We recommend contacting the local school district to confirm school assignments for this home.
Get a cash offer in 3 minutes
Find out how much your home could sell for in as little as 3 minutes with a no-obligation cash offer.
Estimated market value
$712,700
Get a cash offer in 3 minutes
Find out how much your home could sell for in as little as 3 minutes with a no-obligation cash offer.
Estimated market value
$712,700
- Ohio
- Cuyahoga County
- Strongsville
- 44149
- 18536 Martins Ln
Nearby cities
Nearby zip codes
Other Strongsville Topics
