Stunning, move-in-ready home now available in the highly desirable community of Pebble Creek! Once you’ve seen this home, you won’t want to leave. The home features 3 bedrooms, an office, 2 bathrooms, a 2-car garage, and a large, screened lanai where you can enjoy beautiful conservation views. That’s right—no rear neighbors! Just peace and tranquility. This will quickly become your favorite place for relaxing or gathering with loved ones. The inviting feeling continues inside, where high ceilings and abundant natural light fill the space. You’ll also love cozying up by the fireplace on cooler nights. Neutral tile and wood-look laminate flooring flow throughout the interior of the home. The split floor plan offers both flexibility and privacy, and there is a separate room at the front of the home that makes an ideal home office or flex space. The spacious kitchen has an updated look with granite countertops and modern backsplash, along with a large pantry and plenty of storage throughout the home. The primary suite features a spacious 5-piece ensuite, a walk-in closet, and sliding doors that lead directly out to the enclosed lanai. Additional highlights include a large backyard, new fence, indoor laundry, a new water softener, pocket doors, and a newer AC system. The Pebble Creek community offers a variety of recreational amenities including a clubhouse, swimming pool, tennis courts, basketball court, park, and playground. Come see this exquisite home today!
Sold for $440,000
$440,000
18536 OTTERWOOD AVENUE, TAMPA, FL 33647
3beds
2,007sqft
Single Family Residence
Built in 1992
7,200 Square Feet Lot
$437,300 Zestimate®
$219/sqft
$2,479 Estimated rent
Home value
$437,300
$407,000 - $468,000
$2,479/mo
Zestimate® history
Owner options
List your home for rent
$2,479/mo
Rent Zestimate®
Find your next renter with Zillow Rental Manager. Plus, with online applications, you can quickly screen prospective tenants – for free.
$2,479/mo
Rent Zestimate®
Refinance and save
$3,111/mo
Est. payment
Refinancing to a lower rate could help reduce your monthly payments and save thousands over the life of the loan.
$3,111/mo
Est. payment
Explore your selling options
Work with a Zillow partner agent
Leverage their expertise and Zillow's premium Showcase listings to get your home seen by more buyers.
Get startedList with your own agent
Get your home in front of millions of buyers by listing it on Zillow.
Learn how to do itSell it yourself
Take full control of how buyers see your home on Zillow by listing For Sale by Owner (FSBO).
List your homeWhat's special
Large screened lanaiAbundant natural lightLarge backyardHigh ceilingsIndoor laundrySplit floor planNew fence
Zillow last checked:
Listing updated:
Listed by:
Mary White 727-492-1824,
SOUTHERN LIFE REALTY 727-642-1758,
Michael White 727-512-9292,
SOUTHERN LIFE REALTY
Bought with:
LaQuita Scott, 3368594
FLORIDA REALTY
Source: Stellar MLS,MLS#: TB8484948 Originating MLS: Suncoast Tampa
Originating MLS: Suncoast Tampa
Facts & features
Interior
Bedrooms & bathrooms
- Bedrooms: 3
- Bathrooms: 2
- Full bathrooms: 2
Rooms
- Room types: Den/Library/Office
Primary bedroom
- Features: Walk-In Closet(s)
- Level: First
- Area: 161 Square Feet
- Dimensions: 14x11.5
Kitchen
- Level: First
- Area: 119 Square Feet
- Dimensions: 14x8.5
Living room
- Level: First
- Area: 229.5 Square Feet
- Dimensions: 17x13.5
Heating
- Central
Cooling
- Central Air
Appliances
- Included: Dishwasher, Dryer, Electric Water Heater, Microwave, Range, Refrigerator, Washer, Water Softener
- Laundry: Inside
Features
- Ceiling Fan(s), High Ceilings, Split Bedroom, Stone Counters, Walk-In Closet(s)
- Flooring: Laminate, Tile
- Doors: Sliding Doors
- Has fireplace: Yes
- Fireplace features: Wood Burning
Interior area
- Total structure area: 2,772
- Total interior livable area: 2,007 sqft
Property
Parking
- Total spaces: 2
- Parking features: Garage - Attached
- Attached garage spaces: 2
Features
- Levels: One
- Stories: 1
- Patio & porch: Covered, Patio, Rear Porch, Screened
- Exterior features: Irrigation System, Rain Gutters, Sidewalk
- Fencing: Wood
- Has view: Yes
- View description: Trees/Woods
Lot
- Size: 7,200 Square Feet
- Dimensions: 72 x 100
- Features: Conservation Area, Sidewalk
Details
- Parcel number: U08272021R00000100053.0
- Zoning: PD
- Special conditions: None
Construction
Type & style
- Home type: SingleFamily
- Architectural style: Contemporary
- Property subtype: Single Family Residence
Materials
- Block, Concrete, Stucco
- Foundation: Slab
- Roof: Shingle
Condition
- New construction: No
- Year built: 1992
Utilities & green energy
- Sewer: Public Sewer
- Water: Public
- Utilities for property: BB/HS Internet Available, Electricity Connected, Sewer Connected, Sprinkler Meter, Street Lights, Water Connected
Community & HOA
Community
- Features: Clubhouse, Deed Restrictions, Park, Playground, Pool, Sidewalks, Tennis Court(s)
- Pet fee: $0 monthly
- Subdivision: PEBBLE CREEK VILLAGE UNIT 6
HOA
- Has HOA: Yes
- Services included: Community Pool, Recreational Facilities
- HOA fee: $53 monthly
- HOA name: John Rowles
- HOA phone: 727-386-5575
Location
- Region: Tampa
Financial & listing details
- Price per square foot: $219/sqft
- Tax assessed value: $320,127
- Annual tax amount: $4,131
- Date on market: 3/11/2026
- Cumulative days on market: 52 days
- Listing terms: Cash,Conventional,FHA,VA Loan
- Ownership: Fee Simple
- Total actual rent: 0
- Electric utility on property: Yes
- Road surface type: Paved
Price history
| Date | Event | Price |
|---|---|---|
| 6/15/2026 | Sold | $440,000-2.2%$219/sqft |
Source:  Stellar MLS #TB8484948 Report a problem Stellar MLS #TB8484948 Report a problem | ||
| 5/3/2026 | Pending sale | $450,000$224/sqft |
Source: Stellar MLS #TB8484948 Report a problem | ||
| 4/22/2026 | Price change | $450,000-2.2%$224/sqft |
Source: Stellar MLS #TB8484948 Report a problem | ||
| 3/11/2026 | Listed for sale | $460,000+69.1%$229/sqft |
Source: Stellar MLS #TB8484948 Report a problem | ||
| 12/20/2019 | Sold | $272,000-1.1%$136/sqft |
Source: Stellar MLS #T3212192 Report a problem | ||
| 12/1/2019 | Pending sale | $274,900$137/sqft |
Source: CENTURY 21 Affiliated #T3212192 Report a problem | ||
| 11/25/2019 | Listed for sale | $274,900+60.3%$137/sqft |
Source: CENTURY 21 AFFILIATED #T3212192 Report a problem | ||
| 8/15/2003 | Sold | $171,500$85/sqft |
Source: Public Record Report a problem | ||
Public tax history
| Year | Property taxes | Tax assessment |
|---|---|---|
| 2025 | $4,131 +8.9% | $230,045 +2.9% |
| 2024 | $3,793 +3.9% | $223,562 +3% |
| 2023 | $3,649 +5.4% | $217,050 +3% |
| 2022 | $3,462 +1.6% | $210,728 +3% |
| 2021 | $3,407 +2.7% | $204,590 +1.4% |
| 2020 | $3,317 +59.3% | $201,765 +49.1% |
| 2019 | $2,082 | $135,284 +1.9% |
| 2018 | $2,082 +2.6% | $132,762 -24.9% |
| 2017 | $2,029 +1.8% | $176,802 +38.8% |
| 2016 | $1,994 +1.9% | $127,357 +0.7% |
| 2015 | $1,957 +0.3% | $126,472 +0.8% |
| 2014 | $1,953 | $125,468 +1.5% |
| 2013 | $1,953 +0.6% | $123,614 +1.7% |
| 2012 | $1,941 +2.8% | $121,548 +2.3% |
| 2011 | $1,889 -4.2% | $118,759 -4% |
| 2010 | $1,972 -8.2% | $123,755 -6.5% |
| 2009 | $2,148 -13.9% | $132,294 -11.5% |
| 2008 | $2,494 -6.7% | $149,451 +3% |
| 2007 | $2,673 -4.8% | $145,098 +2.5% |
| 2006 | $2,808 +0.2% | $141,559 +3% |
| 2005 | $2,802 | $137,436 +3% |
| 2004 | -- | $133,433 +15.4% |
| 2003 | -- | $115,628 +9.4% |
| 2002 | -- | $105,739 +1.6% |
| 2001 | -- | $104,074 -2.9% |
| 2000 | $2,060 | $107,219 |
Find assessor info on the county website
Neighborhood: 33647
Nearby homes
- $462,6004 bd2 ba2.3k sqft18538 Otterwood Ave, Tampa, FL 33647Off Market

- $440,3003 bd2 ba1.7k sqft18534 Otterwood Ave, Tampa, FL 33647Off Market
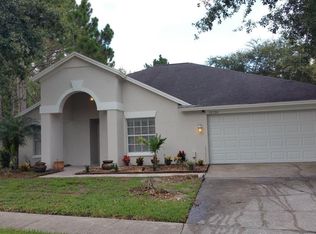
- $422,2003 bd2 ba1.8k sqft18515 Field Club Way, Tampa, FL 33647Off Market
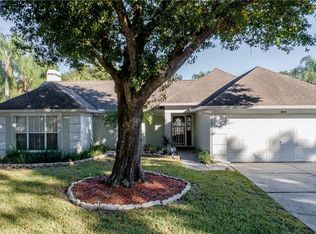
- $428,4003 bd2 ba1.9k sqft18540 Otterwood Ave, Tampa, FL 33647Off Market
- $425,0004 bd2 ba2k sqft18545 Otterwood Ave, Tampa, FL 33647Off Market
- $352,6003 bd2 ba1.4k sqft18512 Field Club Way, Tampa, FL 33647Off Market
- $430,7003 bd2 ba1.9k sqft18535 Otterwood Ave, Tampa, FL 33647Off Market
- $377,2003 bd2 ba1.9k sqft18533 Otterwood Ave, Tampa, FL 33647Off Market
Nearby schools
GreatSchools rating
- 7/10Turner Elementary SchoolGrades: PK-8Distance: 1.1 mi
- 3/10Wharton High SchoolGrades: 9-12Distance: 1.3 mi
Schools provided by the listing agent
- Elementary: Turner Elem-HB
- Middle: Bartels Middle
- High: Wharton-HB
Source: Stellar MLS. This data may not be complete. We recommend contacting the local school district to confirm school assignments for this home.
Get a cash offer in 3 minutes
Find out how much your home could sell for in as little as 3 minutes with a no-obligation cash offer.
Estimated market value
$437,300
Get a cash offer in 3 minutes
Find out how much your home could sell for in as little as 3 minutes with a no-obligation cash offer.
Estimated market value
$437,300
- Florida
- Hillsborough County
- Pebble Creek
- 33647
- 18536 OTTERWOOD AVENUE
Nearby cities
Nearby zip codes
Other Pebble Creek Topics
