Skip main navigation
Active
  • Price cut: $20K (7/10)
    $550,000

    18536 SW Longfellow Ave, Lake Oswego, OR 97035

    3beds
    1,511sqft
    : 
    Loading
    Get pre-qualified
    Residential, Single Family Residence
    Built in 1967
    -- sqft lot
    $548,900 Zestimate®
    $364/sqft
    $-- HOA

    What's special

    Private park-like settingQuiet established neighborhood
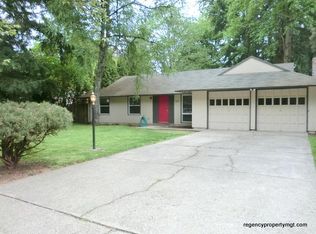
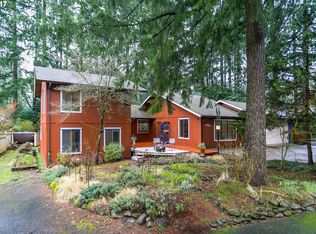
    Desirable River Grove location in unincorporated Clackamas County. A wonderful opportunity awaits buyers searching for a hard-to-find cosmetic fixer in the Lake Oswego area. This home offers a rare combination of location, lot size, and long-term upside potential.Tucked into a quiet, established neighborhood, the home is within walking distance to River Grove Elementary and just minutes from daily conveniences. Commuters will appreciate quick access to I-5, Highway 217, and Highway 205, while Bridgeport Village shopping, dining, and entertainment are only a short drive away.This desirable pocket offers the added benefit of lower property taxes compared to much of Lake Oswego, making it an especially attractive opportunity for both homeowners and investors. Surrounding homes reflect strong pride of ownership, with many undergoing thoughtful renovations and updates—further enhancing long-term value in the area.Inside, the home features hardwood flooring throughout much of the layout. The expansive 13,342 sq. ft. fully cyclone-fenced lot provides exceptional space rarely found at this price point. Mature trees and established landscaping create a private, park-like setting with endless potential for gardens, outdoor living spaces, or future enhancements.Outdoor enthusiasts will appreciate nearby Bryant Woods Nature Park and access to Lake Grove Swim Park, adding recreation and community amenities just minutes from your doorstep.
    61 days
    |
    1,897
    |
    88
    |

    Zillow last checked:

    Listing updated:

    Listed by:

    Lisa Balmes PC 503-901-6545,

    Chris Balmes Properties LLC,

    Chris Balmes PC 503-319-7026,

    Chris Balmes Properties LLC

    Source: RMLS (OR),MLS#: 594617336MLS Logo

    Loading...

      Facts & features

      Interior

      Bedrooms & bathrooms
      • Bedrooms: 3
      • Bathrooms: 2
      • Full bathrooms: 2
      • Main level bathrooms: 2
      Rooms
      • Room types: Bedroom 2, Bedroom 3, Dining Room, Family Room, Kitchen, Living Room, Primary Bedroom
      Primary bedroom
      • Level: Main
      Bedroom 2
      • Level: Main
      Bedroom 3
      • Level: Main
      Dining room
      • Level: Main
      Family room
      • Features: Fireplace
      • Level: Main
      Kitchen
      • Level: Main
      Living room
      • Features: Fireplace
      • Level: Main
      Heating
      • Ceiling, Mini Split, Fireplace(s)
      Cooling
      • Has cooling: Yes
      Appliances
      • Included: Built In Oven, Built-In Range, Dishwasher, Free-Standing Refrigerator, Gas Appliances, Microwave, Washer/Dryer, Gas Water Heater
      • Laundry: Laundry Room
      Features
      • Ceiling Fan(s), Solar Tube(s), Tile
      • Flooring: Hardwood
      • Windows: Vinyl Frames
      • Basement: None
      • Number of fireplaces: 2
      • Fireplace features: Gas
      Interior area
      • Total structure area: 1,511
      • Total interior livable area: 1,511 sqft

      Property

      Parking
      • Total spaces: 2
      • Parking features: Driveway, RV Access/Parking, Attached
      • Attached garage spaces: 2
      • Has uncovered spaces: Yes
      Accessibility
      • Accessibility features: Garage On Main, Ground Level, Main Floor Bedroom Bath, One Level, Parking, Utility Room On Main, Accessibility
      Features
      • Levels: One
      • Stories: 1
      • Exterior features: Garden, Yard
      • Fencing: Fenced
      • Has view: Yes
      • View description: Trees/Woods
      Lot
      • Features: Level, Trees, SqFt 10000 to 14999
      Details
      • Additional structures: RVParking, ToolShed
      • Parcel number: 00340161

      Construction

      Type & style
      • Home type: SingleFamily
      • Architectural style: Ranch
      • Property subtype: Residential, Single Family Residence
      Materials
      • Wood Siding
      • Foundation: Concrete Perimeter
      • Roof: Composition
      Condition
      • Approximately
      • New construction: No
      • Year built: 1967

      Utilities & green energy

      • Gas: Gas
      • Sewer: Septic Tank
      • Water: Public
      • Utilities for property: Cable Connected

      Community & HOA

      Community
      • Subdivision: Rivergrove
      HOA
      • Has HOA: No
      Location
      • Region: Lake Oswego

      Financial & listing details

      • Price per square foot: $364/sqft
      • Tax assessed value: $661,688
      • Annual tax amount: $4,659
      • Date on market: 5/13/2026
      • Listing terms: Cash,Conventional,FHA,VA Loan
      • Road surface type: Paved

        Estimated market value

        $548,900

        $521,000 - $576,000

        $3,137/mo

        Price history

        DateEventPrice
        7/10/2026Price change$550,000-3.5%$364/sqft
        Source: RMLS (OR) #594617336 Report a problem
        6/16/2026Price change$570,000-3.4%$377/sqft
        Source: RMLS (OR) #594617336 Report a problem
        6/5/2026Pending sale$590,000$390/sqft
        Source: RMLS (OR) #594617336 Report a problem
        6/5/2026Listed for sale$590,000$390/sqft
        Source: RMLS (OR) #594617336 Report a problem
        5/17/2026Pending sale$590,000$390/sqft
        Source: RMLS (OR) #594617336 Report a problem
        5/13/2026Listed for sale$590,000$390/sqft
        Source: RMLS (OR) #594617336 Report a problem

        Public tax history

        YearProperty taxesTax assessment
        2025$4,660 +2.7%$268,402 +3%
        2024$4,538 +3%$260,585 +3%
        2023$4,406 +2.9%$252,996 +3%
        2022$4,281 +9.1%$245,628 +3%
        2021$3,924 +2.6%$238,474 +3%
        2020$3,824 +2.5%$231,529 +3%
        2019$3,731 +4%$224,786 +3%
        2018$3,589 $218,239 +3%
        2017$3,589 +15.2%$211,883 +3%
        2016$3,116 $205,712 +3%
        2015$3,116 +3.9%$199,720 +3%
        2014$3,001 +4.8%$193,903 +3%
        2013$2,864 +1.5%$188,255 +3%
        2012$2,822 +3.7%$182,772 +3%
        2011$2,721 +1.6%$177,449 +3%
        2010$2,680 +1.1%$172,281 +3%
        2009$2,651 +7.6%$167,263 +3%
        2008$2,464 +4.9%$162,391 +3%
        2007$2,350 +4.7%$157,661 +3%
        2006$2,243 +0.5%$153,069 +3%
        2005$2,232 +8.7%$148,611 +3%
        2004$2,054 +1.3%$144,283 +3%
        2003$2,028 +2.9%$140,081 +3%
        2002$1,971 +1.1%$136,001 +3%
        2001$1,950 +11.4%$132,040 +3%
        2000$1,751 $128,194
        Find assessor info on the county website

        Monthly payment

        Est. payment

        Payment breakdown

        Explore the cost of this home by adjusting the details. Changes won't be saved.
        All calculations are estimates and provided by Zillow, Inc. for informational purposes only. Actual amounts may vary.
        HOA fees may include property taxes on listings classified as Co-Ops. Contact the listing agent and/or owner for fee details.
        Mortgage interest rates are dependent on a number of factors, including credit score, down payment, and repayment length. Interest rate data provided by Zillow Group Marketplace, Inc. as of 1/1/1970 from various mortgage lenders with which we have lead or other similar arrangements; the Estimated Payment is an average of those rates.
        See how much you could borrow to make a competitive offer.

        Climate risks

        Neighborhood: Rosewood

        Getting around

        31 / 100
        Car-Dependent
        36 / 100
        Some Transit
        65 / 100
        Bikeable

        Nearby schools

        GreatSchools rating
        Schools provided by the listing agent
        • Elementary: River Grove
        • Middle: Lakeridge
        • High: Lakeridge

        Source: RMLS (OR). This data may not be complete. We recommend contacting the local school district to confirm school assignments for this home.

        A local agent can set up tours, give advice and negotiate with sellers.

        Browse local experts

        Similar homes