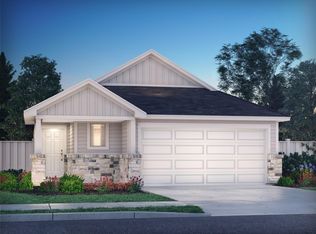
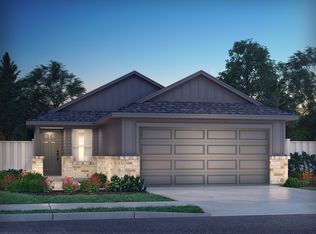

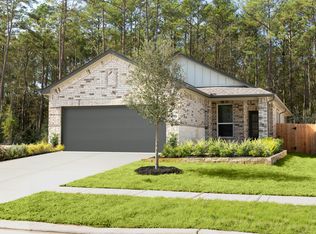
This never lived-in, move-in-ready 3-bedroom, 2-bath home offers a bright, open-concept floor plan with modern finishes, stainless-steel appliances, quartzite countertops, new satin-nickel cabinet hardware, and durable wood-look flooring. Ceiling fan installation planned for indoors and patio prior to tenant move-in. Features smart-home technology, DuPure filtered drinking water at the kitchen sink, tankless water heater, spray-foam attic insulation, and a programmable irrigation system. A 2-car garage provides space for parking and storage. Outside, enjoy a covered patio and spacious fenced backyard perfect for relaxing, entertaining, or enjoying the outdoors. Conveniently located near I-69 and the Grand Parkway, with Valley Ranch Town Center just minutes away for shopping, dining, groceries, entertainment, and everyday conveniences.
Copyright notice - Data provided by HAR.com 2022 - All information provided should be independently verified.
Apartment for rent
Multifamily
Available now
Air conditioner, electric
In unit laundry
2 Attached garage spaces parking
Natural gas
What's special
Modern finishesStainless-steel appliancesBright open-concept floor planDurable wood-look flooringQuartzite countertopsCovered patioSmart-home technology
- 19 days |
- -- |
- -- |
Zillow last checked:
Listing updated:
Travel times

Let’s turn your rent into credit progress
Build credit history with every on-time payment and get credit for the payment you’re already making.
Facts & features
Interior
Bedrooms & bathrooms
- Bedrooms: 3
- Bathrooms: 2
- Full bathrooms: 2
Heating
- Natural Gas
Cooling
- Air Conditioner, Electric
Appliances
- Included: Dishwasher, Dryer, Energy Star Qualified Appliances, Garbage Disposal, Gas Oven, Instant Hot Water, Microwave Oven, Refrigerator, Washer, Water Heater
- Laundry: In Unit
Features
- All Bedrooms Down, High Ceilings, Prewired for Alarm System
- Flooring: Carpet, Tile, Vinyl
Interior area
- Total interior livable area: 1,449 sqft
Property
Parking
- Total spaces: 2
- Parking features: Attached, Garage, On Street
- Has attached garage: Yes
- Details: Contact manager
Features
- Stories: 1
- Exterior features: All Bedrooms Down, Sprinkler System
Lot
- Features: Back Yard
Details
- Additional structures: Garage(s)
Construction
Type & style
- Home type: MultiFamily
- Architectural style: Contemporary/Modern
- Property subtype: MultiFamily
Condition
- Year built: 2026
Community & HOA
Community
- Security: Prewired, Security System
Location
- Region: New Caney
Financial & listing details
- Lease term: 12 Months
Price history
| Date | Event | Price |
|---|---|---|
| 9/16/2026 | Listed for rent | $1,875$1/sqft |
Source: | ||
| 9/4/2026 | Listing removed | $249,940$172/sqft |
Source: | ||
| 8/4/2026 | Pending sale | $249,940$172/sqft |
Source: | ||
| 7/15/2026 | Price change | $249,940-2%$172/sqft |
Source: | ||
| 7/2/2026 | Price change | $254,940+0.4%$176/sqft |
Source: | ||
| 6/3/2026 | Listed for sale | $253,940-3.8%$175/sqft |
Source: | ||
| 4/24/2026 | Listing removed | $263,940$182/sqft |
Source: | ||
| 4/23/2026 | Listed for sale | $263,940-16.6%$182/sqft |
Source: | ||
| 10/24/2025 | Listing removed | $316,540$218/sqft |
Source: | ||
| 10/22/2025 | Listed for sale | $316,540$218/sqft |
Source: | ||