Charming Early 1900s home on 1 Acre- you don't see this SIZE of a yard often! This is a RARE opportunity to own 1 ACRE of land in the city of Moline! LOCATION- LOCATION- LOCATION! Located right off avenue of the cities, you are close to EVERTHING! This two-story, early 1900s farmhouse offers the perfect canvas for your dream renovation. Nestled on a sprawling one-acre lot, this property blends classic character with the space and freedom of country-like living. The MAIN level of this home features one half bath, LARGE Family room, eat-in kitchen, Dining and Living room, an office/bedroom with attached half bath all on the MAIN floor. A very functional layout, -including high ceilings and some original woodwork. The 2nd level boasts 3 LARGE bedrooms with generously sized closets, 1 full bath, lots of storage space. The home needs new carpeting OR you can tear out the existing carpet to find the glorious HARDWOOD floors underneath. We pulled carpet from one bedroom upstairs so you can see how gorgeous all the floors could be. The upstairs has HARDWOOD- original floors that can be easily redone without too much work. Outside, the massive yard provides endless possibilities for gardening, expansion, complemented by a small shed, grape vines, mature flower gardens with lots of perennials, fireplace area, nice patio too. There is an attached two-car garage perfect for a workshop or extra storage. This property is packed with potential. Properties with this much acreage and character at this price point do not last long. Schedule your tour today and see the possibilities for yourself!
Active
Price cut: $10.9K (9/22)
$169,000
1854 27th St, Moline, IL 61265
3beds
2,110sqft
Single Family Residence
Built in 1935
1 Acres Lot
$-- Zestimate®
$80/sqft
$-- HOA
What's special
Fireplace areaOriginal woodworkHigh ceilingsGrape vinesSmall shedLarge family roomSprawling one-acre lot
- 55 days
- 2,388
- 273
Zillow last checked:
Listing updated:
Listed by:
Abby McAlister (309)791-2075,
Cornerstone Partners QC - Real Broker, LLC
Source: MRED as distributed by MLS GRID,MLS#: 12718427
Facts & features
Interior
Bedrooms & bathrooms
- Bedrooms: 3
- Bathrooms: 2
- Full bathrooms: 1
- 1/2 bathrooms: 1
Rooms
- Room types: Balcony/Porch/Lanai
Primary bedroom
- Features: Flooring (Carpet)
- Level: Second
- Area: 195 Square Feet
- Dimensions: 15X13
Bedroom 2
- Features: Flooring (Carpet)
- Level: Second
- Area: 126 Square Feet
- Dimensions: 9X14
Bedroom 3
- Features: Flooring (Hardwood)
- Level: Second
- Area: 198 Square Feet
- Dimensions: 18X11
Balcony porch lanai
- Features: Flooring (Other)
- Level: Second
- Area: 225 Square Feet
- Dimensions: 15X15
Dining room
- Features: Flooring (Carpet)
- Level: Main
- Area: 168 Square Feet
- Dimensions: 12X14
Family room
- Features: Flooring (Carpet), Window Treatments (Blinds)
- Level: Main
- Area: 315 Square Feet
- Dimensions: 15X21
Kitchen
- Features: Kitchen (Eating Area-Table Space, Pantry-Closet), Flooring (Linoleum)
- Level: Main
- Area: 195 Square Feet
- Dimensions: 15X13
Laundry
- Features: Flooring (Other)
- Level: Basement
- Area: 195 Square Feet
- Dimensions: 15X13
Living room
- Features: Flooring (Carpet), Window Treatments (Curtains/Drapes, Wood Frames)
- Level: Main
- Area: 216 Square Feet
- Dimensions: 18X12
Heating
- Natural Gas
Cooling
- Central Air
Appliances
- Included: Range, Microwave, Dishwasher, Refrigerator, Freezer, Washer, Dryer, Electric Oven
Features
- Basement: Unfinished,Full
Interior area
- Total structure area: 3,296
- Total interior livable area: 2,110 sqft
Property
Parking
- Total spaces: 2
- Parking features: Concrete, Yes, Garage Owned, Attached, Garage
- Attached garage spaces: 2
Accessibility
- Accessibility features: No Disability Access
Features
- Stories: 2
- Patio & porch: Patio
- Exterior features: Balcony
Lot
- Size: 1 Acres
- Dimensions: 296 x 97
- Features: Mature Trees, Backs to Trees/Woods, Level
Details
- Parcel number: 1704200024
- Special conditions: Standard
Construction
Type & style
- Home type: SingleFamily
- Architectural style: Farmhouse
- Property subtype: Single Family Residence
Materials
- Brick
- Foundation: Block
- Roof: Shake
Condition
- New construction: No
- Year built: 1935
Utilities & green energy
- Sewer: Public Sewer
- Water: Public
Community & HOA
HOA
- Services included: None
Location
- Region: Moline
Financial & listing details
- Price per square foot: $80/sqft
- Tax assessed value: $244,269
- Annual tax amount: $6,075
- Date on market: 8/3/2026
- Ownership: Fee Simple
Estimated market value
Not available
Estimated sales range
Not available
$1,885/mo
Price history
| Date | Event | Price |
|---|---|---|
| 9/22/2026 | Price change | $169,000-6.1%$80/sqft |
Source: MRED as distributed by MLS GRID #12718427 Report a problem | ||
| 9/14/2026 | Price change | $179,900-4.8%$85/sqft |
Source: MRED as distributed by MLS GRID #12718427 Report a problem | ||
| 9/3/2026 | Price change | $189,000-5%$90/sqft |
Source:  MRED as distributed by MLS GRID #12718427 Report a problem MRED as distributed by MLS GRID #12718427 Report a problem | ||
| 8/25/2026 | Price change | $199,000-2.9%$94/sqft |
Source: MRED as distributed by MLS GRID #12718427 Report a problem | ||
| 8/21/2026 | Price change | $205,000-4.7%$97/sqft |
Source: MRED as distributed by MLS GRID #12718427 Report a problem | ||
| 8/17/2026 | Price change | $215,000-6.5%$102/sqft |
Source: MRED as distributed by MLS GRID #12718427 Report a problem | ||
| 8/7/2026 | Price change | $230,000-6.1%$109/sqft |
Source: MRED as distributed by MLS GRID #12718427 Report a problem | ||
| 8/3/2026 | Listed for sale | $245,000$116/sqft |
Source: MRED as distributed by MLS GRID #12718427 Report a problem | ||
Public tax history
| Year | Property taxes | Tax assessment |
|---|---|---|
| 2025 | $6,075 +7.9% | $81,423 +7.7% |
| 2024 | $5,633 +8.2% | $75,591 +8.6% |
| 2023 | $5,207 +3.9% | $69,605 +4.2% |
| 2022 | $5,009 +1.3% | $66,799 +4.6% |
| 2021 | $4,945 +0.9% | $63,861 +1.7% |
| 2020 | $4,903 +1.2% | $62,793 +1.6% |
| 2019 | $4,844 +5% | $61,804 +1.5% |
| 2018 | $4,612 +0.1% | $60,874 +1.6% |
| 2017 | $4,607 +3.3% | $59,915 +3.2% |
| 2016 | $4,458 +2.9% | $58,057 +2.3% |
| 2015 | $4,333 +188% | $56,741 -20.8% |
| 2014 | $1,505 | $71,611 |
| 2013 | $1,505 | $71,611 -1.8% |
| 2012 | -- | $72,946 -2% |
| 2011 | -- | $74,435 |
| 2010 | -- | $74,435 +1% |
| 2008 | -- | $73,698 +2% |
| 2006 | -- | $72,253 +40.1% |
| 2005 | $4,023 +4.4% | $51,563 +3% |
| 2004 | $3,851 -0.7% | $50,061 +3% |
| 2003 | $3,879 +4.7% | $48,603 +4% |
| 2002 | $3,706 +3.2% | $46,734 +3.5% |
| 2001 | $3,592 +6.6% | $45,154 +5% |
| 2000 | $3,370 | $43,004 |
Find assessor info on the county website
Monthly payment
Est. payment
Payment breakdown
Explore the cost of this home by adjusting the details. Changes won't be saved.Climate risks
Neighborhood: Forest Hill
Nearby schools
Schools provided by the listing agent
- District: 40
Source: MRED as distributed by MLS GRID. This data may not be complete. We recommend contacting the local school district to confirm school assignments for this home.
Similar homes
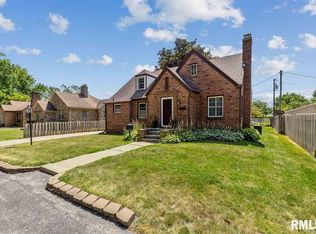
- $179,0003 bd3 ba1.5k sqft3223 53rd St #B, Moline, IL 61265Active
 MLS ID #12602907, Heidi Colbrese, Ruhl&Ruhl REALTORS Moline. MRED as distributed by MLS GRID
 - $169,9003 bd2 ba1k sqft3808 15th St #B, Moline, IL 61265Active
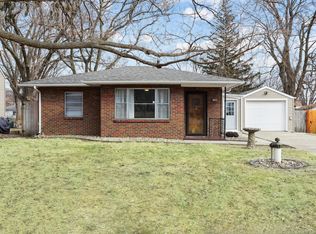 MLS ID #12755877, Derrick Klauer, Ruhl&Ruhl REALTORS Davenport. MRED as distributed by MLS GRID
 - $160,0003 bd2 ba1.4k sqft1718 13th Ave, Moline, IL 61265Price Change
 MLS ID #12755530, Adam Bellendier, Navigate LPT Realty. MRED as distributed by MLS GRID
 - $209,0003 bd2 ba2k sqft2349 30th St, Moline, IL 61265Active
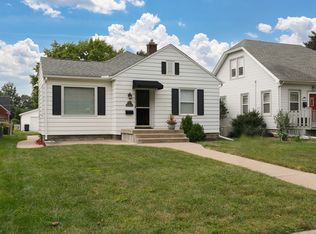 MLS ID #12758555, Robert Strupp, Home Marketor, Inc.. MRED as distributed by MLS GRID
