Welcome to your idyllic retreat in Terra Largo, where this enchanting four-bedroom, 2.5-bathroom home awaits, nestled within a community seemingly sculpted from leisure and grace. The moment you approach, the aura of prestige is undeniable, accented by the articulate landscaping that invites you into a world of refinement and charm. Step through the door to be greeted by an open concept living and dining area bathed in the sunlight that enhances the generous space, beckoning memories yet to be made. The heart of the home, a spacious gourmet kitchen, boasts elegant granite countertops, state-of-the-art appliances, and an expansive island that calls for gatherings and tranquil coffee mornings alike. As you venture upstairs, a sizeable loft unfolds before you—perfect for realizing your dream home office, an intimate media room, or a lively recreation space. Privacy envelops the bedrooms, each a sanctuary crafted for relaxation and solace. Experience the quintessence of Florida living as you step into your oversized backyard, where the freedom to create your own outdoor oasis exists—host lively soirees on the paver patio, complete with a covered area to relish the outdoors in any weather. Within Terra Largo's gates, indulge in a life of luxury with access to unparalleled amenities: a captivating clubhouse, a resort-style pool with zero-entry and dedicated lap lanes, a fully-stocked fitness center, plus tennis and basketball courts. All these complemented by a charming gazebo, a rentable party room, and an all-ages playground, crafting a vibrant social tapestry for family and friends. Located in a serene enclave yet close to diverse shopping and dining options, with I-4 providing swift routes to Tampa Bay's glistening beaches and Orlando's enthralling theme parks—yours is a home of convenience as much as it is of tranquility. This Terra Largo residence is poised to enchant and invites swift distinction in the market—schedule your private viewing and embrace the life envisioned for you here.
Sold for $470,000
$470,000
1854 ALTAVISTA CIRCLE, LAKELAND, FL 33810
4beds
2,832sqft
Single Family Residence
Built in 2014
0.26 Acres Lot
$468,500 Zestimate®
$166/sqft
$2,695 Estimated rent
Home value
$468,500
$445,000 - $492,000
$2,695/mo
Zestimate® history
Owner options
List your home for rent
$2,695/mo
Rent Zestimate®
Find your next renter with Zillow Rental Manager. Plus, with online applications, you can quickly screen prospective tenants – for free.
$2,695/mo
Rent Zestimate®
Refinance and save
$3,494/mo
Est. payment
Refinancing to a lower rate could help reduce your monthly payments and save thousands over the life of the loan.
$3,494/mo
Est. payment
Explore your selling options
Work with a Zillow partner agent
Leverage their expertise and Zillow's premium Showcase listings to get your home seen by more buyers.
Get startedList with your own agent
Get your home in front of millions of buyers by listing it on Zillow.
Learn how to do itSell it yourself
Take full control of how buyers see your home on Zillow by listing For Sale by Owner (FSBO).
List your homeWhat's special
Resort - style poolLively recreation spaceBasketball courtsExpansive islandOversized backyardOpen concept livingClose to diverse shopping
Zillow last checked:
Listing updated:
Listed by:
Sandi McGlathery 813-719-0358,
JASON MITCHELL REAL ESTATE FLO 754-307-0607
Bought with:
Stephen Novak, 3383560
LIVE FLORIDA REALTY
Source: Stellar MLS,MLS#: T3515958 Originating MLS: Pinellas Suncoast
Originating MLS: Pinellas Suncoast
Facts & features
Interior
Bedrooms & bathrooms
- Bedrooms: 4
- Bathrooms: 3
- Full bathrooms: 2
- 1/2 bathrooms: 1
Primary bedroom
- Features: Walk-In Closet(s)
- Level: Second
- Dimensions: 16x15
Bedroom 2
- Features: Walk-In Closet(s)
- Level: Second
- Dimensions: 12x12
Bedroom 3
- Features: Built-in Closet
- Level: Second
- Dimensions: 14.5x13
Family room
- Level: First
- Dimensions: 17x15.2
Kitchen
- Level: First
- Dimensions: 17.5x9
Living room
- Level: First
- Dimensions: 14x18
Heating
- Central, Electric, Heat Pump
Cooling
- Central Air
Appliances
- Included: Dishwasher, Electric Water Heater, Microwave, Range
- Laundry: Inside
Features
- Ceiling Fan(s), High Ceilings, Open Floorplan, Solid Surface Counters, Split Bedroom, Walk-In Closet(s)
- Flooring: Carpet, Ceramic Tile
- Doors: Sliding Doors
- Has fireplace: No
Interior area
- Total structure area: 3,510
- Total interior livable area: 2,832 sqft
Property
Parking
- Total spaces: 2
- Parking features: Garage - Attached
- Attached garage spaces: 2
- Details: Garage Dimensions: 20x21
Features
- Levels: Two
- Stories: 2
- Patio & porch: Covered, Rear Porch
- Exterior features: Irrigation System, Lighting
- Fencing: Fenced,Vinyl
Lot
- Size: 0.26 Acres
Details
- Parcel number: 232734013009000360
- Special conditions: None
Construction
Type & style
- Home type: SingleFamily
- Property subtype: Single Family Residence
Materials
- Block, Stucco
- Foundation: Slab
- Roof: Tile
Condition
- Completed
- New construction: No
- Year built: 2014
Utilities & green energy
- Sewer: Public Sewer
- Water: Public
- Utilities for property: Cable Available, Electricity Available, Phone Available, Sewer Connected, Water Connected
Community & HOA
Community
- Features: Fitness Center, Playground, Pool
- Pet fee: $0 monthly
- Subdivision: TERRALARGO
HOA
- Has HOA: Yes
- Amenities included: Basketball Court, Fence Restrictions, Fitness Center, Gated, Playground, Pool, Spa/Hot Tub, Tennis Court(s)
- Services included: Community Pool, Recreational Facilities
- HOA fee: $341 monthly
- HOA name: Wanda Texas
- HOA phone: 863-370-2423
Location
- Region: Lakeland
Financial & listing details
- Price per square foot: $166/sqft
- Tax assessed value: $375,137
- Annual tax amount: $4,473
- Date on market: 4/3/2024
- Cumulative days on market: 30 days
- Listing terms: Cash,Conventional,FHA,VA Loan
- Ownership: Fee Simple
- Total actual rent: 0
- Electric utility on property: Yes
- Road surface type: Paved
Price history
| Date | Event | Price |
|---|---|---|
| 6/4/2024 | Sold | $470,000-1.9%$166/sqft |
Source:  Stellar MLS #T3515958 Report a problem Stellar MLS #T3515958 Report a problem | ||
| 5/3/2024 | Pending sale | $479,000$169/sqft |
Source: Stellar MLS #T3515958 Report a problem | ||
| 4/3/2024 | Listed for sale | $479,000+45.2%$169/sqft |
Source: Stellar MLS #T3515958 Report a problem | ||
| 10/9/2020 | Sold | $329,900$116/sqft |
Source: Stellar MLS #L4916731 Report a problem | ||
| 9/1/2020 | Pending sale | $329,900$116/sqft |
Source: LIVE FLORIDA REALTY #L4916731 Report a problem | ||
| 7/18/2020 | Listed for sale | $329,900+25.3%$116/sqft |
Source: LIVE FLORIDA REALTY #L4916731 Report a problem | ||
| 4/28/2014 | Sold | $263,369$93/sqft |
Source: Public Record Report a problem | ||
Public tax history
| Year | Property taxes | Tax assessment |
|---|---|---|
| 2025 | $4,662 +1.7% | $301,606 +1.7% |
| 2024 | $4,585 +2.5% | $296,638 +3% |
| 2023 | $4,474 +2.7% | $287,998 +3% |
| 2022 | $4,356 +0.5% | $279,610 +3% |
| 2021 | $4,334 +2.4% | $271,466 +2.8% |
| 2020 | $4,232 +0.3% | $264,187 +2.1% |
| 2019 | $4,219 | $258,672 +0.1% |
| 2018 | $4,219 -0.8% | $258,348 +2.1% |
| 2017 | $4,254 +3.2% | $253,043 +2.1% |
| 2016 | $4,122 -2.9% | $247,838 -0.8% |
| 2015 | $4,245 +814.9% | $249,887 +1162.1% |
| 2014 | $464 +29.1% | $19,800 +10% |
| 2013 | $359 -1% | $18,000 |
| 2012 | $363 -2.5% | $18,000 -5.3% |
| 2011 | $372 -7.1% | $19,000 -5% |
| 2010 | $401 -15.2% | $20,000 -14% |
| 2009 | $473 -54.9% | $23,250 -57.7% |
| 2008 | $1,047 | $55,000 |
| 2007 | -- | -- |
| 2006 | $276 | -- |
Find assessor info on the county website
Neighborhood: 33810
Nearby homes
- $421,8004 bd3 ba2.3k sqft1850 Altavista Cir, Lakeland, FL 33810Off Market
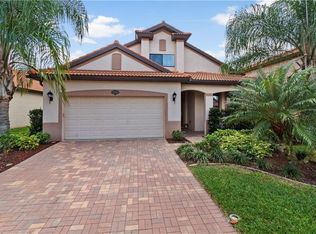
- $489,0005 bd4 ba3.3k sqft1858 Altavista Cir, Lakeland, FL 33810Off Market

- $402,1003 bd2 ba2k sqft1846 Altavista Cir, Lakeland, FL 33810Off Market

- $599,4005 bd3 ba3.3k sqft1862 Altavista Cir, Lakeland, FL 33810Off Market

- $453,3003 bd2 ba2.6k sqft1842 Altavista Cir, Lakeland, FL 33810Off Market
- $395,9003 bd2 ba1.7k sqft1866 Altavista Cir, Lakeland, FL 33810Off Market
- $385,9003 bd2 ba1.7k sqft1838 Altavista Cir, Lakeland, FL 33810Off Market
- $390,5003 bd2 ba2k sqft1859 Altavista Cir, Lakeland, FL 33810Off Market
Nearby schools
GreatSchools rating
- 3/10Sleepy Hill Elementary SchoolGrades: PK-5Distance: 0.2 mi
- 2/10Sleepy Hill Middle SchoolGrades: 6-8Distance: 0.1 mi
- 3/10Kathleen Senior High SchoolGrades: PK,9-12Distance: 2.7 mi
Schools provided by the listing agent
- Elementary: Sleepy Hill Elementary
- Middle: Sleepy Hill Middle
- High: Kathleen High
Source: Stellar MLS. This data may not be complete. We recommend contacting the local school district to confirm school assignments for this home.
Get a cash offer in 3 minutes
Find out how much your home could sell for in as little as 3 minutes with a no-obligation cash offer.
Estimated market value
$468,500
Get a cash offer in 3 minutes
Find out how much your home could sell for in as little as 3 minutes with a no-obligation cash offer.
Estimated market value
$468,500
- Florida
- Polk County
- Lakeland
- 33810
- 1854 ALTAVISTA CIRCLE
Nearby cities
Nearby neighborhoods
Nearby zip codes
Other Lakeland Topics
