Significant Price Reduction AND Seller will contribute an additional $20k toward a 2-1 Rate Buy down or closing costs. Don't miss out on this amazing incentive!!
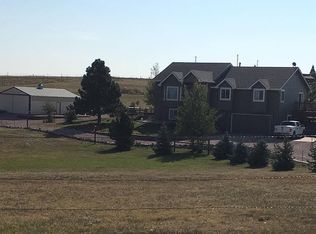
Nestled in serene Colorado countryside, this well-maintained rural horse property on 5.35 acres is ready for a new Buyer!
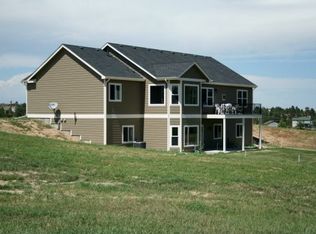
This generous family home features 6 bedrooms and 4 bathrooms, including a second primary suite and a flexible multi-generational layout that`s well-suited for extended family, guests, or additional household support. The classic ranch design offers plenty of room and privacy.
Equestrian highlights include a 3-stall barn with tack room and attached shop, multiple paddocks (up to 4 horses allowed), and three good-sized pastures for rotation. The front of the property has mature trees and hilly topography offering privacy and great grazing, while the backyard is separately fenced for dogs. Riding trails wind throughout the neighborhood and a community arena provide convenient access for daily rides right from your property.
The HOA adds value with access to a clubhouse and pool, while keeping rules light and dues reasonable. With ample space for animals and recreation, and easy proximity to the conveniences of the safe, friendly town of Elizabeth — without the hectic pace of Denver or higher costs of Douglas County taxes— this versatile opportunity is ready for your personal touches.
Accepting backups
Price cut: $18.5K (5/27)
$875,000
1854 Belgian Trail, Elizabeth, CO 80107
6beds
3,590sqft
Single Family Residence
Built in 1996
5.35 Acres Lot
$865,300 Zestimate®
$244/sqft
$59/mo HOA
What's special
Mature treesComfortable classic ranch designMultiple paddocksSecond master suiteFlexible multi-generational layoutGenerous family space
- 139 days |
- 308 |
- 16 |
Zillow last checked:
Listing updated:
Listed by:
Penny Smith 720-412-5251 PennySmithrealestate@gmail.com,
eXp Realty, LLC
Source: REcolorado as distributed by MLS GRID,MLS#: 3637869
Facts & features
Interior
Bedrooms & bathrooms
- Bedrooms: 6
- Bathrooms: 4
- Full bathrooms: 3
- 3/4 bathrooms: 1
- Main level bathrooms: 2
- Main level bedrooms: 3
Bedroom
- Features: Primary Suite
- Level: Main
Bedroom
- Level: Main
Bedroom
- Description: Master With Ensuite, Faces East
- Level: Main
- Area: 168 Square Feet
- Dimensions: 14 x 12
Bedroom
- Description: Could Be A Sitting Room Or Office, Hardwood Floors
- Features: Primary Suite
- Level: Main
- Area: 176 Square Feet
- Dimensions: 16 x 11
Bedroom
- Description: Currently Used As An Office
- Level: Main
- Area: 120 Square Feet
- Dimensions: 10 x 12
Bedroom
- Level: Basement
Bedroom
- Description: Huge Second Master Suite With Access To Outdoors And Two Closets
- Level: Basement
- Area: 420 Square Feet
- Dimensions: 30 x 14
Bedroom
- Description: Walk-In Closet 5 X 12, Two Windows
- Level: Basement
- Area: 156 Square Feet
- Dimensions: 13 x 12
Bedroom
- Description: Quiet Bedroom, Currently Used As Storage
- Level: Basement
- Area: 154 Square Feet
- Dimensions: 14 x 11
Bathroom
- Description: En Suite With Soaking Tub And Walk-In Closet
- Level: Main
- Area: 126 Square Feet
- Dimensions: 9 x 14
Bathroom
- Description: Full Guest Bathroom
- Level: Main
- Area: 54 Square Feet
- Dimensions: 6 x 9
Bathroom
- Level: Basement
Bathroom
- Features: Primary Suite
- Level: Basement
Bathroom
- Description: Shared Bathroom For Downstairs Bedrooms
- Level: Basement
- Area: 48 Square Feet
- Dimensions: 8 x 6
Bathroom
- Description: En Suite In The Second Master Suite
- Level: Basement
- Area: 90 Square Feet
- Dimensions: 9 x 10
Dining room
- Description: Hardwood Floors, Fireplace And Access To The Deck
- Level: Main
- Area: 195 Square Feet
- Dimensions: 15 x 13
Dining room
- Level: Main
Family room
- Level: Basement
Family room
- Description: Huge Family Room With Walk-Out Access And The Dry Below Patio
- Level: Basement
- Area: 945 Square Feet
- Dimensions: 27 x 35
Kitchen
- Description: Stainless Steel Appliances (New Dishwasher) And Granite Counter Tops
- Level: Main
- Area: 132 Square Feet
- Dimensions: 12 x 11
Kitchen
- Description: Kitchenette With Microwave And Refrigerator Included
- Level: Basement
- Area: 63 Square Feet
- Dimensions: 9 x 7
Laundry
- Description: Plenty Of Storage, Southern Light And Opens To Little Deck
- Level: Main
- Area: 120 Square Feet
- Dimensions: 10 x 12
Living room
- Description: Lots Of Light And Recently Refinished Hardwood Floors
- Level: Main
- Area: 273 Square Feet
- Dimensions: 21 x 13
Heating
- Forced Air
Cooling
- Central Air
Appliances
- Included: Dishwasher, Microwave, Oven, Refrigerator
- Laundry: In Unit
Features
- Built-in Features, Eat-in Kitchen, Entrance Foyer, Five Piece Bath, Granite Counters, High Ceilings, High Speed Internet, Pantry, Primary Suite, Smoke Free, Vaulted Ceiling(s), Walk-In Closet(s), Wet Bar
- Flooring: Carpet, Linoleum, Tile, Wood
- Windows: Double Pane Windows, Window Coverings, Window Treatments
- Basement: Exterior Entry,Finished,Full,Interior Entry,Walk-Out Access
- Number of fireplaces: 1
- Fireplace features: Dining Room, Kitchen, Wood Burning
Interior area
- Total structure area: 3,590
- Total interior livable area: 3,590 sqft
- Finished area above ground: 1,763
- Finished area below ground: 1,643
Video & virtual tour
Property
Parking
- Total spaces: 2
- Parking features: Garage - Attached
- Attached garage spaces: 2
Features
- Levels: One
- Stories: 1
- Patio & porch: Covered, Deck, Front Porch, Patio
- Exterior features: Balcony, Lighting, Private Yard, Rain Gutters
- Fencing: Fenced,Full
- Has view: Yes
- View description: Meadow
Lot
- Size: 5.35 Acres
- Features: Greenbelt, Landscaped, Many Trees, Meadow, Rolling Slope, Suitable For Grazing
- Residential vegetation: Grassed, Mixed, Partially Wooded
Details
- Parcel number: R109193
- Zoning: PUD
- Special conditions: Standard
- Horses can be raised: Yes
- Horse amenities: Corral(s), Paddocks, Pasture, Tack Room, Well Allows For
Construction
Type & style
- Home type: SingleFamily
- Architectural style: Contemporary
- Property subtype: Single Family Residence
Materials
- Frame, Wood Siding
- Foundation: Concrete Perimeter
- Roof: Composition
Condition
- Year built: 1996
Utilities & green energy
- Electric: 220 Volts
- Water: Well
- Utilities for property: Electricity Connected, Natural Gas Connected, Phone Available
Community & HOA
Community
- Security: Carbon Monoxide Detector(s), Smoke Detector(s)
- Subdivision: Pawnee Hills
HOA
- Has HOA: Yes
- Amenities included: Clubhouse, Parking, Playground, Pool, Spa/Hot Tub, Tennis Court(s), Trail(s)
- HOA fee: $59 monthly
- HOA name: Pawnee Hills HOA
- HOA phone: 303-646-0126
Location
- Region: Elizabeth
Financial & listing details
- Price per square foot: $244/sqft
- Tax assessed value: $769,132
- Annual tax amount: $4,088
- Date on market: 3/3/2026
- Listing terms: 1031 Exchange,Cash,Conventional,FHA,Jumbo,VA Loan
- Exclusions: Washer / Dryer
- Ownership: Individual
- Electric utility on property: Yes
- Road surface type: Dirt, Gravel
Estimated market value
Zestimate®
$865,300
Estimated sales range
$822,000 - $909,000
Rent Zestimate®
$3,812/mo
Price history
| Date | Event | Price |
|---|---|---|
| 6/19/2026 | Pending sale | $875,000$244/sqft |
Source: eXp Realty #3637869 Report a problem | ||
| 6/19/2026 | Contingent | $875,000$244/sqft |
Source: eXp Realty #3637869 Report a problem | ||
| 5/27/2026 | Price change | $875,000-2.1%$244/sqft |
Source: | ||
| 5/12/2026 | Price change | $893,500-3%$249/sqft |
Source: | ||
| 5/7/2026 | Listed for sale | $921,500$257/sqft |
Source: | ||
| 4/23/2026 | Pending sale | $921,500$257/sqft |
Source: eXp Realty #3637869 Report a problem | ||
| 4/23/2026 | Contingent | $921,500$257/sqft |
Source: eXp Realty #3637869 Report a problem | ||
| 4/15/2026 | Price change | $921,500-3%$257/sqft |
Source: | ||
| 3/31/2026 | Price change | $950,000-2.6%$265/sqft |
Source: | ||
| 2/27/2026 | Listed for sale | $975,000+46.6%$272/sqft |
Source: | ||
| 9/2/2020 | Sold | $665,000$185/sqft |
Source: Public Record Report a problem | ||
| 7/19/2020 | Pending sale | $665,000$185/sqft |
Source: Transformation Realty #4251543 Report a problem | ||
| 7/16/2020 | Listed for sale | $665,000+25.7%$185/sqft |
Source: Transformation Realty #4251543 Report a problem | ||
| 5/15/2017 | Sold | $529,000-3.8%$147/sqft |
Source: Public Record Report a problem | ||
| 3/19/2017 | Listed for sale | $549,900+35.8%$153/sqft |
Source: RE/MAX PROFESSIONALS #9861154 Report a problem | ||
| 2/21/2012 | Sold | $405,000$113/sqft |
Source: Public Record Report a problem | ||
| 11/11/2011 | Listed for sale | $405,000+7.7%$113/sqft |
Source: RE/MAX UNLIMITED #1049199 Report a problem | ||
| 7/27/2011 | Sold | $376,000+0.3%$105/sqft |
Source: Public Record Report a problem | ||
| 6/10/2011 | Listed for sale | $375,000+17.2%$104/sqft |
Source: DeLux Team Realty, Inc. #1005779 Report a problem | ||
| 11/14/2003 | Sold | $320,000$89/sqft |
Source: Public Record Report a problem | ||
Public tax history
| Year | Property taxes | Tax assessment |
|---|---|---|
| 2024 | $3,946 +19% | $51,540 |
| 2023 | $3,317 -2.4% | $51,540 +24.2% |
| 2022 | $3,398 | $41,500 -2.8% |
| 2021 | -- | $42,690 +7.6% |
| 2020 | $3,175 -0.1% | $39,660 |
| 2019 | $3,178 +12.6% | $39,660 +13.8% |
| 2018 | $2,822 | $34,850 |
| 2017 | $2,822 -0.1% | $34,850 +8.2% |
| 2016 | $2,824 +10.7% | $32,220 |
| 2015 | $2,550 -0.1% | $32,220 +8% |
| 2014 | $2,552 | $29,840 |
| 2013 | -- | $29,840 +1.9% |
| 2012 | -- | $29,290 +1.2% |
| 2011 | -- | $28,930 +0.5% |
| 2010 | -- | $28,790 0% |
| 2009 | -- | $28,800 -7.6% |
| 2008 | -- | $31,170 |
| 2007 | $2,423 | $31,170 +7.9% |
| 2006 | -- | $28,880 +5.2% |
| 2004 | -- | $27,450 |
| 2003 | -- | $27,450 +3.7% |
| 2002 | -- | $26,470 +4.2% |
| 2001 | -- | $25,410 |
Find assessor info on the county website
Monthly payment
Est. payment
Payment breakdown
Explore the cost of this home by adjusting the details. Changes won't be saved.Climate risks
Neighborhood: 80107
Nearby schools
GreatSchools rating
- 5/10Running Creek Elementary SchoolGrades: K-5Distance: 2.7 mi
- 5/10Elizabeth Middle SchoolGrades: 6-8Distance: 1.6 mi
- 6/10Elizabeth High SchoolGrades: 9-12Distance: 1.7 mi
Schools provided by the listing agent
- Elementary: Running Creek
- Middle: Elizabeth
- High: Elizabeth
- District: Elizabeth C-1
Source: REcolorado as distributed by MLS GRID. This data may not be complete. We recommend contacting the local school district to confirm school assignments for this home.
- $894,0004 bd2 ba2.8k sqft1886 Belgian Trl, Elizabeth, CO 80107Off Market
Save - $817,5003 bd3 ba2.4k sqft1838 Belgian Trl, Elizabeth, CO 80107Off Market
Save - $928,2003 bd3 ba3k sqft1820 Kiowa Trl, Elizabeth, CO 80107Off Market
Save 
- $795,1004 bd3 ba3k sqft1893 Belgian Trl, Elizabeth, CO 80107Off Market
Save 
- $707,3003 bd2 ba2.2k sqft1869 Belgian Trl, Elizabeth, CO 80107Off Market
Save - $906,2004 bd4 ba4.2k sqft1922 Belgian Trl, Elizabeth, CO 80107Off Market
Save - $700,6002 bd2 ba1.4k sqft1694 Kiowa Trl, Elizabeth, CO 80107Off Market
Save - $825,0005 bd4 ba2.5k sqft1724 Kiowa Trl, Elizabeth, CO 80107For Sale
Save
A local agent can set up tours, give advice and negotiate with sellers.
Contact agent