No disappointments here. This beautiful home is totally ready for you to move in. Gorgeous wood floors exposed on first floor with wall to wall carpet on second floor and basement. First level has spacious dining room, spacious living room and half bathroom. Basement has open family room, half bath and new Maytag washer and dryer. Walkout basement to rear fenced yard with shed. Convenient location close to Fort Meade and access to major routes 295, 95 and 32.
Sold for $240,000
$240,000
1854 Blue Jay Ct, Severn, MD 21144
3beds
1,460sqft
Townhouse
Built in 1977
-- sqft lot
$262,900 Zestimate®
$164/sqft
$2,601 Estimated rent
Home value
$262,900
$244,000 - $281,000
$2,601/mo
Zestimate® history
Owner options
List your home for rent
$2,601/mo
Rent Zestimate®
Find your next renter with Zillow Rental Manager. Plus, with online applications, you can quickly screen prospective tenants – for free.
$2,601/mo
Rent Zestimate®
Refinance and save
$1,185/mo
Est. payment
Refinancing to a lower rate could help reduce your monthly payments and save thousands over the life of the loan.
$1,185/mo
Est. payment
Explore your selling options
Work with a Zillow partner agent
Leverage their expertise and Zillow's premium Showcase listings to get your home seen by more buyers.
Get startedList with your own agent
Get your home in front of millions of buyers by listing it on Zillow.
Learn how to do itSell it yourself
Take full control of how buyers see your home on Zillow by listing For Sale by Owner (FSBO).
List your homeWhat's special
Half bathGorgeous wood floorsOpen family roomSpacious dining roomWall to wall carpetClose to fort meadeHalf bathroom
Zillow last checked:
Listing updated:
Listed by:
JoAnne Poole 410-913-9925,
Berkshire Hathaway HomeServices Homesale Realty,
Co-Listing Agent: John A Poole Jr. 443-805-1346,
Berkshire Hathaway HomeServices Homesale Realty
Bought with:
Rose Calderone, 637602
ExecuHome Realty
Source: Bright MLS,MLS#: MDAA2075766
Facts & features
Interior
Bedrooms & bathrooms
- Bedrooms: 3
- Bathrooms: 3
- Full bathrooms: 1
- 1/2 bathrooms: 2
- Main level bathrooms: 1
Basement
- Description: Percent Finished: 100.0
- Area: 580
Heating
- Heat Pump, Electric
Cooling
- Heat Pump, Electric
Appliances
- Included: Microwave, Dishwasher, Disposal, Dryer, Refrigerator, Ice Maker, Water Heater, Oven/Range - Electric, Electric Water Heater
- Laundry: In Basement
Features
- Formal/Separate Dining Room, Kitchen - Galley, Floor Plan - Traditional
- Flooring: Wood, Carpet
- Doors: Sliding Glass, Storm Door(s)
- Windows: Vinyl Clad, Double Pane Windows, Replacement, Screens, Window Treatments
- Basement: Finished
- Has fireplace: No
Interior area
- Total structure area: 1,740
- Total interior livable area: 1,460 sqft
- Finished area above ground: 1,160
- Finished area below ground: 300
Property
Parking
- Parking features: Assigned, Other
- Details: Assigned Parking
Accessibility
- Accessibility features: None
Features
- Levels: Three
- Stories: 3
- Pool features: Community
- Fencing: Wood
Details
- Additional structures: Above Grade, Below Grade
- Parcel number: 020475390011340
- Zoning: R15
- Special conditions: Standard
Construction
Type & style
- Home type: Townhouse
- Architectural style: Traditional
- Property subtype: Townhouse
Materials
- Aluminum Siding, Brick
- Foundation: Concrete Perimeter
- Roof: Asphalt
Condition
- Very Good
- New construction: No
- Year built: 1977
Utilities & green energy
- Sewer: Public Sewer
- Water: Public
Community & HOA
Community
- Security: Smoke Detector(s), Monitored
- Condo and coop fee: $195 monthly
- Subdivision: Spring Meadows Condo
HOA
- Has HOA: No
- Amenities included: Pool, Reserved/Assigned Parking
- Services included: Management, Maintenance Structure, Pool(s), Snow Removal, Trash, Water, Sewer, Reserve Funds, Pest Control, Parking Fee
- HOA name: Quiza Management, Llc
Location
- Region: Severn
Financial & listing details
- Price per square foot: $164/sqft
- Tax assessed value: $145,800
- Annual tax amount: $1,972
- Date on market: 1/11/2024
- Listing agreement: Exclusive Right To Sell
- Listing terms: Cash,Conventional,1031 Exchange,FHA,VA Loan
- Ownership: Condominium
Price history
| Date | Event | Price |
|---|---|---|
| 12/13/2024 | Sold | $240,000$164/sqft |
Source: Public Record Report a problem | ||
| 2/9/2024 | Sold | $240,000+4.3%$164/sqft |
Source:  Bright MLS #MDAA2075766 Report a problem Bright MLS #MDAA2075766 Report a problem | ||
| 1/14/2024 | Pending sale | $230,000$158/sqft |
Source: Bright MLS #MDAA2075766 Report a problem | ||
| 1/11/2024 | Listed for sale | $230,000$158/sqft |
Source: Bright MLS #MDAA2075766 Report a problem | ||
Public tax history
| Year | Property taxes | Tax assessment |
|---|---|---|
| 2025 | $2,404 +34.4% | $181,000 +10.8% |
| 2024 | $1,789 +12.4% | $163,400 +12.1% |
| 2023 | $1,592 +18.8% | $145,800 +13.7% |
| 2022 | $1,340 +8.8% | $128,200 +8.8% |
| 2021 | $1,232 +9.5% | $117,867 +9.6% |
| 2020 | $1,125 +10.5% | $107,533 +10.6% |
| 2019 | $1,018 +3.3% | $97,200 |
| 2018 | $986 -0.5% | $97,200 |
| 2017 | $991 | $97,200 -1.6% |
| 2016 | -- | $98,800 |
| 2015 | -- | $98,800 |
| 2014 | -- | $98,800 -34.2% |
| 2013 | -- | $150,100 |
| 2012 | -- | $150,100 |
| 2011 | -- | $150,100 -29.1% |
| 2010 | -- | $211,640 +20.4% |
| 2009 | -- | $175,750 +25.7% |
| 2008 | -- | $139,860 +34.5% |
| 2007 | -- | $103,970 +9.3% |
| 2006 | -- | $95,136 +10.2% |
| 2005 | -- | $86,303 +11.4% |
| 2004 | -- | $77,470 |
| 2003 | -- | $77,470 |
| 2002 | -- | $77,470 -2% |
| 2001 | -- | $79,030 |
Find assessor info on the county website
Neighborhood: 21144
Nearby homes
- $225,000-- bd1 ba1.1k sqft1850 Blue Jay Ct, Severn, MD 21144Off Market
- $255,7003 bd2 ba1.1k sqft1848 Blue Jay Ct, Severn, MD 21144Off Market
- $320,7003 bd2 ba1.4k sqft1855 Blue Jay Ct, Severn, MD 21144Off Market

- $233,0003 bd3 ba1.4k sqft1842 Blue Jay Ct, Severn, MD 21144Sold
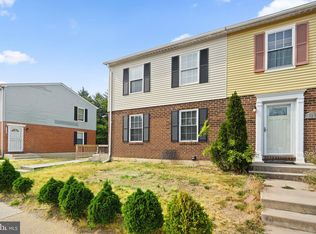
- $228,100-- bd1 ba1.1k sqft1853 Blue Jay Ct, Severn, MD 21144Off Market
- $226,200-- bd1 ba1.1k sqft1851 Blue Jay Ct, Severn, MD 21144Off Market
- $229,400-- bd1 ba1.1k sqft1849 Blue Jay Ct, Severn, MD 21144Off Market
- $290,0004 bd2 ba1.4k sqft1847 Blue Jay Ct, Severn, MD 21144Sold
Nearby schools
GreatSchools rating
- 2/10Meade Heights Elementary SchoolGrades: PK-5Distance: 0.5 mi
- 5/10MacArthur Middle SchoolGrades: 6-8Distance: 2 mi
- 3/10Meade High SchoolGrades: 9-12Distance: 1.6 mi
Schools provided by the listing agent
- Elementary: Meade Heights
- Middle: Macarthur
- High: Meade
- District: Anne Arundel County Public Schools
Source: Bright MLS. This data may not be complete. We recommend contacting the local school district to confirm school assignments for this home.
Get a cash offer in 3 minutes
Find out how much your home could sell for in as little as 3 minutes with a no-obligation cash offer.
Estimated market value
$262,900
Get a cash offer in 3 minutes
Find out how much your home could sell for in as little as 3 minutes with a no-obligation cash offer.
Estimated market value
$262,900
- Maryland
- Anne Arundel County
- Severn
- 21144
- 1854 Blue Jay Ct
Nearby cities
Nearby zip codes
Other Severn Topics
