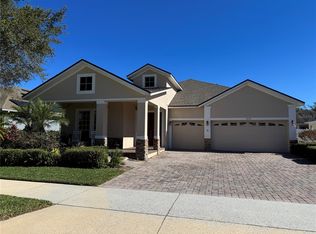
Welcome to this exquisitely updated Open Floor Plan Home in the sought-after Carriage- Pointe Gated community in the heart of Winter Garden. Every detail has been thoughtfully designed for modern living, with 4 Beds/3 Baths on a Split Floor Plan this home utilizes its over 2,500 square feet well. Entering into the home, you will be welcomed in by High Ceilings & wide entry that leads to beautifully updated & expansive Kitchen, highlighted by Granite Countertops, tons of Counter Space, abundant 42 In. Cabinets & SS Appliances (With Gas Available). The Kitchen is open to the expansive Living Space, perfect for gatherings and entertaining. You will appreciate how bright and open the home feels with views through expansive windows of the beautiful landscaped back yard. The Primary Bedroom is a retreat of its own, featuring a massive Walk-in Closet & a luxurious Bath with Double Sinks, Granite Counters, Walk-in Shower & separate Soaker Tub. With a total of 3 baths, including an additional bath with Double Sinks for guests, convenience is at the forefront. Stepping outside you'll find large Sliding Doors that lead to your AC Cooled Florida room, perfect for additional living space or to enjoy your peaceful Backyard. Through the French Doors & is a slice of Florida Heaven! The Backyard is perfectly manicured with stone pavers, is private & comes with a Hot Tub too! This stunning property is rounded out with a new 30 Year Roof as of 2022 (with Transferrable Warranty) & Fully Paid off Solar for low Utility bills. Carriage Pointe is just minutes from Parks & Downtown Winter Garden, one of the most beautiful communities in Central Florida. Close to 429 & 50 for easy access to Orlando or anywhere you want to go! Schedule your showing today!
Sold for $610,000
$610,000
1854 BURDOCK DRIVE, WINTER GARDEN, FL 34787
4beds
2,581sqft
Single Family Residence
Built in 2007
9,366 Square Feet Lot
$600,500 Zestimate®
$236/sqft
$3,331 Estimated rent
Home value
$600,500
$546,000 - $661,000
$3,331/mo
Zestimate® history
Owner options
List your home for rent
$3,331/mo
Rent Zestimate®
Find your next renter with Zillow Rental Manager. Plus, with online applications, you can quickly screen prospective tenants – for free.
$3,331/mo
Rent Zestimate®
Refinance and save
$4,441/mo
Est. payment
Refinancing to a lower rate could help reduce your monthly payments and save thousands over the life of the loan.
$4,441/mo
Est. payment
Explore your selling options
Work with a Zillow partner agent
Leverage their expertise and Zillow's premium Showcase listings to get your home seen by more buyers.
Get startedList with your own agent
Get your home in front of millions of buyers by listing it on Zillow.
Learn how to do itSell it yourself
Take full control of how buyers see your home on Zillow by listing For Sale by Owner (FSBO).
List your homeWhat's special
Hot tubViews through expansive windowsGranite countertopsHigh ceilingsPeaceful backyardLuxurious bathExpansive living space
Zillow last checked:
Listing updated:
Listed by:
Bill Josh 352-630-0967,
REDFIN CORPORATION 407-708-9747
Bought with:
Ashley McCoy, 3296501
KELLER WILLIAMS CLASSIC
Source: Stellar MLS,MLS#: O6268740 Originating MLS: Orlando Regional
Originating MLS: Orlando Regional
Facts & features
Interior
Bedrooms & bathrooms
- Bedrooms: 4
- Bathrooms: 3
- Full bathrooms: 3
Primary bedroom
- Features: Walk-In Closet(s)
- Level: First
- Dimensions: 18x16
Bedroom 2
- Features: Built-in Closet
- Level: First
- Dimensions: 12x11
Bedroom 3
- Features: Built-in Closet
- Level: First
- Dimensions: 11x11
Bedroom 4
- Features: Built-in Closet
- Level: First
- Dimensions: 11x11
Florida room
- Level: First
- Dimensions: 18x10
Great room
- Level: First
- Dimensions: 25x15
Kitchen
- Level: First
- Dimensions: 18x8
Living room
- Level: First
- Dimensions: 20x20
Heating
- Central
Cooling
- Central Air
Appliances
- Included: Dishwasher, Disposal, Electric Water Heater, Microwave, Range, Refrigerator
- Laundry: Inside, Laundry Room
Features
- Ceiling Fan(s), Thermostat, Vaulted Ceiling(s)
- Flooring: Carpet, Ceramic Tile, Laminate
- Doors: French Doors, Sliding Doors
- Has fireplace: No
Interior area
- Total structure area: 3,170
- Total interior livable area: 2,581 sqft
Property
Parking
- Total spaces: 2
- Parking features: Garage - Attached
- Attached garage spaces: 2
- Details: Garage Dimensions: 20x20
Features
- Levels: One
- Stories: 1
- Patio & porch: Front Porch
- Exterior features: Irrigation System, Rain Gutters, Sidewalk
- Fencing: Fenced
Lot
- Size: 9,366 Square Feet
- Features: Landscaped, Level, Near Public Transit, Sidewalk
Details
- Parcel number: 042327120101690
- Zoning: PUD
- Special conditions: None
Construction
Type & style
- Home type: SingleFamily
- Property subtype: Single Family Residence
Materials
- Block, Stucco
- Foundation: Slab
- Roof: Shingle
Condition
- Completed
- New construction: No
- Year built: 2007
Utilities & green energy
- Sewer: Public Sewer
- Water: Public
- Utilities for property: Cable Available, Cable Connected, Electricity Connected, Fiber Optics, Natural Gas Available, Public, Water Connected
Community & HOA
Community
- Features: Park, Playground, Sidewalks
- Pet fee: $0 monthly
- Subdivision: CARRIAGE POINTE A-I & L
HOA
- Has HOA: Yes
- Amenities included: Gated, Park, Playground, Tennis Court(s)
- HOA fee: $81 monthly
- HOA name: Edison MGMT
- HOA phone: 407-317-5252
Location
- Region: Winter Garden
Financial & listing details
- Price per square foot: $236/sqft
- Tax assessed value: $506,362
- Annual tax amount: $4,033
- Date on market: 1/8/2025
- Cumulative days on market: 32 days
- Listing terms: Cash,Conventional,FHA,VA Loan
- Ownership: Fee Simple
- Total actual rent: 0
- Electric utility on property: Yes
- Road surface type: Paved
Price history
| Date | Event | Price |
|---|---|---|
| 3/10/2025 | Sold | $610,000-0.8%$236/sqft |
Source:  Stellar MLS #O6268740 Report a problem Stellar MLS #O6268740 Report a problem | ||
| 2/12/2025 | Pending sale | $615,000$238/sqft |
Source: Stellar MLS #O6268740 Report a problem | ||
| 1/28/2025 | Price change | $615,000-1.6%$238/sqft |
Source: Stellar MLS #O6268740 Report a problem | ||
| 1/8/2025 | Listed for sale | $625,000+0.8%$242/sqft |
Source: Stellar MLS #O6268740 Report a problem | ||
| 4/4/2022 | Listing removed | -- |
Source: Owner Report a problem | ||
| 3/28/2022 | Listed for sale | $619,990+62.3%$240/sqft |
Source: Owner Report a problem | ||
| 7/16/2020 | Sold | $382,000-0.8%$148/sqft |
Source: Stellar MLS #O5866311 Report a problem | ||
| 7/16/2020 | Listed for sale | $385,000$149/sqft |
Source: KELLER WILLIAMS ADVANTAGE REALTY #O5866311 Report a problem | ||
| 5/26/2020 | Pending sale | $385,000$149/sqft |
Source: KELLER WILLIAMS ADVANTAGE REALTY #O5866311 Report a problem | ||
| 5/24/2020 | Listed for sale | $385,000$149/sqft |
Source: KELLER WILLIAMS ADVANTAGE REALTY #O5866311 Report a problem | ||
| 4/21/2020 | Listing removed | $385,000$149/sqft |
Source: KELLER WILLIAMS ADVANTAGE REALTY #O5850851 Report a problem | ||
| 3/12/2020 | Price change | $385,000+2.7%$149/sqft |
Source: KELLER WILLIAMS ADVANTAGE REALTY #O5850851 Report a problem | ||
| 2/10/2020 | Price change | $375,000-1.1%$145/sqft |
Source: Rex Real Estate Exchange Report a problem | ||
| 10/11/2019 | Listed for sale | $379,000+6.4%$147/sqft |
Source: Rex Real Estate Exchange Report a problem | ||
| 8/22/2007 | Sold | $356,100$138/sqft |
Source: Public Record Report a problem | ||
Public tax history
| Year | Property taxes | Tax assessment |
|---|---|---|
| 2024 | $4,033 +3.8% | $292,689 +3% |
| 2023 | $3,886 +3.1% | $284,164 +3% |
| 2022 | $3,769 +1.5% | $275,887 +3% |
| 2021 | $3,712 +17.8% | $267,851 +15.5% |
| 2020 | $3,152 +1% | $231,806 +2.3% |
| 2019 | $3,120 +1% | $226,594 +1.9% |
| 2018 | $3,089 | $222,369 -12.4% |
| 2017 | $3,089 +2.8% | $253,959 +2.6% |
| 2016 | $3,006 +0.3% | $247,443 +8.9% |
| 2015 | $2,998 -2.4% | $227,237 +3.9% |
| 2014 | $3,071 +2.5% | $218,660 +5.6% |
| 2013 | $2,997 +1.1% | $207,045 +1.5% |
| 2012 | $2,965 +0.3% | $204,072 +0.6% |
| 2011 | $2,957 -0.8% | $202,940 -3.4% |
| 2010 | $2,980 | $210,185 -15.9% |
| 2009 | -- | $249,964 -13.6% |
| 2008 | $3,949 +189.5% | $289,174 +233.5% |
| 2007 | $1,364 +436.6% | $86,700 +497.9% |
| 2006 | $254 | $14,500 |
Find assessor info on the county website
Neighborhood: 34787
Nearby homes
- $684,3004 bd4 ba3.3k sqft1848 Burdock Dr, Winter Garden, FL 34787Off Market
- $584,3004 bd2 ba2.4k sqft1860 Burdock Dr, Winter Garden, FL 34787Off Market
- $562,6003 bd2 ba2.5k sqft1917 Jean Marie Dr, Winter Garden, FL 34787Off Market
- $570,0004 bd3 ba2.9k sqft1923 Jean Marie Dr, Winter Garden, FL 34787Sold
- $545,4004 bd3 ba2.4k sqft1911 Jean Marie Dr, Winter Garden, FL 34787Off Market
- $610,0004 bd2 ba2.5k sqft1842 Burdock Dr, Winter Garden, FL 34787Sold
- $510,9003 bd2 ba2k sqft1866 Burdock Dr, Winter Garden, FL 34787Off Market
- $700,4004 bd4 ba3.2k sqft1855 Burdock Dr, Winter Garden, FL 34787Off Market
Nearby schools
GreatSchools rating
- 10/10Whispering Oak Elementary SchoolGrades: PK-5Distance: 0.6 mi
- 9/10Hamlin Middle SchoolGrades: 6-8Distance: 3.6 mi
- 7/10West Orange High SchoolGrades: 9-12Distance: 3.9 mi
Schools provided by the listing agent
- Elementary: Whispering Oak Elem
- Middle: SunRidge Middle
- High: Windermere High School
Source: Stellar MLS. This data may not be complete. We recommend contacting the local school district to confirm school assignments for this home.
Get a cash offer in 3 minutes
Find out how much your home could sell for in as little as 3 minutes with a no-obligation cash offer.
Estimated market value
$600,500
Get a cash offer in 3 minutes
Find out how much your home could sell for in as little as 3 minutes with a no-obligation cash offer.
Estimated market value
$600,500
- Florida
- Orange County
- Winter Garden
- 34787
- 1854 BURDOCK DRIVE
Nearby cities
Nearby neighborhoods
Nearby zip codes
Other Winter Garden Topics
