Welcome to an exceptional residence nestled in the heart of highly sought-after North Dover. Situated on the exclusive Charlton Circle, this custom estate offers 5 bedrooms, 4.5 bathrooms, and nearly 4,800 square feet of thoughtfully designed living space.
Step through beautiful leaded glass and cherry wood double doors into a grand two-story foyer, where gleaming hardwood and ceramic tile flooring set the tone for elegance throughout the home. At the heart of the home you'll find a chef's dream kitchen, complete with high-end appliances, 42" custom cabinetry, and sleek granite countertops. The kitchen flows effortlessly into a dramatic two-story great room, anchored by a grand, floor-to-ceiling stone, gas fireplaceperfect for both relaxing and entertaining. A large formal dining room with a built-in wet bar adds to the home's entertaining appeal.
The first floor also offers a private office with an attached half bath, a formal living room, and a versatile guest suite or playroom with its own full bath and private side entranceideal for guests or multi-generational living. A three-car garage provides abundant storage and direct access to the home, while a four-zone heating and air conditioning system ensures year-round comfort.
Upstairs, the luxurious primary suite welcomes you through French doors. Highlights include vaulted ceilings, a cozy fireplace, dual walk-in closets, and a spa-like en-suite bath with a whirlpool tub, dual vanities, and a large, tiled shower. Step out onto your large, private balcony and enjoy tranquil views of the backyard. Three additional bedrooms, two full bathrooms, and a convenient second-floor laundry room complete the upper level. A walk-up attic offers endless potential for storage or future expansion.
The home's exterior is equally impressive, featuring a paver driveway and walkways, a full sprinkler system, and a covered rear patio ideal for outdoor gatherings. Enjoy the privacy of a wooded backyard and the versatility of a partially finished walk-out basement with extra storage or room to grow.
Ideally located just minutes from the Garden State Parkway, premier shopping, and the vibrant heart of downtown Toms River, this beautifully maintained estate offers the perfect balance of privacy, convenience, and refined living. With its impressive craftsmanship, expansive layout, and serene wooded backdrop, this is more than just a homeit's a lifestyle.
Sold for $1,800,000
$1,800,000
1854 Charlton Circle, Toms River, NJ 08755
5beds
4,794sqft
Single Family Residence
Built in 2013
0.6 Acres Lot
$1,820,700 Zestimate®
$375/sqft
$6,145 Estimated rent
Home value
$1,820,700
$1.64M - $2.04M
$6,145/mo
Zestimate® history
Owner options
List your home for rent
$6,145/mo
Rent Zestimate®
Find your next renter with Zillow Rental Manager. Plus, with online applications, you can quickly screen prospective tenants – for free.
$6,145/mo
Rent Zestimate®
Refinance and save
$11,984/mo
Est. payment
Refinancing to a lower rate could help reduce your monthly payments and save thousands over the life of the loan.
$11,984/mo
Est. payment
Explore your selling options
Work with a Zillow partner agent
Leverage their expertise and Zillow's premium Showcase listings to get your home seen by more buyers.
Get startedList with your own agent
Get your home in front of millions of buyers by listing it on Zillow.
Learn how to do itSell it yourself
Take full control of how buyers see your home on Zillow by listing For Sale by Owner (FSBO).
List your homeWhat's special
Cozy fireplaceVersatile guest suiteThree-car garageVaulted ceilingsPartially finished walk-out basementDual walk-in closetsFrench doors
Zillow last checked:
Listing updated:
Listed by:
Isaac Nussbaum 732-341-2227,
Real Broker, LLC- Toms River
Bought with:
Yosef Travis, 1648712
Keller Williams Realty Monmouth/Ocean
Source: MoreMLS,MLS#: 22513478
Facts & features
Interior
Bedrooms & bathrooms
- Bedrooms: 5
- Bathrooms: 5
- Full bathrooms: 4
- 1/2 bathrooms: 1
Bedroom
- Area: 188.7
- Dimensions: 11.1 x 17
Bedroom
- Area: 208.45
- Dimensions: 13.11 x 15.9
Bedroom
- Area: 305.52
- Dimensions: 15.2 x 20.1
Bedroom
- Area: 184.71
- Dimensions: 13.1 x 14.1
Bathroom
- Description: Half
- Area: 48.98
- Dimensions: 6.2 x 7.9
Bathroom
- Description: Ful
- Area: 72.8
- Dimensions: 5.2 x 14
Bathroom
- Description: Full
- Area: 33.29
- Dimensions: 4.11 x 8.1
Bathroom
- Description: Full
- Area: 71.76
- Dimensions: 6.9 x 10.4
Other
- Area: 278.86
- Dimensions: 19.1 x 14.6
Other
- Area: 252.83
- Dimensions: 13.1 x 19.3
Other
- Description: Unfinished
- Area: 2296.28
- Dimensions: 49.8 x 46.11
Basement
- Description: Finished
- Area: 1212.63
- Dimensions: 48.7 x 24.9
Basement
- Description: Unfinished
- Area: 1298.04
- Dimensions: 34.8 x 37.3
Breakfast
- Area: 199.1
- Dimensions: 18.1 x 11
Den
- Area: 166.1
- Dimensions: 11 x 15.1
Dining room
- Area: 191.41
- Dimensions: 14.6 x 13.11
Family room
- Area: 438.48
- Dimensions: 20.3 x 21.6
Kitchen
- Area: 307.7
- Dimensions: 18.1 x 17
Laundry
- Area: 94.32
- Dimensions: 13.1 x 7.2
Living room
- Area: 337.85
- Dimensions: 23.3 x 14.5
Heating
- Natural Gas, Forced Air, 3+ Zoned Heat
Cooling
- Central Air, 4 Zone AC
Features
- Balcony, Ceilings - 9Ft+ 1st Flr, Center Hall, Dec Molding, Wet Bar, Recessed Lighting
- Flooring: Ceramic Tile, Wood
- Basement: Ceilings - High,Full,Heated,Partially Finished,Walk-Out Access
- Attic: Walk-up
- Number of fireplaces: 2
Interior area
- Total structure area: 4,794
- Total interior livable area: 4,794 sqft
Property
Parking
- Total spaces: 3
- Parking features: Paver Block, Driveway, Oversized
- Attached garage spaces: 3
- Has uncovered spaces: Yes
Features
- Stories: 2
- Exterior features: Balcony, Lighting
Lot
- Size: 0.6 Acres
- Features: Dead End Street, Oversized, Wooded
- Topography: Level
Details
- Parcel number: 080017000000000418
- Zoning description: Residential, Single Family
Construction
Type & style
- Home type: SingleFamily
- Architectural style: Custom,Colonial
- Property subtype: Single Family Residence
Materials
- Stone
Condition
- New construction: No
- Year built: 2013
Utilities & green energy
- Sewer: Public Sewer
Community & HOA
Community
- Security: Security System
- Subdivision: Somerset Mdws
HOA
- Has HOA: No
Location
- Region: Toms River
Financial & listing details
- Price per square foot: $375/sqft
- Tax assessed value: $1,022,300
- Annual tax amount: $18,626
- Date on market: 5/8/2025
- Inclusions: Outdoor Lighting, Wall Oven, Blinds/Shades, Ceiling Fan(s), Dishwasher, Central Vacuum, Double Oven, Light Fixtures, Microwave, Self/Con Clean, Stove, Stove Hood, Screens, Attic Fan, Garbage Disposal, Garage Door Opener, Intercom
Price history
| Date | Event | Price |
|---|---|---|
| 8/20/2025 | Sold | $1,800,000-2.7%$375/sqft |
Source:  MoreMLS #22513478 Report a problem MoreMLS #22513478 Report a problem | ||
| 6/18/2025 | Pending sale | $1,850,000$386/sqft |
Source: MoreMLS #22513478 Report a problem | ||
| 5/8/2025 | Listed for sale | $1,850,000$386/sqft |
Source: MoreMLS #22513478 Report a problem | ||
| 8/27/2024 | Listing removed | $1,850,000$386/sqft |
Source: MoreMLS #22417557 Report a problem | ||
| 8/1/2024 | Listed for sale | $1,850,000+86.9%$386/sqft |
Source: MoreMLS #22417557 Report a problem | ||
| 3/16/2022 | Sold | $990,000+10%$207/sqft |
Source: Public Record Report a problem | ||
| 1/31/2018 | Sold | $900,000+2.3%$188/sqft |
Source: MoreMLS #21743208 Report a problem | ||
| 12/10/2017 | Pending sale | $880,000$184/sqft |
Source: RE/MAX REAL ESTATE LTD #21743208 Report a problem | ||
| 11/13/2017 | Listed for sale | $880,000+15%$184/sqft |
Source: RE/MAX Real Estate LTD. #21743208 Report a problem | ||
| 2/27/2013 | Sold | $765,000+282.5%$160/sqft |
Source: MoreMLS #21231842 Report a problem | ||
| 11/14/2011 | Sold | $200,000$42/sqft |
Source: Public Record Report a problem | ||
Public tax history
| Year | Property taxes | Tax assessment |
|---|---|---|
| 2023 | $17,052 -2.6% | $1,022,300 |
| 2022 | $17,511 | $1,022,300 |
| 2021 | $17,511 +5% | $1,022,300 +45.8% |
| 2020 | $16,677 +1% | $701,000 |
| 2019 | $16,509 +0.7% | $701,000 |
| 2018 | $16,396 +2.4% | $701,000 |
| 2017 | $16,011 +5.9% | $701,000 |
| 2016 | $15,123 +5.2% | $701,000 +2.1% |
| 2015 | $14,375 +514.8% | $686,800 |
| 2014 | $2,338 | $686,800 |
Find assessor info on the county website
Neighborhood: 08755
Nearby homes
- $1,354,5005 bd4 ba5k sqft1858 Charlton Cir, Toms River, NJ 08755Off Market
- $1,936,2006 bd4 ba4.6k sqft1850 Charlton Cir, Toms River, NJ 08755Off Market

- $1,384,7005 bd4 ba4k sqft1862 Charlton Cir, Toms River, NJ 08755Off Market
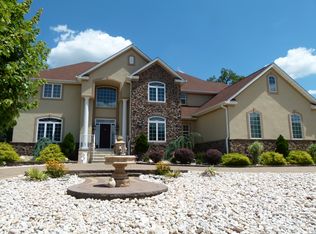
- $1,500,0006 bd5 ba-- sqft1855 Charlton Cir, Toms River, NJ 08755Sold

- $1,588,0007 bd5 ba4.3k sqft1839 Charlton Cir, Toms River, NJ 08755Off Market
- $1,343,1004 bd3 ba3.8k sqft1846 Charlton Cir, Toms River, NJ 08755Off Market
- $907,1004 bd3 ba2.1k sqft108 Peacock Pl, Toms River, NJ 08755Off Market
- $1,462,1005 bd4 ba4.4k sqft1859 Charlton Cir, Toms River, NJ 08755Off Market
Nearby schools
GreatSchools rating
- 5/10Joseph A Citta Elementary SchoolGrades: PK-5Distance: 0.8 mi
- 5/10Toms River Intermediate NorthGrades: 6-8Distance: 2.1 mi
- 3/10Toms River High - North High SchoolGrades: 9-12Distance: 2.9 mi
Schools provided by the listing agent
- Elementary: Citta
- Middle: TR Intr North
- High: Toms River North
Source: MoreMLS. This data may not be complete. We recommend contacting the local school district to confirm school assignments for this home.
Get a cash offer in 3 minutes
Find out how much your home could sell for in as little as 3 minutes with a no-obligation cash offer.
Estimated market value
$1,820,700
Get a cash offer in 3 minutes
Find out how much your home could sell for in as little as 3 minutes with a no-obligation cash offer.
Estimated market value
$1,820,700
- New Jersey
- Ocean County
- Toms River
- 08755
- 1854 Charlton Circle
Nearby cities
Nearby neighborhoods
Nearby zip codes
Other Toms River Topics
