Skip main navigation
Closed
  • $885,000

    1854 Cornish Ave, Charleston, SC 29412

    3beds
    2,456sqft
    Single Family Residence
    Built in 2006
    0.36 Acres Lot
    $892,700 Zestimate®
    $360/sqft
    $4,933 Estimated rent

    Home value

    $892,700

    $830,000 - $955,000

    $4,933/mo

    Zestimate® history
    Loading
    Loading...

    Owner options

    List your home for rent

    $4,933/mo

    Rent Zestimate®

    Find your next renter with Zillow Rental Manager. Plus, with online applications, you can quickly screen prospective tenants – for free.

    Learn more

    $4,933/mo

    Rent Zestimate®

    Refinance and save

    $4,984/mo

    Est. payment

    Refinancing to a lower rate could help reduce your monthly payments and save thousands over the life of the loan.

    See today's rates

    $4,984/mo

    Est. payment

    Explore your selling options

    Work with a Zillow partner agent

    Leverage their expertise and Zillow's premium Showcase listings to get your home seen by more buyers.

    Get started

    List with your own agent

    Get your home in front of millions of buyers by listing it on Zillow.

    Learn how to do it

    Sell it yourself

    Take full control of how buyers see your home on Zillow by listing For Sale by Owner (FSBO).

    List your home

    What's special

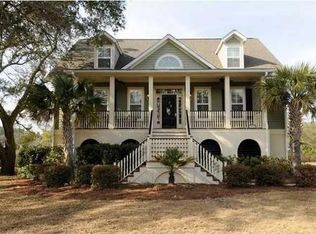
    Absolutely stunning elevated home exudes luxury and elegance in every detail. You will be greeted with breathtaking views of the marsh, visible from nearly every room. The tiger-wood hardwood flooring, soaring ceilings, and trim molding create an atmosphere of grandeur, complemented by the expansive great room featuring built-ins, a fireplace, and a butler's pantry with a custom wine chiller. The kitchen boasts of granite countertops, beautiful cabinets, and a newer gas stove. The spacious primary bedroom on the main floor offers his and her walk-in closets, a luxurious whirlpool tub, and a custom ceramic shower surrounded with frameless glass.With a large great room, formal dining room, and a screened porch, entertaining is a breeze.Upstairs, two bedrooms each with a private bathroom provide ample space for guests. The deep three-bay garage offers plenty of storage, and the lot ensures privacy while enjoying the stunning marsh views. This home has a dehumidifier in the garage, full house Generac generator, hurricane shutters, new roof this year, rhino-shield exterior paint, and gutter guards. This home truly embodies luxury living at its finest! This home shares a driveway with the neighbor to the right. Please refer to the survey in the documents.

    Zillow last checked:

    Listing updated:

    Listed by:

    Carolina One Real Estate 843-779-8660

    Bought with:

    Southern Living Real Estate

    Source: CTMLS,MLS#: 24027957MLS Logo

    Facts & features

    Interior

    Bedrooms & bathrooms
    • Bedrooms: 3
    • Bathrooms: 4
    • Full bathrooms: 3
    • 1/2 bathrooms: 1
    Heating
    • Forced Air
    Cooling
    • Central Air
    Appliances
    • Laundry: Laundry Room
    Features
    • Ceiling - Cathedral/Vaulted, Ceiling - Smooth, Kitchen Island, Walk-In Closet(s), Wet Bar, Ceiling Fan(s), Eat-in Kitchen, Entrance Foyer, Pantry
    • Flooring: Carpet, Ceramic Tile, Wood
    • Doors: Some Thermal Door(s)
    • Windows: Some Thermal Wnd/Doors, Window Treatments
    • Number of fireplaces: 1
    • Fireplace features: Family Room, One
    Interior area
    • Total structure area: 2,456
    • Total interior livable area: 2,456 sqft

    Property

    Parking
    • Total spaces: 3
    • Parking features: Garage, Attached, Off Street
    • Attached garage spaces: 3
    Features
    • Levels: Two
    • Stories: 2
    • Patio & porch: Deck, Patio, Covered, Front Porch, Screened
    • Exterior features: Lawn Irrigation, Rain Gutters
    • Waterfront features: Marshfront
    Lot
    • Size: 0.36 Acres
    • Features: 0 - .5 Acre, Cul-De-Sac
    Details
    • Parcel number: 4250100003
    • Special conditions: Flood Insurance

    Construction

    Type & style
    • Home type: SingleFamily
    • Architectural style: Traditional
    • Property subtype: Single Family Residence
    Materials
    • Cement Siding
    • Foundation: Raised
    • Roof: Architectural
    Condition
    • New construction: No
    • Year built: 2006

    Utilities & green energy

    • Sewer: Public Sewer
    • Water: Public
    • Utilities for property: Dominion Energy, James IS PSD

    Community & neighborhood

    Community
    • Community features: Trash
    Location
    • Region: Charleston
    • Subdivision: Camp Road Estates

    Other

    Other facts
    • Listing terms: Cash,Conventional

    Price history

    DateEventPrice
    2/18/2025Sold$885,000-1.1%$360/sqft
    Source: CTMLS #24027957 Report a problem
    12/22/2024Contingent$895,000$364/sqft
    Source: CTMLS #24027957 Report a problem
    12/18/2024Listed for sale$895,000$364/sqft
    Source: CTMLS #24027957 Report a problem
    12/9/2024Contingent$895,000$364/sqft
    Source: CTMLS #24027957 Report a problem
    12/3/2024Listed for sale$895,000$364/sqft
    Source: CTMLS #24027957 Report a problem
    11/28/2024Contingent$895,000$364/sqft
    Source: CTMLS #24027957 Report a problem
    11/26/2024Listed for sale$895,000$364/sqft
    Source: CTMLS #24027957 Report a problem
    11/15/2024Contingent$895,000$364/sqft
    Source: CTMLS #24027957 Report a problem
    11/4/2024Listed for sale$895,000-3.2%$364/sqft
    Source: CTMLS #24027957 Report a problem
    10/16/2024Listing removed$925,000$377/sqft
    Source: CTMLS #24012553 Report a problem
    10/16/2024Price change$925,000-2.6%$377/sqft
    Source: CTMLS #24012553 Report a problem
    9/4/2024Price change$950,000-1%$387/sqft
    Source: CTMLS #24012553 Report a problem
    7/23/2024Price change$960,000-2%$391/sqft
    Source: CTMLS #24012553 Report a problem
    7/1/2024Listed for sale$980,000-1.7%$399/sqft
    Source: CTMLS #24012553 Report a problem
    6/21/2024Listing removed--
    Source: CTMLS #24012553 Report a problem
    5/28/2024Contingent$997,000$406/sqft
    Source: CTMLS #24012553 Report a problem
    5/17/2024Listed for sale$997,000+133.4%$406/sqft
    Source: CTMLS #24012553 Report a problem
    5/31/2012Sold$427,250$174/sqft
    Source: CTMLS #1202913 Report a problem

    Public tax history

    YearProperty taxesTax assessment
    2025$2,518 +22.1%$22,490 +28.1%
    2024$2,061 +5.9%$17,560
    2023$1,947 +3.4%$17,560
    2022$1,883 -6.7%$17,560
    2021$2,019 -1.1%$17,560
    2020$2,042 $17,560 +17.1%
    2019$2,042 $15,000 -11.8%
    2017$2,042 +4.9%$17,000
    2016$1,946 +4.4%$17,000
    2015$1,864 -4%$17,000
    2014$1,942 --
    2011$1,942 +0.2%--
    2010$1,937 -1.3%$14,960
    2009$1,962 +10.6%$14,960
    2008$1,775 +246%$14,960 +484.4%
    2006$513 -0.6%$2,560
    2005$516 +118.1%$2,560 +166.7%
    2004$237 +1.1%$960
    2003$234 +4.1%$960
    2002$225 -0.7%$960 +14.3%
    2000$226 $840

    Find assessor info on the county website

    Neighborhood: 29412

    Nearby schools

    GreatSchools rating
    Schools provided by the listing agent
    • Elementary: James Island
    • Middle: Camp Road
    • High: James Island Charter

    Source: CTMLS. This data may not be complete. We recommend contacting the local school district to confirm school assignments for this home.

    Get a cash offer in 3 minutes
    Find out how much your home could sell for in as little as 3 minutes with a no-obligation cash offer.
    Estimated market value
    $892,700
    Get a cash offer in 3 minutes
    Find out how much your home could sell for in as little as 3 minutes with a no-obligation cash offer.
    Estimated market value
    $892,700