Skip main navigation
Sold for $950,000
  • $950,000

    1854 Cromwell Dr, Salinas, CA 93906

    5beds
    2,447sqft
    Single Family Residence, Residential
    Built in 1999
    6,077 Square Feet Lot
    $949,600 Zestimate®
    $388/sqft
    $4,695 Estimated rent

    Home value

    $949,600

    $826,000 - $1.09M

    $4,695/mo

    Zestimate® history
    Loading
    Loading...

    Owner options

    List your home for rent

    $4,695/mo

    Rent Zestimate®

    Find your next renter with Zillow Rental Manager. Plus, with online applications, you can quickly screen prospective tenants – for free.

    Learn more

    $4,695/mo

    Rent Zestimate®

    Refinance and save

    $6,021/mo

    Est. payment

    Refinancing to a lower rate could help reduce your monthly payments and save thousands over the life of the loan.

    See today's rates

    $6,021/mo

    Est. payment

    Explore your selling options

    Work with a Zillow partner agent

    Leverage their expertise and Zillow's premium Showcase listings to get your home seen by more buyers.

    Get started

    List with your own agent

    Get your home in front of millions of buyers by listing it on Zillow.

    Learn how to do it

    Sell it yourself

    Take full control of how buyers see your home on Zillow by listing For Sale by Owner (FSBO).

    List your home

    What's special

    Cozy gas fireplaceInviting backyardOpen-concept kitchenVersatile bedroomHis and hers closetsGenerous primary suiteTile flooring
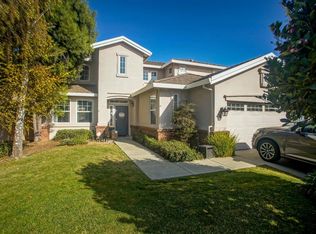
    Welcome to your dream home! This beautiful 5-bedroom, 3-bath Harden Ranch home offers the perfect blend of comfort, space, and timeless charm - completely move-in ready. Step into the formal entry, where a crystal chandelier sets an elegant tone. The spacious family room features a cozy gas fireplace and flows seamlessly into the open-concept kitchen and dining area, creating an ideal space for both everyday living and entertaining. Downstairs, you'll find a versatile bedroom and full bath perfect for guests, a home office, or multi-generational living. Upstairs boasts a generous primary suite with His & Hers closets, along with three additional well-sized bedrooms and plush carpeting throughout. Elegant tile flooring runs through the lower level and upper hallways, beautifully complementing the fresh interior paint. Outside, enjoy a beautifully landscaped front yard and an inviting backyard - perfect for summer barbecues, gatherings, or relaxing evenings with loved ones. The spacious garage features built-in cabinets, a bonus area for a workshop or extra storage, and leased solar panels to help lower your energy bills. All of this is just minutes from shopping, dining, and entertainment.

    Zillow last checked:

    Listing updated:

    Listed by:

    Oscar Espinoza 02248332 831-214-8026,

    Remax Property Experts 831-751-6900,

    Maria Barrera 01765378 831-809-7301,

    Remax Property Experts

    Bought with:

    Ramon Campos, 01446641

    CENTURY 21 Masters

    Source: MLSListings Inc,MLS#: ML82002784MLS Logo

    Facts & features

    Interior

    Bedrooms & bathrooms
    • Bedrooms: 5
    • Bathrooms: 3
    • Full bathrooms: 3
    Rooms
    • Room types: Laundry
    Bedroom
    • Features: GroundFloorBedroom
    Bathroom
    • Features: PrimaryStallShowers, PrimarySunkenTub, ShoweroverTub1, FullonGroundFloor
    Dining room
    • Features: DiningFamilyCombo, FormalDiningRoom
    Family room
    • Features: KitchenFamilyRoomCombo, SeparateFamilyRoom
    Kitchen
    • Features: Countertop_Other, Countertop_SolidSurfceCorian, ExhaustFan, Hookups_Gas, Other
    Heating
    • Central Forced Air, Electric, Fireplace(s), Solar
    Cooling
    • None
    Appliances
    • Included: Gas Cooktop, Dishwasher, Exhaust Fan, Disposal, Range Hood, Other, Washer/Dryer
    • Laundry: Inside, In Utility Room
    Features
    • High Ceilings, Walk-In Closet(s)
    • Flooring: Carpet, Marble
    • Doors: None
    • Number of fireplaces: 1
    • Fireplace features: Family Room, Gas Log
    Interior area
    • Total structure area: 2,447
    • Total interior livable area: 2,447 sqft

    Property

    Parking
    • Total spaces: 2
    • Parking features: Attached, On Street
    • Attached garage spaces: 2
    Accessibility
    • Accessibility features: None
    Features
    • Stories: 2
    • Exterior features: Back Yard, Fenced
    • Fencing: Wood
    Lot
    • Size: 6,077 Square Feet
    • Features: Level
    Details
    • Additional structures: Sheds
    • Parcel number: 211413010000
    • Zoning: R1
    • Special conditions: Standard

    Construction

    Type & style
    • Home type: SingleFamily
    • Architectural style: Mediterranean
    • Property subtype: Single Family Residence, Residential
    Materials
    • Concrete
    • Foundation: Concrete Perimeter and Slab
    • Roof: Tile
    Condition
    • New construction: No
    • Year built: 1999

    Utilities & green energy

    • Gas: IndividualGasMeters
    • Sewer: Public Sewer
    • Water: Public
    • Utilities for property: Water Public, Solar

    Community & HOA

    Location
    • Region: Salinas

    Financial & listing details

    • Price per square foot: $388/sqft
    • Tax assessed value: $657,035
    • Annual tax amount: $8,092
    • Date on market: 5/23/2025
    • Listing agreement: ExclusiveRightToSell

    Price history

    DateEventPrice
    7/7/2025Sold$950,000+61.3%$388/sqft
    Source: MLSListings Inc #ML82002784 Report a problem
    9/20/2018Sold$589,000-1.7%$241/sqft
    Source: MLSListings Inc #ML81702352 Report a problem
    8/22/2018Pending sale$599,000$245/sqft
    Source: Berkshire Hathaway HS Real Tim #ML81702352 Report a problem
    7/18/2018Price change$599,000-1.8%$245/sqft
    Source: Berkshire Hathaway HS Real Tim #ML81702352 Report a problem
    6/6/2018Price change$610,000-0.8%$249/sqft
    Source: Berkshire Hathaway HS Real Tim #ML81702352 Report a problem
    4/25/2018Listed for sale$615,000$251/sqft
    Source: Berkshire Hathaway HS Real Time Realty #ML81702352 Report a problem
    3/7/2018Listing removed$615,000$251/sqft
    Source: Berkshire Hathaway HS Real Tim #ML81684926 Report a problem
    2/17/2018Price change$615,000-0.8%$251/sqft
    Source: Berkshire Hathaway HS Real Tim #ML81684926 Report a problem
    11/15/2017Listed for sale$620,000+24%$253/sqft
    Source: Berkshire Hathaway HS Real Time Realty #ML81684926 Report a problem
    7/25/2003Sold$500,000+88%$204/sqft
    Source: Public Record Report a problem
    11/5/1999Sold$266,000$109/sqft
    Source: Public Record Report a problem

    Public tax history

    YearProperty taxesTax assessment
    2025$8,092 +4%$657,035 +2%
    2024$7,782 +8.5%$644,153 +2%
    2023$7,174 +1%$631,524 +2%
    2022$7,106 +1.7%$619,142 +2%
    2021$6,986 +4.6%$607,003 +1%
    2020$6,677 +3%$600,780 +2%
    2019$6,481 -2.2%$589,000 +1.6%
    2018$6,627 +2.7%$580,000 +5.8%
    2017$6,454 +8.6%$548,000 +7.5%
    2016$5,945 +18.9%$510,000 +5.2%
    2015$5,001 $485,000 +11.2%
    2014$5,001 $436,000 +28.2%
    2012-- $340,000
    2011-- $340,000 -1.4%
    2010-- $345,000 -4.2%
    2009-- $360,000 -20%
    2008-- $450,000 -15.2%
    2007-- $530,603 +2%
    2006-- $520,200 +2%
    2005-- $510,000 +2%
    2004-- $500,000 +77.1%
    2003-- $282,250 +2%
    2002-- $276,717 +2%
    2001$3,613 $271,292 +2%
    2000-- $265,973
    Find assessor info on the county website

    Neighborhood: Harden Ranch

    Nearby schools

    GreatSchools rating
    Schools provided by the listing agent
    • District: SantaRitaUnionElementary

    Source: MLSListings Inc. This data may not be complete. We recommend contacting the local school district to confirm school assignments for this home.

    Get a cash offer in 3 minutes
    Find out how much your home could sell for in as little as 3 minutes with a no-obligation cash offer.
    Estimated market value
    $949,600
    Get a cash offer in 3 minutes
    Find out how much your home could sell for in as little as 3 minutes with a no-obligation cash offer.
    Estimated market value
    $949,600