This well-maintained 4-bedroom, 2-bathroom home in Grand Prairie, Texas, offers 1,445 square feet of living space. New carpeting in the bedrooms. The layout includes a spacious living room, a functional kitchen with ample cabinet space, and a dining area suitable for family gatherings. The master bedroom comes with an en-suite bathroom, while the remaining bedrooms share a second full bath. Additional features include a two-car garage and a fenced backyard, ideal for outdoor activities. The home is located in a quiet neighborhood, close to schools, parks, and shopping centers, making it a convenient choice for families seeking a balance of comfort and accessibility.
Sold
Price Unknown
1854 Crooks Ct, Grand Prairie, TX 75051
4beds
1,445sqft
Single Family Residence
Built in 1970
7,448 Square Feet Lot
$276,400 Zestimate®
$--/sqft
$1,807 Estimated rent
Home value
$276,400
$254,000 - $299,000
$1,807/mo
Zestimate® history
Owner options
List your home for rent
$1,807/mo
Rent Zestimate®
Find your next renter with Zillow Rental Manager. Plus, with online applications, you can quickly screen prospective tenants – for free.
$1,807/mo
Rent Zestimate®
Refinance and save
Refinancing to a lower rate could help reduce your monthly payments and save thousands over the life of the loan.
Explore your selling options
Work with a Zillow partner agent
Leverage their expertise and Zillow's premium Showcase listings to get your home seen by more buyers.
Get startedList with your own agent
Get your home in front of millions of buyers by listing it on Zillow.
Learn how to do itSell it yourself
Take full control of how buyers see your home on Zillow by listing For Sale by Owner (FSBO).
List your homeWhat's special
Fenced backyard
Zillow last checked:
Listing updated:
Listed by:
Randy White 0399331 972-262-1200,
White and Associates 972-262-1200
Bought with:
Sheena Jackson
Beam Real Estate, LLC
Source: NTREIS,MLS#: 20732525
Facts & features
Interior
Bedrooms & bathrooms
- Bedrooms: 4
- Bathrooms: 2
- Full bathrooms: 2
Primary bedroom
- Level: First
- Dimensions: 12 x 14
Bedroom
- Level: First
- Dimensions: 11 x 11
Bedroom
- Level: First
- Dimensions: 10 x 11
Bedroom
- Level: First
- Dimensions: 10 x 11
Primary bathroom
- Level: First
- Dimensions: 5 x 7
Dining room
- Level: First
- Dimensions: 10 x 12
Other
- Level: First
- Dimensions: 5 x 6
Kitchen
- Level: First
- Dimensions: 8 x 14
Living room
- Level: First
- Dimensions: 14 x 17
Utility room
- Level: First
- Dimensions: 4 x 10
Heating
- Electric
Cooling
- Central Air, Ceiling Fan(s), Electric
Appliances
- Included: Dishwasher, Electric Water Heater, Disposal, Microwave, Vented Exhaust Fan
- Laundry: Washer Hookup, Electric Dryer Hookup, Laundry in Utility Room
Features
- Cable TV
- Flooring: Carpet, Ceramic Tile, Laminate
- Has basement: No
- Has fireplace: No
Interior area
- Total interior livable area: 1,445 sqft
Property
Parking
- Total spaces: 2
- Parking features: Door-Multi, Garage Faces Side, Storage
- Attached garage spaces: 2
Features
- Levels: One
- Stories: 1
- Pool features: None
- Fencing: Back Yard,Wood
Lot
- Size: 7,448 Square Feet
- Residential vegetation: Brush
Details
- Parcel number: 28183500010140000
Construction
Type & style
- Home type: SingleFamily
- Architectural style: Traditional,Detached
- Property subtype: Single Family Residence
Materials
- Brick
- Foundation: Slab
- Roof: Composition
Condition
- Year built: 1970
Utilities & green energy
- Sewer: Public Sewer
- Water: Public
- Utilities for property: Electricity Available, Sewer Available, Water Available, Cable Available
Community & HOA
Community
- Security: Security System, Fire Alarm
- Subdivision: Phillips Park
HOA
- Has HOA: No
Location
- Region: Grand Prairie
Financial & listing details
- Tax assessed value: $255,850
- Annual tax amount: $209,980
- Date on market: 9/18/2024
- Cumulative days on market: 83 days
- Listing terms: Cash,Conventional,FHA,VA Loan
- Electric utility on property: Yes
Price history
| Date | Event | Price |
|---|---|---|
| 1/17/2025 | Sold | -- |
Source: NTREIS #20732525 Report a problem | ||
| 12/19/2024 | Pending sale | $274,000$190/sqft |
Source: NTREIS #20732525 Report a problem | ||
| 12/11/2024 | Price change | $274,000-1.8%$190/sqft |
Source: NTREIS #20732525 Report a problem | ||
| 11/22/2024 | Price change | $279,000-3.5%$193/sqft |
Source: NTREIS #20732525 Report a problem | ||
| 11/1/2024 | Listed for sale | $289,000$200/sqft |
Source: NTREIS #20732525 Report a problem | ||
| 10/25/2024 | Pending sale | $289,000$200/sqft |
Source: NTREIS #20732525 Report a problem | ||
| 9/30/2024 | Listed for sale | $289,000$200/sqft |
Source: NTREIS #20732525 Report a problem | ||
Public tax history
| Year | Property taxes | Tax assessment |
|---|---|---|
| 2025 | $5,774 +15.7% | $255,850 +15.4% |
| 2024 | $4,990 +3.3% | $221,710 +5.6% |
| 2023 | $4,830 -9.7% | $209,980 |
| 2022 | $5,347 +17.1% | $209,980 +22.2% |
| 2021 | $4,566 -5.7% | $171,810 |
| 2020 | $4,844 +623.3% | $171,810 |
| 2019 | $670 +3.8% | $171,810 +24.8% |
| 2018 | $645 +5% | $137,720 +7.1% |
| 2017 | $615 +0.1% | $128,570 +23.1% |
| 2016 | $614 -19.9% | $104,460 +36.1% |
| 2015 | $766 | $76,770 |
| 2014 | $766 | $76,770 |
| 2013 | -- | -- |
| 2012 | -- | -- |
| 2011 | -- | -- |
| 2010 | -- | -- |
| 2009 | -- | -- |
| 2008 | -- | -- |
| 2007 | -- | -- |
| 2005 | -- | -- |
| 2004 | -- | -- |
| 2003 | -- | -- |
| 2002 | -- | -- |
| 2001 | -- | -- |
Find assessor info on the county website
Neighborhood: 75051
Nearby homes
- $255,9003 bd2 ba1.2k sqft1850 Crooks Ct, Grand Prairie, TX 75051Off Market
- $261,8003 bd2 ba1.5k sqft1858 Crooks Ct, Grand Prairie, TX 75051Off Market
- $303,6004 bd2 ba1.5k sqft153 Harper Ct, Grand Prairie, TX 75051Off Market
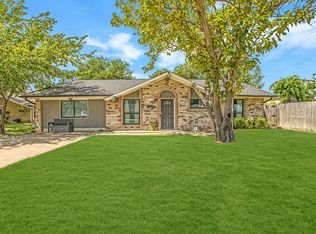
- $262,9003 bd2 ba1.4k sqft1846 Crooks Ct, Grand Prairie, TX 75051Off Market
- $297,2004 bd3 ba2k sqft149 Harper Ct, Grand Prairie, TX 75051Off Market
- $206,6002 bd2 ba1.1k sqft1847 Family Cir, Grand Prairie, TX 75051Off Market
- $204,6002 bd2 ba1.1k sqft1845 Family Cir, Grand Prairie, TX 75051Off Market
- $259,5003 bd2 ba1.4k sqft1853 Crooks Ct, Grand Prairie, TX 75051Off Market
Nearby schools
GreatSchools rating
- 5/10Dr. Ellen Ochoa STEM AcademyGrades: K-5Distance: 0.6 mi
- 10/10School For The Highly GiftedGrades: 1-8Distance: 0.4 mi
- 2/10Grand Prairie High SchoolGrades: 9-12Distance: 2.5 mi
Schools provided by the listing agent
- Elementary: Milam
- Middle: Arnold
- High: Grand Prairie
- District: Grand Prairie ISD
Source: NTREIS. This data may not be complete. We recommend contacting the local school district to confirm school assignments for this home.
Get a cash offer in 3 minutes
Find out how much your home could sell for in as little as 3 minutes with a no-obligation cash offer.
Estimated market value
$276,400
Get a cash offer in 3 minutes
Find out how much your home could sell for in as little as 3 minutes with a no-obligation cash offer.
Estimated market value
$276,400
- Texas
- Dallas County
- Grand Prairie
- 75051
- 1854 Crooks Ct
