Skip main navigation
Off market
  • $1,356,700

    1854 Da Gama Ct, Escondido, CA 92026

    5beds
    3baths
    3,784sqft
    SingleFamily
    Built in 2002
    7,853 Square Feet Lot
    $1,356,700 Zestimate®
    $359/sqft
    $6,171 Estimated rent

    Home value

    $1,356,700

    $1.29M - $1.44M

    $6,171/mo

    Zestimate® history
    Loading
    Loading...

    Owner options

    List your home for rent

    $6,171/mo

    Rent Zestimate®

    Find your next renter with Zillow Rental Manager. Plus, with online applications, you can quickly screen prospective tenants – for free.

    Learn more

    $6,171/mo

    Rent Zestimate®

    Refinance and save

    $8,747/mo

    Est. payment

    Refinancing to a lower rate could help reduce your monthly payments and save thousands over the life of the loan.

    See today's rates

    $8,747/mo

    Est. payment

    Explore your selling options

    Work with a Zillow partner agent

    Leverage their expertise and Zillow's premium Showcase listings to get your home seen by more buyers.

    Get started

    List with your own agent

    Get your home in front of millions of buyers by listing it on Zillow.

    Learn how to do it

    Sell it yourself

    Take full control of how buyers see your home on Zillow by listing For Sale by Owner (FSBO).

    List your home

    What's special

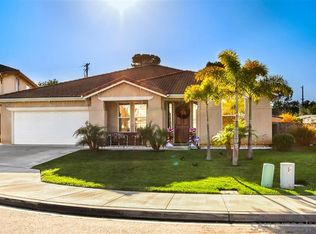
    Seller to entertain offers between $699k & $749k Largest floor plan in Sunset Heights Development! Offers 5 nice size Br plus large Bonus room ( 1 br on first floor), 3 Full Baths. Located on Cul-de-sac & has Great curb appeal! Enjoy a Beautiful Front Courtyard with foundation or entertain in the very private backyard that offers a Saltwater Pool & Spa which is Solar & Gas heated, BBQ with granite countertop, gazebo, covered patio with built-in speakers & lights, lush landscaping & also area of Synthetic grass, front & back yard sprinklers & lights on timers & additional electrical outlets. Interior shows like a Model Home! Top of the Line Front screen / security door. Huge kitchen with lots of cabinets, beautiful choice of granite countertop, center island, built-in desk area, large pantry & NOTICE THE BEAUTIFUL HARDWOOD FLOORING! Spacious Living room & Large Family room with Fireplace / wood mantle, plantation shutters & built-in surround sound. Large Formal dining room with custom mirror. Master suite has fireplace, large walk-in closet with organizers & also opens up to a Covered Veranda offers pleasant breezes & views. Master bath has dual sinks & large oval tub. Note there is 1 Bedroom & 1 Full Bath on first floor. Large Bonus room with canned lighting & built-in surround sound. Bonus room could also be turned in to a 6th bedroom. Home has Central Air & 9 ceiling fans. Custom window treatment & crown molding & 5" base boards throughout . Central Air & 9 ceiling fans. Rooms have 9 ft ceiling, Dream laundry room with built-in cabinets. This is not just a home with a 3 car garage! This home has a split garage. You have a full 2 car garage & on the opposite side of driveway a 1 car garage. Both have finished walls, epoxy flooring & cabinets / shelving. What is so special about this? The 1 car garage has windows which means it could easily be converted to a Home office, workroom, storage room or an ADDITIONAL bedroom. The home shows Real Pride of Ownership as these are the original owners who took great lengths to make the home special. NO HOA fees!

    This property is off market, which means it's not currently listed for sale or rent on Zillow. This may be different from what's available on other websites or public sources.
    Facts & features

    Interior

    Bedrooms & bathrooms
    • Bedrooms: 5
    • Bathrooms: 3
    Heating
    • Forced air, Gas
    Cooling
    • Central
    Appliances
    • Included: Dishwasher, Garbage disposal, Microwave, Range / Oven, Washer
    Features
    • Flooring: Tile, Hardwood
    • Has fireplace: Yes
    Interior area
    • Total interior livable area: 3,784 sqft

    Property

    Parking
    • Total spaces: 6
    • Parking features: Garage - Attached
    Features
    • Exterior features: Stucco, Wood
    • Has spa: Yes
    Lot
    • Size: 7,853 Square Feet
    Details
    • Parcel number: 2268802100

    Construction

    Type & style
    • Home type: SingleFamily
    Materials
    • Roof: Tile
    Condition
    • Year built: 2002

    Community & HOA

    Location
    • Region: Escondido

    Financial & listing details

    • Price per square foot: $359/sqft
    • Tax assessed value: $886,655
    • Annual tax amount: $10,112

    Price history

    DateEventPrice
    7/31/2015Sold$749,000-4.6%$198/sqft
    Source: Public Record Report a problem
    6/17/2015Price change$784,900+3.3%$207/sqft
    Source: United Realty and Loans Report a problem
    6/5/2015Price change$759,900-3.2%$201/sqft
    Source: Realty ONE Group #150003374 Report a problem
    5/26/2015Listed for sale$784,900$207/sqft
    Source: United Realty and Loans Report a problem
    4/14/2015Listing removed$784,900$207/sqft
    Source: United Realty and Loans Report a problem
    3/17/2015Price change$784,900-1.9%$207/sqft
    Source: United Realty & Loans, Inc. #150003374 Report a problem
    1/20/2015Listed for sale$799,900-6.9%$211/sqft
    Source: United Realty & Loans, Inc. #150003374 Report a problem
    9/19/2014Listing removed$859,000$227/sqft
    Source: United Realty & Loans, Inc. #140034552 Report a problem
    6/26/2014Listed for sale$859,000+71.8%$227/sqft
    Source: United Realty & Loans, Inc. #140034552 Report a problem
    1/4/2002Sold$500,000$132/sqft
    Source: Public Record Report a problem

    Public tax history

    YearProperty taxesTax assessment
    2025$10,112 +2.1%$886,655 +2%
    2024$9,905 +2.4%$869,270 +2%
    2023$9,669 +0.4%$852,226 +2%
    2022$9,626 +1.7%$835,517 +2%
    2021$9,467 +0.8%$819,136 +1%
    2020$9,394 +4.9%$810,738 +2%
    2019$8,952 +0.6%$794,842 +2%
    2018$8,898 +1.8%$779,258 +2%
    2017$8,743 +2.1%$763,979 +2%
    2016$8,565 +17.4%$749,000 +17.1%
    2015$7,296 +8.7%$639,893 +5.8%
    2014$6,713 $605,000 +32.1%
    2013-- $458,000
    2012-- $458,000 -23.7%
    2011-- $600,276 +0.8%
    2010-- $595,790 -0.2%
    2009-- $597,206 +2%
    2008-- $585,497 +2%
    2007-- $574,018 +2%
    2006-- $562,764 +2%
    2005-- $551,730 +2%
    2004-- $540,913 +1.9%
    2003-- $531,000 +42.8%
    2002-- $371,907
    Find assessor info on the county website

    Neighborhood: 92026

    Nearby schools

    GreatSchools rating
    Schools provided by the listing agent
    • District: Escondido Union High Schl

    Source: The MLS. This data may not be complete. We recommend contacting the local school district to confirm school assignments for this home.

    Get a cash offer in 3 minutes
    Find out how much your home could sell for in as little as 3 minutes with a no-obligation cash offer.
    Estimated market value
    $1,356,700
    Get a cash offer in 3 minutes
    Find out how much your home could sell for in as little as 3 minutes with a no-obligation cash offer.
    Estimated market value
    $1,356,700