Skip main navigation
Sold
  • Price Unknown

    1854 Dorian Dr, Twin Falls, ID 83301

    3beds
    2baths
    1,992sqft
    Single Family Residence
    Built in 1952
    0.39 Acres Lot
    $358,200 Zestimate®
    $--/sqft
    $1,833 Estimated rent

    Home value

    $358,200

    $340,000 - $376,000

    $1,833/mo

    Zestimate® history
    Loading
    Loading...

    Owner options

    List your home for rent

    $1,833/mo

    Rent Zestimate®

    Find your next renter with Zillow Rental Manager. Plus, with online applications, you can quickly screen prospective tenants – for free.

    Learn more

    $1,833/mo

    Rent Zestimate®

    Refinance and save

    Refinancing to a lower rate could help reduce your monthly payments and save thousands over the life of the loan.

    See today's rates

    Explore your selling options

    Work with a Zillow partner agent

    Leverage their expertise and Zillow's premium Showcase listings to get your home seen by more buyers.

    Get started

    List with your own agent

    Get your home in front of millions of buyers by listing it on Zillow.

    Learn how to do it

    Sell it yourself

    Take full control of how buyers see your home on Zillow by listing For Sale by Owner (FSBO).

    List your home

    What's special

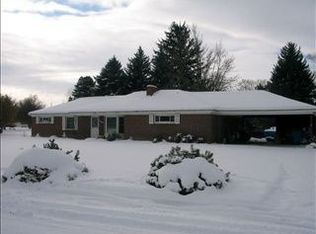
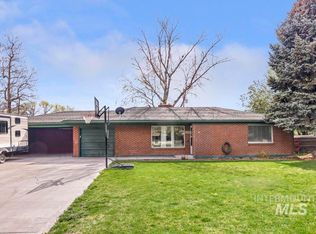
    A fantastic opportunity for a first-time buyer! Let's break down the key features of this 3-bedroom, 2-bathroom, 1992 sqft brick home. A new roof was installed in 2021, new garage door/motor installed this past spring 2023, the gas insert fireplace in the living room and the wood fireplace in the basement are wonderful additions to enjoy the cozy ambiance of a crackling fire in the winter. The Basement has two egress windows for lots of natural light, an extra area for entertaining, an office and or a bedroom. A bright and cozy kitchen to prepare meals, and a dining room which provides space for family gatherings and entertaining guests. The hardwood floors have been well cared for and only compliment the space within the home. In addition, the backyard is fully fenced with a garden area and playground area. This home is located in quaint neighborhood with mature landscaping, gorgeous trees, close to shopping, Sunrise park, schools, restaurants and more.

    Zillow last checked:

    Listing updated:

    Listed by:

    Toni Woodley 208-644-0632,

    Silvercreek Realty Group

    Bought with:

    Kattie Steele

    Kelly Right Real Estate-Idaho

    Source: IMLS,MLS#: 98889361MLS Logo

    Facts & features

    Interior

    Bedrooms & bathrooms
    • Bedrooms: 3
    • Bathrooms: 2
    • Main level bathrooms: 1
    • Main level bedrooms: 2
    Primary bedroom
    • Level: Main
    Bedroom 2
    • Level: Main
    Bedroom 3
    • Level: Lower
    Kitchen
    • Level: Main
    Heating
    • Forced Air, Natural Gas, Wood
    Cooling
    • Central Air
    Appliances
    • Included: Gas Water Heater, Tank Water Heater, Dishwasher, Disposal, Oven/Range Freestanding, Refrigerator
    Features
    • Bed-Master Main Level, Family Room, Breakfast Bar, Pantry, Laminate Counters, Number of Baths Main Level: 1, Number of Baths Below Grade: 1
    • Flooring: Hardwood, Carpet, Vinyl
    • Has basement: No
    • Number of fireplaces: 2
    • Fireplace features: Two, Gas, Insert, Other
    Interior area
    • Total structure area: 1,992
    • Total interior livable area: 1,992 sqft
    • Finished area above ground: 996
    • Finished area below ground: 630

    Property

    Parking
    • Total spaces: 1
    • Parking features: Attached, RV Access/Parking, Driveway
    • Attached garage spaces: 1
    • Has uncovered spaces: Yes
    Features
    • Levels: Single with Below Grade
    • Patio & porch: Covered Patio/Deck
    • Fencing: Wood
    Lot
    • Size: 0.39 Acres
    • Features: 10000 SF - .49 AC, Garden, Auto Sprinkler System, Full Sprinkler System
    Details
    • Parcel number: RPT12610000070

    Construction

    Type & style
    • Home type: SingleFamily
    • Property subtype: Single Family Residence
    Materials
    • Brick, Frame, Masonry
    • Roof: Composition
    Condition
    • Year built: 1952

    Utilities & green energy

    • Water: Public
    • Utilities for property: Sewer Connected, Cable Connected, Broadband Internet

    Community & neighborhood

    Location
    • Region: Twin Falls
    • Subdivision: Cummings Sub

    Other

    Other facts
    • Listing terms: Cash,Conventional,FHA,VA Loan
    • Ownership: Fee Simple
    • Road surface type: Paved

    Price history

    Price history is unavailable.

    Public tax history

    YearProperty taxesTax assessment
    2025$2,852 0%$265,628
    2024$2,852 +67.4%$265,628 -7.2%
    2023$1,704 -0.3%$286,173 +4.4%
    2022$1,709 +7%$274,215 +29.2%
    2021$1,597 +16.4%$212,183 +24.1%
    2020$1,372 -5.6%$170,948 -0.6%
    2019$1,454 +13.3%$172,003 +11.8%
    2018$1,283 $153,887 +12.4%
    2017$1,283 +10.1%$136,906 +17.7%
    2016$1,165 $116,285
    2015$1,165 $116,285 +8.1%
    2012$1,165 $107,530 -15.3%
    2011-- $126,975 -0.9%
    2010-- $128,067

    Find assessor info on the county website

    Neighborhood: 83301

    Nearby schools

    GreatSchools rating
    Schools provided by the listing agent
    • Elementary: Sawtooth
    • Middle: O'Leary
    • High: Twin Falls
    • District: Twin Falls School District #411

    Source: IMLS. This data may not be complete. We recommend contacting the local school district to confirm school assignments for this home.

    Sell for more on Zillow
    Get a Zillow Showcase℠ listing at no additional cost and you could sell for .
    $358,200
    2% more
    +$7,164
    With Zillow Showcase(estimated)
    $365,364