HIGHEST & BEST by 9:00PM Tuesday evening. This well-maintained home offers great potential for instant equity! With beautifully remodeled bathrooms and an updated kitchen, all it needs is some fresh paint and new carpeting to really shine. Key improvements include: Newly waterproofed basement (3 walls excluding the driveway side & addition)) with new sewer & downspout lines. Vinyl insulated windows, glass block windows in the basement & newer exterior doors. Newer roof & vinyl siding (approx. 5-6 years old), furnace, and central air. Hardwood floors throughout, except in the dining room (originally the kitchen). The spacious kitchen was added to the rear of the house and sits on a crawl space. Additional features include a 506 sq ft garage and a well-maintained concrete driveway. POS compliant. The current owners parents had the house built. It's been in the family for 84 years. This is a great opportunity for homebuyers looking for value in South Wickliffe!
Closed
$195,000
1854 E 300th St, Wickliffe, OH 44092
4beds
1,240sqft
Single Family Residence
Built in 1941
9,801 Square Feet Lot
$196,900 Zestimate®
$157/sqft
$1,587 Estimated rent
Home value
$196,900
$177,000 - $219,000
$1,587/mo
Zestimate® history
Owner options
List your home for rent
$1,587/mo
Rent Zestimate®
Find your next renter with Zillow Rental Manager. Plus, with online applications, you can quickly screen prospective tenants – for free.
$1,587/mo
Rent Zestimate®
Refinance and save
$1,378/mo
Est. payment
Refinancing to a lower rate could help reduce your monthly payments and save thousands over the life of the loan.
$1,378/mo
Est. payment
Explore your selling options
Work with a Zillow partner agent
Leverage their expertise and Zillow's premium Showcase listings to get your home seen by more buyers.
Get startedList with your own agent
Get your home in front of millions of buyers by listing it on Zillow.
Learn how to do itSell it yourself
Take full control of how buyers see your home on Zillow by listing For Sale by Owner (FSBO).
List your homeWhat's special
Newly waterproofed basementRemodeled bathroomsUpdated kitchenGlass block windowsHardwood floorsSpacious kitchenVinyl insulated windows
Zillow last checked:
Listing updated:
Listed by:
Michelle R Federico 440-669-0263 Michellefederico1@gmail.com,
EXP Realty, LLC.
Bought with:
Claire Jazbec, 2018000956
Keller Williams Greater Cleveland Northeast
Source: MLS Now,MLS#: 5167486 Originating MLS: Akron Cleveland Association of REALTORS
Originating MLS: Akron Cleveland Association of REALTORSFacts & features
Interior
Bedrooms & bathrooms
- Bedrooms: 4
- Bathrooms: 2
- Full bathrooms: 2
- Main level bathrooms: 1
- Main level bedrooms: 2
Bedroom
- Description: Flooring: Hardwood
- Level: Second
- Dimensions: 12 x 12
Bedroom
- Description: Flooring: Hardwood
- Level: First
- Dimensions: 13 x 9
Bedroom
- Description: Flooring: Hardwood
- Level: First
- Dimensions: 11 x 9
Bedroom
- Description: Flooring: Hardwood
- Level: Second
- Dimensions: 12 x 12
Dining room
- Description: Flooring: Carpet
- Level: First
- Dimensions: 10 x 11
Kitchen
- Level: First
- Dimensions: 11 x 8
Living room
- Description: Hardwood floors under the carpeting,Flooring: Carpet,Hardwood
- Level: First
- Dimensions: 17 x 12
Heating
- Forced Air, Gas
Cooling
- Central Air
Appliances
- Included: Dryer, Range, Refrigerator, Washer
- Laundry: In Basement
Features
- Built-in Features
- Windows: Double Pane Windows
- Basement: Full,Sump Pump
- Number of fireplaces: 1
Interior area
- Total structure area: 1,240
- Total interior livable area: 1,240 sqft
- Finished area above ground: 1,240
Property
Parking
- Total spaces: 2
- Parking features: Detached, Garage
- Garage spaces: 2
Features
- Levels: One and One Half,Two
- Stories: 2
Lot
- Size: 9,801 Square Feet
- Dimensions: 50 x 200
- Features: Flat, Level
Details
- Parcel number: 29B005D000070
Construction
Type & style
- Home type: SingleFamily
- Architectural style: Bungalow,Cape Cod
- Property subtype: Single Family Residence
Materials
- Frame, Vinyl Siding
- Foundation: Block
- Roof: Asphalt,Fiberglass
Condition
- Year built: 1941
Utilities & green energy
- Sewer: Public Sewer
- Water: Public
Community & HOA
HOA
- Has HOA: No
Location
- Region: Wickliffe
Financial & listing details
- Price per square foot: $157/sqft
- Tax assessed value: $197,900
- Annual tax amount: $3,955
- Date on market: 10/26/2025
- Cumulative days on market: 9 days
- Listing terms: Cash,Conventional,FHA,Owner Pay Points,VA Loan
Price history
| Date | Event | Price |
|---|---|---|
| 11/25/2025 | Sold | $195,000+2.7%$157/sqft |
Source:  MLS Now #5167486 Report a problem MLS Now #5167486 Report a problem | ||
| 11/4/2025 | Pending sale | $189,900$153/sqft |
Source: MLS Now #5167486 Report a problem | ||
| 10/29/2025 | Contingent | $189,900$153/sqft |
Source: MLS Now #5167486 Report a problem | ||
| 10/26/2025 | Listed for sale | $189,900$153/sqft |
Source: MLS Now #5167486 Report a problem | ||
Public tax history
| Year | Property taxes | Tax assessment |
|---|---|---|
| 2025 | $2,766 -19.6% | $69,270 |
| 2024 | $3,439 +21.8% | $69,270 +42.4% |
| 2023 | $2,823 -1.7% | $48,640 |
| 2022 | $2,872 -0.3% | $48,640 |
| 2021 | $2,881 +12.2% | $48,640 +25% |
| 2020 | $2,567 +0% | $38,910 |
| 2019 | $2,566 +25.2% | $38,910 +1.5% |
| 2018 | $2,050 | $38,350 |
| 2017 | $2,050 +0.5% | $38,350 |
| 2016 | $2,039 +0.1% | $38,350 |
| 2015 | $2,038 +13.5% | $38,350 |
| 2014 | $1,795 +0% | $38,350 |
| 2013 | $1,794 +0.2% | $38,350 |
| 2012 | $1,792 -13.8% | $38,350 -13.4% |
| 2011 | $2,078 +13.4% | $44,280 |
| 2010 | $1,832 -17.3% | $44,280 +0% |
| 2009 | $2,216 -2.7% | $44,276 -11% |
| 2008 | $2,278 +0.8% | $49,746 |
| 2007 | $2,259 -50.7% | $49,746 |
| 2006 | $4,585 +14.8% | $49,746 +14.9% |
| 2005 | $3,994 +8.3% | $43,313 |
| 2004 | $3,687 -0.7% | $43,313 |
| 2003 | $3,711 +20.9% | $43,313 +20.9% |
| 2002 | $3,070 +0.1% | $35,823 |
| 2001 | $3,067 +1.4% | $35,823 |
| 2000 | $3,024 +6.4% | $35,823 +6.2% |
| 1999 | $2,842 | $33,741 |
Find assessor info on the county website
Neighborhood: 44092
Nearby homes
- $188,3004 bd1 ba1.2k sqft1848 E 300th St, Wickliffe, OH 44092Off Market
- $203,2003 bd2 ba1.1k sqft1860 E 300th St, Wickliffe, OH 44092Off Market
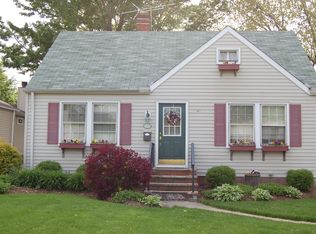
- $221,7004 bd2 ba1.3k sqft1844 E 300th St, Wickliffe, OH 44092Off Market

- $205,5002 bd1 ba1.4k sqft1892 E 300th St, Wickliffe, OH 44092Off Market
- $187,2004 bd2 ba1.1k sqft1840 E 300th St, Wickliffe, OH 44092Off Market
- $265,2004 bd2 ba2.5k sqft1900 E 300th St, Wickliffe, OH 44092Off Market
- $227,6003 bd2 ba1.4k sqft1869 Kennedy Dr, Wickliffe, OH 44092Off Market
- $204,6003 bd1 ba1.3k sqft1877 Kennedy Dr, Wickliffe, OH 44092Off Market
Nearby schools
GreatSchools rating
- 5/10Wickliffe Elementary SchoolGrades: PK-6Distance: 0.5 mi
- 6/10Wickliffe High SchoolGrades: 7-12Distance: 0.5 mi
Schools provided by the listing agent
- District: Wickliffe CSD - 4308
Source: MLS Now. This data may not be complete. We recommend contacting the local school district to confirm school assignments for this home.
Get a cash offer in 3 minutes
Find out how much your home could sell for in as little as 3 minutes with a no-obligation cash offer.
Estimated market value
$196,900
Get a cash offer in 3 minutes
Find out how much your home could sell for in as little as 3 minutes with a no-obligation cash offer.
Estimated market value
$196,900
- Ohio
- Lake County
- Wickliffe
- 44092
- 1854 E 300th St
Nearby cities
Nearby zip codes
Other Wickliffe Topics
