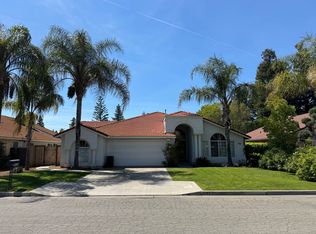
** House has Solar Electricity, Ceiling fan in all rooms, includes washer, Dryer, Refrigerator in addition to all other standard appliances (dishwasher, dual oven, etc.)
You will fall in love with this meticulously maintained 3-bedroom, 2-bathroom home located within the highly sought-after Clovis Unified School District. From the inviting curb appeal to the tasteful updates and timeless charm throughout, this move-in ready home showcases true pride of ownership. Beautiful hardwood flooring, plantation shutters, tinted windows, professional landscaping, and newer driveway and walkway concrete add both style and functionality to the property. The thoughtfully designed floorplan offers a comfortable flow throughout the home, ideal for both everyday living and entertaining. A separate dining room with built-in cabinets adds character and functionality, while the remodeled kitchen features granite countertops, custom KraftMaid soft-close cabinetry, updated appliances, a spacious pantry, and dual ovens one gas and one electric. Both bathrooms have been tastefully remodeled, and an inside laundry room adds everyday convenience and practicality. Additional improvements include new air ducts, a replaced A/C condenser, a newer hot water heater, and built-in storage cabinets in the garage for added organization and convenience. Step outside to a private backyard retreat designed for relaxation and gatherings, complete with a covered patio, artificial turf, and stunning custom stamped concrete. Lovingly maintained by its original owner, this exceptional home is conveniently located near schools, parks, shopping, and everyday amenities, combining practicality, comfort, and an unbeatable location.
Tenant is responsible for all utilities and gardening fee. No smoking, No drugs. Minimum 2 yr lease (negotiable)
House for rent
Accepts Zillow applications
$3,150/moFees may apply
1854 E Brandywine Ln, Fresno, CA 93720
3beds
1,767sqft
Price may not include required fees and charges. Price shown reflects the lease term provided. Learn more|
Single family residence
Available now
Cats, small dogs OK
Air conditioner, central air, electric
In unit laundry
Attached garage parking
Central, electric, forced air
What's special
Solar electricityNew air ductsBeautiful hardwood flooringInviting curb appealUpdated appliancesCustom kraftmaid soft-close cabinetryArtificial turf
- 1 day |
- -- |
- -- |
Zillow last checked:
Listing updated:
Travel times
Facts & features
Interior
Bedrooms & bathrooms
- Bedrooms: 3
- Bathrooms: 2
- Full bathrooms: 2
Heating
- Central, Electric, Forced Air
Cooling
- Air Conditioner, Central Air, Electric
Appliances
- Included: Dishwasher, Freezer, Microwave Oven, Oven, Refrigerator
- Laundry: In Unit
Features
- Ceiling Fan(s), Smart Home
- Flooring: Hardwood, Tile
- Windows: Plantation Shutters, Shutters, Tinted Windows
Interior area
- Total interior livable area: 1,767 sqft
Property
Parking
- Parking features: Attached, Garage
- Has attached garage: Yes
- Details: Contact manager
Features
- Patio & porch: Patio
Lot
- Features: Back Yard
Details
- Additional structures: Garage(s)
- Parcel number: 56713213
Construction
Type & style
- Home type: SingleFamily
- Property subtype: Single Family Residence
Community & HOA
Location
- Region: Fresno
Financial & listing details
- Lease term: 1 Year
Nearby apartments for rent

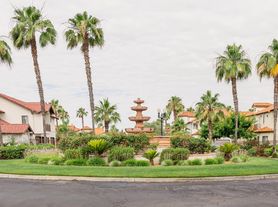


Price history
| Date | Event | Price |
|---|---|---|
| 8/1/2026 | Listed for rent | $3,150$2/sqft |
Source: Zillow Rentals Report a problem | ||
| 7/31/2026 | Sold | $278,000-46%$157/sqft |
Source: Fresno MLS #650100 Report a problem | ||
| 6/17/2026 | Pending sale | $515,000$291/sqft |
Source: Fresno MLS #650100 Report a problem | ||
| 6/8/2026 | Listed for sale | $515,000+293.1%$291/sqft |
Source: Fresno MLS #650100 Report a problem | ||
| 11/10/1994 | Sold | $131,000$74/sqft |
Source: Public Record Report a problem | ||
Neighborhood: Woodward Park
Nearby schools
GreatSchools rating
- 9/10Copper Hills Elementary SchoolGrades: K-6Distance: 0.2 mi
- 10/10Granite Ridge Intermediate SchoolGrades: 7-8Distance: 1.1 mi
- 10/10Clovis North High SchoolGrades: 9-12Distance: 1.1 mi