Just a short distance from Lake Petenwell, several other lakes, and popular golf courses including Arrowhead and Sand Valley Golf Resort, this TURNKEY property offers the Up North feel you've been looking for on 1.76 acres. Step inside and you'll immediately appreciate the spacious feel created by the 9' ceilings and open layout. The kitchen features abundant cabinetry, beautiful granite countertops, and a tile backsplash. The loft level includes 2 bedrooms, a full bath, and an open loft area that provides flexible living space. The lower level offers a family room, full bath, laundry area, and a den/bonus room. Outside, enjoy the large covered deck, firepit area, and private yard. With 5 garage stalls, there's plenty of room for boats, UTVs, and recreational equipment. Major mechanicals were updated in 2015, the interior was renovated in 2019, and a new roof was installed in 2024. Property includes a billboard on the premises.
Closed
$370,000
1854 E County Road Z, Arkdale, WI 54613
3beds
1,907sqft
Single Family Residence
Built in 2004
1.76 Acres Lot
$374,000 Zestimate®
$194/sqft
$2,478 Estimated rent
Home value
$374,000
$355,000 - $393,000
$2,478/mo
Zestimate® history
Owner options
List your home for rent
$2,478/mo
Rent Zestimate®
Find your next renter with Zillow Rental Manager. Plus, with online applications, you can quickly screen prospective tenants – for free.
$2,478/mo
Rent Zestimate®
Refinance and save
$2,522/mo
Est. payment
Refinancing to a lower rate could help reduce your monthly payments and save thousands over the life of the loan.
$2,522/mo
Est. payment
Explore your selling options
Work with a Zillow partner agent
Leverage their expertise and Zillow's premium Showcase listings to get your home seen by more buyers.
Get startedList with your own agent
Get your home in front of millions of buyers by listing it on Zillow.
Learn how to do itSell it yourself
Take full control of how buyers see your home on Zillow by listing For Sale by Owner (FSBO).
List your homeWhat's special
Zillow last checked:
Listing updated:
Listed by:
Keri Parmeter Ebbe,
First Weber Inc
Bought with:
Keri Parmeter Ebbe, 79370-94
First Weber Inc
Source: SCWMLS,MLS#: 2025544
Facts & features
Interior
Bedrooms & bathrooms
- Bedrooms: 3
- Bathrooms: 3
- Full bathrooms: 3
- Main level bathrooms: 1
Primary bedroom
- Level: Upper
- Area: 198
- Dimensions: 18 x 11
Bedroom 2
- Level: Main
- Area: 110
- Dimensions: 11 x 10
Bedroom 3
- Level: Upper
- Area: 99
- Dimensions: 11 x 9
Family room
- Area: 154
- Dimensions: 14 x 11
Kitchen
- Features: Pantry, Kitchen Island, Range/Oven, Refrigerator, Dishwasher, Microwave
- Level: Main
- Area: 154
- Dimensions: 14 x 11
Living room
- Level: Main
- Area: 143
- Dimensions: 13 x 11
Heating
- Forced Air
Cooling
- Central Air
Appliances
- Included: Washer, Dryer
- Laundry: Lower Level
Features
- Great room, Vaulted Ceiling(s), Jetted bathtub, At Least 1 tub, Internet- Fiber available, Smart garage door opener, Other smart features, Ceiling Fan(s), Loft, Den/Office
- Basement: Full,Finished
- Has fireplace: No
Interior area
- Total structure area: 1,907
- Total interior livable area: 1,907 sqft
- Finished area above ground: 1,207
Property
Parking
- Total spaces: 4
- Parking features: Detached, Garage Door Opener, 4+ car
- Has garage: Yes
- Has uncovered spaces: Yes
Features
- Levels: One and One Half
- Stories: 1.5
- Patio & porch: Deck, Front Porch
Lot
- Size: 1.76 Acres
- Features: Rural-not in subdivision
- Residential vegetation: Wooded
Details
- Additional structures: Outbuilding
- Parcel number: 018003960000
- Zoning: Res
Construction
Type & style
- Home type: SingleFamily
- Architectural style: Bungalow
- Property subtype: Single Family Residence
Materials
- Vinyl Siding
Condition
- Year built: 2004
Utilities & green energy
- Sewer: Non-Municipal/Prvt dispos
- Water: Well
Community & HOA
Location
- Region: Arkdale
Financial & listing details
- Price per square foot: $194/sqft
- Tax assessed value: $159,300
- Annual tax amount: $2,866
- Date on market: 6/10/2026
- Listing terms: Arms Length
- Inclusions: All Appliances, Most Furnishings and Kitchenware
- Exclusions: Antique Table w/4 chairs, Blink Security Camera, Primary Bdrm Clock, 2 VSee TV Boxes, 2 Amish Outdoor Chairs at Firepit, Gun Cabinet, Personal Items
Price history
| Date | Event | Price |
|---|---|---|
| 9/25/2026 | Sold | $370,000-3.9%$194/sqft |
Source: SCWMLS #2025544 Report a problem | ||
| 8/2/2026 | Contingent | $385,000$202/sqft |
Source: SCWMLS #2025544 Report a problem | ||
| 6/10/2026 | Listed for sale | $385,000+266.7%$202/sqft |
Source:  WIREX MLS #2025544 Report a problem WIREX MLS #2025544 Report a problem | ||
| 11/24/2014 | Sold | $105,000$55/sqft |
Source: Public Record Report a problem | ||
Public tax history
| Year | Property taxes | Tax assessment |
|---|---|---|
| 2025 | $2,866 +9.3% | $159,300 |
| 2024 | $2,621 +6.4% | $159,300 |
| 2023 | $2,463 +20.9% | $159,300 |
| 2022 | $2,037 -8.6% | $159,300 |
| 2021 | $2,228 -11.9% | $159,300 +14.7% |
| 2020 | $2,528 +1.8% | $138,900 |
| 2019 | $2,483 -1.4% | $138,900 +6.5% |
| 2017 | $2,517 -12.5% | $130,400 |
| 2016 | $2,877 | $130,400 +3.1% |
| 2015 | -- | $126,500 |
| 2014 | -- | $126,500 |
| 2013 | $2,872 +0.8% | $126,500 |
| 2012 | $2,848 +7.1% | $126,500 +10.4% |
| 2010 | $2,661 | $114,600 |
| 2009 | -- | $114,600 |
| 2008 | -- | $114,600 |
Find assessor info on the county website
Neighborhood: 54613
Nearby homes
- $401,5003 bd2 ba1.7k sqft1861 S Badger Ln, Arkdale, WI 54613Off Market
- $459,8003 bd2 ba-- sqft1861 S Badger Ln #(2ACR, Arkdale, WI 54613Off Market
- $25,0001.82 acresL19 S Badger Ln, Arkdale, WI 54613Sold
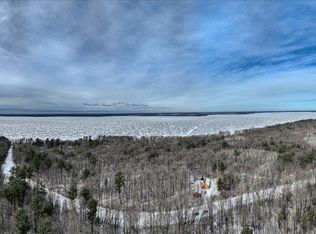
- $410,000-- bd-- ba-- sqft812 18th Ln, Arkdale, WI 54613Off Market
- $--1.04 acresL62 Badger Ct, Arkdale, WI 54613Off Market
- $649,5000.85 acresLOT 69 18th Ln, Arkdale, WI 54613Lot/Land
- $694,400-- bd-- ba-- sqft794 18th Ln, Arkdale, WI 54613Off Market
- $414,900-- bd-- ba-- sqft1873 S Badger Ln, Arkdale, WI 54613Off Market
Nearby schools
GreatSchools rating
- 5/10Adams-Friendship Middle SchoolGrades: 5-8Distance: 13.5 mi
- 6/10Adams-Friendship High SchoolGrades: 9-12Distance: 13.7 mi
- 7/10Adams-Friendship Elementary SchoolGrades: PK-4Distance: 13.6 mi
Schools provided by the listing agent
- Elementary: Adams-Friendship
- Middle: Adams-Friendship
- High: Adams-Friendship
- District: Adams-Friendship
Source: SCWMLS. This data may not be complete. We recommend contacting the local school district to confirm school assignments for this home.
Sell for more on Zillow
Get a Zillow Showcase℠ listing at no additional cost and you could sell for .
$374,000
2% more
+$7,480
With Zillow Showcase(estimated)
$381,480
Sell for more on Zillow
Get a Zillow Showcase℠ listing at no additional cost and you could sell for .
$374,000
2% more
+$7,480
With Zillow Showcase(estimated)
$381,480
- Wisconsin
- Adams County
- Arkdale
- 54613
- 1854 E County Road Z
