Welcome to your dream home - 1854 Elaine Dr in non-flood zone (zone X). Step into the luxury and comfort of this beautifully updated 4-bedroom 2-bath residence centrally located in Clearwater. Thoughtfully renovated from top to bottom, this home combines modern design with timeless charm. Upgrades include new roof, waterproof laminate flooring, elegant porcelain tile in the bathrooms, fresh paint throughout, updated cabinetry, windows, doors, trims, baseboards, and many other refined details. This light-filled living room flows effortlessly into the dining area and kitchen with electric-fire place as statement piece. The open-concept layout is ideal for entertaining and everyday living alike. The expensive family room features accent wall with electric fireplace, and large sliding door leading to your outdoor living space. Newly renovated kitchen - designed with the chef in mind - boasts high-end stainless-steel appliances, sleek modern cabinetry, gorgeous countertops, and breakfast-bar/island. Primary master suit offers a tranquil escape, complete with renovated en-suite bathroom and walk in closet. Three additional bedrooms are generally sized and share completely updated bathroom; all arranged in a desirable split floor plan. Outdoor is an amazing canvas for a custom designed pool, a classic rectangular lap pool or a lagoon-style family retreat. Oversized shed allows for additional storage away from the house/ With space for additions like an outdoor kitchen, hot tub, or firepit, your private oasis. Conveniently located just minutes from shopping and dining, and well rated school. Don't miss this rare opportunity to own turnkey home in one of the area's most desirable communities.
Sold for $455,000
$455,000
1854 ELAINE DRIVE, CLEARWATER, FL 33760
4beds
1,425sqft
Single Family Residence
Built in 1980
9,113 Square Feet Lot
$453,000 Zestimate®
$319/sqft
$2,969 Estimated rent
Home value
$453,000
$412,000 - $498,000
$2,969/mo
Zestimate® history
Owner options
List your home for rent
$2,969/mo
Rent Zestimate®
Find your next renter with Zillow Rental Manager. Plus, with online applications, you can quickly screen prospective tenants – for free.
$2,969/mo
Rent Zestimate®
Refinance and save
$3,155/mo
Est. payment
Refinancing to a lower rate could help reduce your monthly payments and save thousands over the life of the loan.
$3,155/mo
Est. payment
Explore your selling options
Work with a Zillow partner agent
Leverage their expertise and Zillow's premium Showcase listings to get your home seen by more buyers.
Get startedList with your own agent
Get your home in front of millions of buyers by listing it on Zillow.
Learn how to do itSell it yourself
Take full control of how buyers see your home on Zillow by listing For Sale by Owner (FSBO).
List your homeWhat's special
Electric fireplaceTimeless charmModern designHot tubPrivate oasisNewly renovated kitchenCompletely updated bathroom
Zillow last checked:
Listing updated:
Listed by:
Emsud Ibrahimovic 727-776-6820,
GLOBE REAL ESTATE INC 727-776-6820
Bought with:
Ana Perez, 3480222
DALTON WADE INC
Source: Stellar MLS,MLS#: TB8443393 Originating MLS: Suncoast Tampa
Originating MLS: Suncoast Tampa
Facts & features
Interior
Bedrooms & bathrooms
- Bedrooms: 4
- Bathrooms: 2
- Full bathrooms: 2
Primary bedroom
- Features: Walk-In Closet(s)
- Level: First
Bedroom 2
- Features: Built-in Closet
- Level: First
Bedroom 3
- Features: Built-in Closet
- Level: First
Bedroom 4
- Features: Built-in Closet
- Level: First
Primary bathroom
- Level: First
Bathroom 2
- Level: First
Kitchen
- Level: First
Living room
- Level: First
Heating
- Central
Cooling
- Central Air
Appliances
- Included: Dishwasher, Disposal, Electric Water Heater, Microwave, Range
- Laundry: In Garage
Features
- Ceiling Fan(s), Thermostat, Walk-In Closet(s)
- Flooring: Laminate
- Has fireplace: Yes
- Fireplace features: Electric
Interior area
- Total structure area: 1,425
- Total interior livable area: 1,425 sqft
Property
Parking
- Total spaces: 2
- Parking features: Driveway, Garage Door Opener
- Attached garage spaces: 2
- Has uncovered spaces: Yes
Features
- Levels: One
- Stories: 1
- Exterior features: Rain Gutters, Storage
- Fencing: Vinyl
Lot
- Size: 9,113 Square Feet
- Dimensions: 65 x 140
Details
- Parcel number: 292916386010000480
- Zoning: R-3
- Special conditions: None
Construction
Type & style
- Home type: SingleFamily
- Property subtype: Single Family Residence
Materials
- Block, Stucco
- Foundation: Slab
- Roof: Shingle
Condition
- New construction: No
- Year built: 1980
Utilities & green energy
- Sewer: Public Sewer
- Water: Public
- Utilities for property: Public
Community & HOA
Community
- Pet fee: $0 monthly
- Subdivision: HIDDEN COVE
HOA
- Has HOA: No
Location
- Region: Clearwater
Financial & listing details
- Price per square foot: $319/sqft
- Tax assessed value: $265,123
- Annual tax amount: $6,145
- Date on market: 10/30/2025
- Cumulative days on market: 42 days
- Listing terms: Cash,Conventional,FHA,VA Loan
- Ownership: Fee Simple
- Total actual rent: 0
- Road surface type: Asphalt
Price history
| Date | Event | Price |
|---|---|---|
| 1/15/2026 | Sold | $455,000-2.2%$319/sqft |
Source:  Stellar MLS #TB8443393 Report a problem Stellar MLS #TB8443393 Report a problem | ||
| 12/11/2025 | Pending sale | $465,000$326/sqft |
Source: Stellar MLS #TB8443393 Report a problem | ||
| 11/14/2025 | Price change | $465,000-2.9%$326/sqft |
Source: Stellar MLS #TB8443393 Report a problem | ||
| 10/31/2025 | Listed for sale | $479,000+112.9%$336/sqft |
Source: Stellar MLS #TB8443393 Report a problem | ||
| 6/4/2025 | Sold | $225,000$158/sqft |
Source: Public Record Report a problem | ||
Public tax history
| Year | Property taxes | Tax assessment |
|---|---|---|
| 2025 | $5,040 -18% | $265,123 -20.5% |
| 2024 | $6,146 +3791.8% | $333,522 +143.7% |
| 2023 | $158 +4% | $136,853 +3% |
| 2022 | $152 +5% | $132,867 +3% |
| 2021 | $145 | $128,997 +1.4% |
| 2020 | -- | $127,216 +2.3% |
| 2019 | $147 | $124,356 +1.9% |
| 2018 | $147 +0% | $122,037 +2.1% |
| 2017 | $146 +0.8% | $119,527 +2.1% |
| 2016 | $145 -0.9% | $117,069 +0.7% |
| 2015 | $147 -1.9% | $116,255 +0.8% |
| 2014 | $149 +4.5% | $115,332 +1.5% |
| 2013 | $143 +366.7% | $113,628 +1.7% |
| 2012 | $31 | $111,729 +3% |
| 2011 | -- | $108,475 +1.5% |
| 2010 | -- | $106,872 +2.7% |
| 2009 | -- | $104,062 -40.1% |
| 2008 | $30 | $173,700 +72.1% |
| 2007 | -- | $100,930 -33.8% |
| 2005 | -- | $152,500 +15.1% |
| 2004 | $1,572 +0.4% | $132,500 +6.1% |
| 2003 | $1,565 +10.2% | $124,900 +13.4% |
| 2002 | $1,421 | $110,100 +3.8% |
| 2001 | $1,421 +48.2% | $106,100 +42.8% |
| 2000 | $959 | $74,300 |
Find assessor info on the county website
Neighborhood: 33760
Nearby homes
- $338,6003 bd2 ba1.4k sqft1850 Elaine Dr, Clearwater, FL 33760Off Market
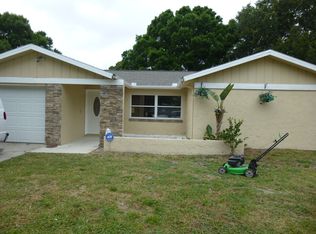
- $295,700-- bd2 ba1.1k sqft1858 Elaine Dr, Clearwater, FL 33760Off Market
- $386,500-- bd2 ba1.2k sqft1846 Elaine Dr, Clearwater, FL 33760Off Market
- $345,600-- bd2 ba1.3k sqft1862 Elaine Dr, Clearwater, FL 33760Off Market
- $430,1004 bd3 ba1.8k sqft1859 Oak St, Clearwater, FL 33760Off Market
- $375,600-- bd2 ba1.2k sqft2858 Cathy Ln, Clearwater, FL 33760Off Market
- $244,2002 bd1 ba864 sqft1863 Oak St, Clearwater, FL 33760Off Market
- $273,600-- bd1 ba864 sqft1855 Oak St, Clearwater, FL 33760Off Market
Nearby schools
GreatSchools rating
- 7/10Belcher Elementary SchoolGrades: PK-5Distance: 1.5 mi
- 6/10Oak Grove Middle SchoolGrades: 6-8Distance: 2.1 mi
- 3/10Pinellas Park High SchoolGrades: 9-12Distance: 3.3 mi
Get a cash offer in 3 minutes
Find out how much your home could sell for in as little as 3 minutes with a no-obligation cash offer.
Estimated market value
$453,000
Get a cash offer in 3 minutes
Find out how much your home could sell for in as little as 3 minutes with a no-obligation cash offer.
Estimated market value
$453,000
- Florida
- Pinellas County
- Clearwater
- 33760
- 1854 ELAINE DRIVE
Nearby cities
Nearby neighborhoods
Nearby zip codes
Other Clearwater Topics
