Upgraded Pine Hill model featuring cherry paprika cabinetry with door pulls, select pull-outs, and stone countertops in the kitchen and primary bath. The kitchen also offers a full tile backsplash and a remodeled one-level counter with farmhouse sink and tall faucet. The primary suite includes a bump-out for added space and a walk-in closet with built-in organizers. The guest bath has a remodeled walk-in shower, and both baths feature comfort-height toilets. The living room includes a fireplace with built-in entertainment center and shelving, and crown molding runs through much of the home. Ceiling fans are located in both bedrooms, den, and living room. The den includes built-in storage cabinet, and the interior laundry room offers gas and electric (220) hookups with extra cabinetry. Security screen doors at front, back, and slider allow airflow and added security. The insulated and painted 2.5-car garage includes extensive storage cabinets and a Culligan water filtration system. Additional features include plantation shutters, remote-control blinds, recessed lighting, security system, and wood-look laminate flooring in main areas with carpet in bedrooms. Energy-efficient upgrades include a whole house fan, radiant barrier, and newer HVAC (Dec 2023). Low-maintenance front and back yards feature artificial turf. Covered patio includes two fans, retractable awning, and misting system. Convenient location near community entrance.
Closed
$620,000
1854 Hidden Hollow Ln, Lincoln, CA 95648
2beds
1,515sqft
Single Family Residence
Built in 2002
6,438 Square Feet Lot
$600,700 Zestimate®
$409/sqft
$2,813 Estimated rent
Home value
$600,700
$571,000 - $631,000
$2,813/mo
Zestimate® history
Owner options
List your home for rent
$2,813/mo
Rent Zestimate®
Find your next renter with Zillow Rental Manager. Plus, with online applications, you can quickly screen prospective tenants – for free.
$2,813/mo
Rent Zestimate®
Refinance and save
$4,153/mo
Est. payment
Refinancing to a lower rate could help reduce your monthly payments and save thousands over the life of the loan.
$4,153/mo
Est. payment
Explore your selling options
Work with a Zillow partner agent
Leverage their expertise and Zillow's premium Showcase listings to get your home seen by more buyers.
Get startedList with your own agent
Get your home in front of millions of buyers by listing it on Zillow.
Learn how to do itSell it yourself
Take full control of how buyers see your home on Zillow by listing For Sale by Owner (FSBO).
List your homeWhat's special
Select pull-outsRecessed lightingRadiant barrierRemote-control blindsPlantation shutters
Zillow last checked:
Listing updated:
Listed by:
Ann Renyer DRE #01746828 916-343-6045,
Coldwell Banker Sun Ridge Real Estate
Bought with:
Desiree Pointer, DRE #01710139
Compass
Source: MetroList Services of CA,MLS#: 226030935Originating MLS: MetroList Services, Inc.
Facts & features
Interior
Bedrooms & bathrooms
- Bedrooms: 2
- Bathrooms: 2
- Full bathrooms: 2
Rooms
- Room types: Master Bathroom, Master Bedroom, Den, Great Room, Guest Quarters, Kitchen, Laundry
Primary bathroom
- Features: Shower Stall(s), Stone, Walk-In Closet(s), Window
Dining room
- Features: Dining/Living Combo
Kitchen
- Features: Pantry Closet, Stone Counters
Heating
- Central, Gas, Natural Gas
Cooling
- Ceiling Fan(s), Central Air, Whole House Fan
Appliances
- Included: Built-In Electric Oven, Gas Cooktop, Gas Water Heater, Dishwasher, Disposal, Microwave, Plumbed For Ice Maker, Dryer, Washer
- Laundry: Laundry Room, Cabinets, Electric Dryer Hookup, Gas Dryer Hookup, Inside Room
Features
- Flooring: Carpet, Laminate
- Number of fireplaces: 1
- Fireplace features: Living Room, Gas Log, Gas
Interior area
- Total interior livable area: 1,515 sqft
Property
Parking
- Total spaces: 2
- Parking features: Attached, Garage Door Opener, Garage Faces Front, Driveway
- Attached garage spaces: 2
- Has uncovered spaces: Yes
Accessibility
- Accessibility features: Grab Bars
Features
- Exterior features: Misting System
- Fencing: Back Yard,Wood
Lot
- Size: 6,438 Square Feet
- Features: Auto Sprinkler F&R, Shape Regular, Grass Artificial, Street Lights, Landscape Back, Landscape Front, Low Maintenance
Details
- Parcel number: 333130022000
- Zoning description: Residential
- Special conditions: Standard
Construction
Type & style
- Home type: SingleFamily
- Property subtype: Single Family Residence
Materials
- Stucco, Frame, Glass
- Foundation: Slab
- Roof: Tile
Condition
- Year built: 2002
Details
- Builder name: Del Webb
Utilities & green energy
- Sewer: Public Sewer
- Water: Public
- Utilities for property: Cable Available, Public, Sewer In & Connected, Internet Available, Underground Utilities, Natural Gas Connected
Community & HOA
Community
- Senior community: Yes
HOA
- Has HOA: Yes
- Amenities included: Playground, Pool, Clubhouse, Putting Green(s), Recreation Room, Sport Court, Recreation Facilities, Game Court Exterior, Spa/Hot Tub, Golf Course, Tennis Court(s), Greenbelt, Trail(s), Gym, Park
- Services included: Organized Activities, Common Areas, Pool, Recreation Facility, Management
- HOA fee: $188 monthly
Location
- Region: Lincoln
Financial & listing details
- Price per square foot: $409/sqft
- Tax assessed value: $584,029
- Annual tax amount: $6,407
- Date on market: 3/17/2026
- Road surface type: Paved
Price history
| Date | Event | Price |
|---|---|---|
| 4/17/2026 | Sold | $620,000+3.5%$409/sqft |
Source: MetroList Services of CA #226030935 Report a problem | ||
| 4/4/2026 | Pending sale | $599,000$395/sqft |
Source: MetroList Services of CA #226030935 Report a problem | ||
| 4/2/2026 | Listed for sale | $599,000$395/sqft |
Source: MetroList Services of CA #226030935 Report a problem | ||
| 3/31/2026 | Pending sale | $599,000$395/sqft |
Source: MetroList Services of CA #226030935 Report a problem | ||
| 3/31/2026 | Listed for sale | $599,000$395/sqft |
Source: MetroList Services of CA #226030935 Report a problem | ||
| 3/22/2026 | Pending sale | $599,000$395/sqft |
Source: MetroList Services of CA #226030935 Report a problem | ||
| 3/17/2026 | Listed for sale | $599,000+43%$395/sqft |
Source: MetroList Services of CA #226030935 Report a problem | ||
| 3/31/2005 | Sold | $419,000+40.8%$277/sqft |
Source: MetroList Services of CA #40089169 Report a problem | ||
| 11/6/2002 | Sold | $297,500$196/sqft |
Source: Public Record Report a problem | ||
Public tax history
| Year | Property taxes | Tax assessment |
|---|---|---|
| 2025 | $6,407 +2.1% | $584,029 +2% |
| 2024 | $6,276 +4.7% | $572,578 +6.8% |
| 2023 | $5,997 -2.9% | $536,000 -2.6% |
| 2022 | $6,176 +14.4% | $550,346 +15.4% |
| 2021 | $5,397 +8.5% | $477,000 +9.7% |
| 2020 | $4,973 | $435,000 +0.7% |
| 2019 | $4,973 +3.5% | $432,000 +1.9% |
| 2018 | $4,804 +5.6% | $424,000 +4.7% |
| 2017 | $4,549 +6.8% | $405,000 +6.9% |
| 2016 | $4,260 +4.5% | $379,000 +4.1% |
| 2015 | $4,077 +6% | $364,000 +5.8% |
| 2014 | $3,848 | $344,000 +15.4% |
| 2013 | -- | $298,000 +12.9% |
| 2012 | -- | $264,000 |
| 2011 | -- | $264,000 -8.8% |
| 2010 | -- | $289,364 -4.5% |
| 2009 | -- | $302,999 -14.9% |
| 2008 | -- | $356,024 -11.2% |
| 2007 | -- | $401,052 -6.2% |
| 2006 | -- | $427,380 +14% |
| 2005 | -- | $375,000 +24.1% |
| 2004 | -- | $302,094 +1.9% |
| 2003 | -- | $296,558 +1307% |
| 2002 | -- | $21,078 |
Find assessor info on the county website
Neighborhood: 95648
Nearby homes
- $575,1002 bd2 ba1.3k sqft1864 Hidden Hollow Ln, Lincoln, CA 95648Off Market
- $597,3002 bd2 ba1.5k sqft1844 Hidden Hollow Ln, Lincoln, CA 95648Off Market
- $712,3002 bd2 ba1.7k sqft1841 Duckhorn Ln, Lincoln, CA 95648Off Market
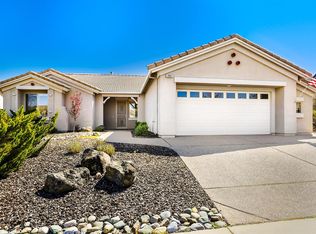
- $586,5003 bd2 ba1.5k sqft1874 Hidden Hollow Ln, Lincoln, CA 95648Off Market
- $835,9002 bd2 ba2.4k sqft1831 Duckhorn Ln, Lincoln, CA 95648Off Market
- $669,0002 bd2 ba1.8k sqft1857 Hawk Hill Ln, Lincoln, CA 95648Sold
- $599,0002 bd2 ba1.5k sqft1851 Duckhorn Ln, Lincoln, CA 95648Off Market
- $925,0002 bd3 ba2.6k sqft1834 Hidden Hollow Ln, Lincoln, CA 95648Off Market
Nearby schools
GreatSchools rating
- 9/10Twelve Bridges Elementary SchoolGrades: K-5Distance: 0.7 mi
- 9/10Twelve Bridges Middle SchoolGrades: 6-8Distance: 1.4 mi
- 8/10Twelve Bridges High SchoolGrades: 9-12Distance: 1.3 mi
Get a cash offer in 3 minutes
Find out how much your home could sell for in as little as 3 minutes with a no-obligation cash offer.
Estimated market value
$600,700
Get a cash offer in 3 minutes
Find out how much your home could sell for in as little as 3 minutes with a no-obligation cash offer.
Estimated market value
$600,700
- California
- Placer County
- Lincoln
- 95648
- 1854 Hidden Hollow Ln
Nearby cities
Nearby zip codes
Other Lincoln Topics
