1854 Laverne Drive located on the Sandwich side of Lake Holiday, a private and highly desired, recreational lake community, is the piece de resistance of all lake access homes! Showcasing 4 bedrooms, including 2 primary suites (one of each level), 3 full bathrooms plus a ready to finish 4th bath roughed in in the basement, a bonus family room space, a 3 season sun room, a 2nd 4 car tandem garage w/ floored attic space, a HEATED above ground pool with an attached composite deck, & so much more! Upon arrival, the charming front porch will greet you and have you flow into the 2 story living room w/ vaulted ceilings, focal fireplace w/ new gas log insert, great natural lighting, and connection to the dining room & kitchen! The dining space boasts a feature wall, updated lighting, and great sight lines to the kitchen, sun room, and backyard, plus main living area. The kitchen is generous in size and hosts a peninsula w/ seating, a pantry, updated appliances, and 42in solid oak cabinetry! Rounding up the main floor is a guest bedroom, full bath, 1st floor laundry, and the main primary suite complete w/ a shiplap wall feature, walk-in closet, and en suite bath w/ double vanity & walk-in shower. Let's head upstairs where the surprises continue! On the left side of the upstairs landing, there's a spacious 3rd bedroom w/ double closets. In the center is a full hall bath which is shared to the bonus family room and 4th/2nd primary suite option. This 2nd primary suite is an ideal set up for an in-law arrangement, rec room/teen space, or truly whatever you need it to be as it boasts a small kitchen/dry bar set up! Now, let's talk basement - prepare to be even more AMAZED! The basement is fully framed in, electrical ran, plumbing for a 4th bathroom roughed in and shower insert installed, 5th bedroom w/ closet & egress drywalled, all with 9ft+ ceilings - the potential is ENDLESS! Last, but not least, let's head out to the dreamy backyard - the sun room brings you out onto a patio w/ shade sail overlooking the fully fenced in backyard and the BONUS or all BONUSES! An above ground HEATED pool w/ luxury composite decking for all your Summer parties & lounging by the pool, PLUS a massive 4 car tandem 2nd garage w/ a 10ft door, and floored attic space. This is in addition to the attached 2 car garage and extended concrete drive with a full side bay ideal for an RV, boat, etc. HIGHLIGHTS INCLUDE: Roof (2017), HWH (2017), WATER SOFTENER, SUMP PUMP, & EJECTOR PUMP (2019), NEW FURNACE (2020), NEW CARPET & FRESH PAINT T/O (2020), UPDATED & ADDED LANDSCAPING (2020), CUSTOM MANTEL (2020), FINISHED SUN ROOM W/ LVT, DRYWALL, & HEATER (2020), POOL & COMPOSITE DECK (May 2021), New SHUTTERS & EXT. LIGHTING (2021), NEW SCREEN DOOR (2022), NEW STOVE, FRIDGE, & DISHWASHER (2022), NEW GAS LOG FP INSERT (2023), & more! Run, don't walk, to 1854 Laverne Drive today, and see what it's like to "Be On Vacation Every Day of the Year" w/ all the perks of Lake Holiday living has to offer!
Closed
$505,000
1854 Laverne Dr, Sandwich, IL 60548
4beds
2,652sqft
Single Family Residence
Built in 2006
0.39 Acres Lot
$523,700 Zestimate®
$190/sqft
$2,421 Estimated rent
Home value
$523,700
$492,000 - $555,000
$2,421/mo
Zestimate® history
Owner options
List your home for rent
$2,421/mo
Rent Zestimate®
Find your next renter with Zillow Rental Manager. Plus, with online applications, you can quickly screen prospective tenants – for free.
$2,421/mo
Rent Zestimate®
Refinance and save
$4,633/mo
Est. payment
Refinancing to a lower rate could help reduce your monthly payments and save thousands over the life of the loan.
$4,633/mo
Est. payment
Explore your selling options
Work with a Zillow partner agent
Leverage their expertise and Zillow's premium Showcase listings to get your home seen by more buyers.
Get startedList with your own agent
Get your home in front of millions of buyers by listing it on Zillow.
Learn how to do itSell it yourself
Take full control of how buyers see your home on Zillow by listing For Sale by Owner (FSBO).
List your homeWhat's special
Focal fireplaceAbove ground heated poolHeated above ground poolLuxury composite deckingFull hall bathFully fenced in backyardBonus family room
Zillow last checked:
Listing updated:
Listed by:
Nicole Lorenzen, ABR,CSC,PSA,SRS 815-474-9292,
Lake Holiday Homes, Inc,
Heather Kocur, ABR,SRS 630-710-0526,
Lake Holiday Homes, Inc
Bought with:
Laurie Despot
Lake Holiday Homes, Inc
Source: MRED as distributed by MLS GRID,MLS#: 12181333
Facts & features
Interior
Bedrooms & bathrooms
- Bedrooms: 4
- Bathrooms: 3
- Full bathrooms: 3
Rooms
- Room types: Bonus Room, Walk In Closet, Sun Room
Primary bedroom
- Features: Flooring (Carpet), Window Treatments (Blinds, Curtains/Drapes), Bathroom (Full)
- Level: Main
- Area: 210 Square Feet
- Dimensions: 15X14
Bedroom 2
- Features: Flooring (Carpet), Window Treatments (Blinds, Curtains/Drapes)
- Level: Main
- Area: 180 Square Feet
- Dimensions: 15X12
Bedroom 3
- Features: Flooring (Carpet), Window Treatments (Curtains/Drapes)
- Level: Second
- Area: 266 Square Feet
- Dimensions: 19X14
Bedroom 4
- Features: Flooring (Carpet), Window Treatments (Blinds)
- Level: Second
- Area: 150 Square Feet
- Dimensions: 10X15
Bonus room
- Features: Flooring (Carpet), Window Treatments (Blinds)
- Level: Second
- Area: 266 Square Feet
- Dimensions: 19X14
Dining room
- Features: Flooring (Wood Laminate), Window Treatments (Blinds)
- Level: Main
- Area: 168 Square Feet
- Dimensions: 14X12
Kitchen
- Features: Kitchen (Eating Area-Breakfast Bar, Pantry-Closet), Flooring (Wood Laminate), Window Treatments (Blinds)
- Level: Main
- Area: 252 Square Feet
- Dimensions: 14X18
Laundry
- Features: Flooring (Ceramic Tile)
- Level: Main
- Area: 48 Square Feet
- Dimensions: 8X6
Living room
- Features: Flooring (Carpet), Window Treatments (Blinds, Curtains/Drapes)
- Level: Main
- Area: 340 Square Feet
- Dimensions: 20X17
Sun room
- Features: Flooring (Wood Laminate)
- Level: Main
- Area: 224 Square Feet
- Dimensions: 16X14
Walk in closet
- Features: Flooring (Carpet)
- Level: Main
- Area: 63 Square Feet
- Dimensions: 9X7
Heating
- Natural Gas, Forced Air
Cooling
- Central Air
Appliances
- Included: Range, Microwave, Dishwasher, Refrigerator, Washer, Dryer, Disposal, Stainless Steel Appliance(s), Water Softener Owned, Humidifier, Gas Water Heater
- Laundry: Main Level, In Unit, Common Area, Sink
Features
- Cathedral Ceiling(s), 1st Floor Bedroom, In-Law Floorplan, 1st Floor Full Bath, Walk-In Closet(s)
- Flooring: Hardwood, Laminate
- Windows: Screens
- Basement: Partially Finished,Bath/Stubbed,Egress Window,9 ft + pour,Full
- Number of fireplaces: 1
- Fireplace features: Attached Fireplace Doors/Screen, Gas Log, Gas Starter, Living Room
Interior area
- Total structure area: 4,238
- Total interior livable area: 2,652 sqft
Property
Parking
- Total spaces: 6
- Parking features: Concrete, Garage Door Opener, Garage, On Site, Garage Owned, Attached, Detached
- Attached garage spaces: 6
- Has uncovered spaces: Yes
Accessibility
- Accessibility features: No Disability Access
Features
- Stories: 1.5
- Patio & porch: Deck, Patio
- Pool features: Above Ground
- Fencing: Fenced
Lot
- Size: 0.39 Acres
- Features: Water Rights
Details
- Additional structures: Second Garage
- Parcel number: 0503309010
- Special conditions: None
- Other equipment: Water-Softener Owned, Ceiling Fan(s), Sump Pump
Construction
Type & style
- Home type: SingleFamily
- Architectural style: Traditional
- Property subtype: Single Family Residence
Materials
- Vinyl Siding
- Foundation: Concrete Perimeter
- Roof: Asphalt
Condition
- New construction: No
- Year built: 2006
Utilities & green energy
- Sewer: Septic Tank
- Water: Private, Shared Well
Community & HOA
Community
- Features: Clubhouse, Park, Lake, Water Rights, Street Lights, Street Paved
- Security: Carbon Monoxide Detector(s)
- Subdivision: Lake Holiday
HOA
- Has HOA: Yes
- Services included: Insurance, Security, Scavenger, Lake Rights, Other
- HOA fee: $910 annually
Location
- Region: Sandwich
Financial & listing details
- Price per square foot: $190/sqft
- Tax assessed value: $348,765
- Annual tax amount: $6,463
- Date on market: 10/5/2024
- Listing terms: Conventional
- Ownership: Fee Simple w/ HO Assn.
- Has irrigation water rights: Yes
Price history
| Date | Event | Price |
|---|---|---|
| 11/6/2024 | Sold | $505,000+5.2%$190/sqft |
Source:  MRED as distributed by MLS GRID #12181333 Report a problem MRED as distributed by MLS GRID #12181333 Report a problem | ||
| 10/7/2024 | Contingent | $479,900$181/sqft |
Source: MRED as distributed by MLS GRID #12181333 Report a problem | ||
| 10/5/2024 | Listed for sale | $479,900+79.4%$181/sqft |
Source: MRED as distributed by MLS GRID #12181333 Report a problem | ||
| 8/10/2020 | Sold | $267,500-4.4%$101/sqft |
Source: MRED as distributed by MLS GRID #10747386 Report a problem | ||
| 6/27/2020 | Pending sale | $279,900$106/sqft |
Source: Circle One Realty #10747386 Report a problem | ||
| 6/15/2020 | Listed for sale | $279,900$106/sqft |
Source: Circle One Realty #10747386 Report a problem | ||
Public tax history
| Year | Property taxes | Tax assessment |
|---|---|---|
| 2024 | $6,897 +6.7% | $116,255 +14.1% |
| 2023 | $6,463 +5.1% | $101,889 +7.5% |
| 2022 | $6,151 +3.3% | $94,824 +8.1% |
| 2021 | $5,957 | $87,701 +2.3% |
| 2020 | -- | $85,730 +6.1% |
| 2019 | $5,643 | $80,816 +6% |
| 2018 | $5,643 +109.6% | $76,234 +3.4% |
| 2017 | $2,692 -50.7% | $73,720 +2.5% |
| 2016 | $5,463 | $71,950 +5.2% |
| 2015 | $5,463 +14.4% | $68,374 -7.7% |
| 2012 | $4,774 | $74,104 -8.2% |
| 2011 | -- | $80,706 +1.5% |
| 2010 | -- | $79,543 |
Find assessor info on the county website
Neighborhood: 60548
Nearby homes
- $326,800-- bd-- ba1.3k sqft1853 Laverne Dr, Sandwich, IL 60548Off Market
- $269,300-- bd-- ba864 sqft1855 Laverne Dr, Sandwich, IL 60548Off Market
- $361,6003 bd2 ba1.6k sqft1852 Laverne Dr, Sandwich, IL 60548Off Market
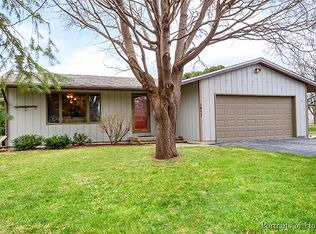
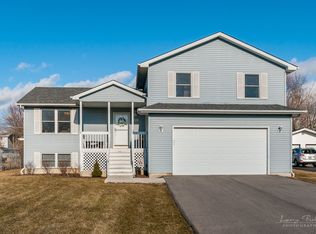
- $392,4004 bd3 ba2.2k sqft1856 Laverne Dr, Sandwich, IL 60548Off Market
- $363,200-- bd-- ba2.3k sqft1874 Irene Rd, Sandwich, IL 60548Off Market
- $28,000-- bd-- ba-- sqft1875 Irene Rd, Sandwich, IL 60548Sold
- $256,4003 bd2 ba1k sqft1873 Irene Rd, Sandwich, IL 60548Off Market
- $352,300-- bd-- ba1.5k sqft1851 Laverne Dr, Sandwich, IL 60548Off Market
Nearby schools
GreatSchools rating
- 10/10Lynn G Haskin Elementary SchoolGrades: PK-3Distance: 2.4 mi
- 5/10Sandwich Middle SchoolGrades: 6-8Distance: 2.4 mi
- 5/10Sandwich Community High SchoolGrades: 9-12Distance: 2.6 mi
Schools provided by the listing agent
- Elementary: Lynn G Haskin Elementary School
- Middle: Sandwich Middle School
- High: Sandwich Community High School
- District: 430
Source: MRED as distributed by MLS GRID. This data may not be complete. We recommend contacting the local school district to confirm school assignments for this home.
Get a cash offer in 3 minutes
Find out how much your home could sell for in as little as 3 minutes with a no-obligation cash offer.
Estimated market value
$523,700
Get a cash offer in 3 minutes
Find out how much your home could sell for in as little as 3 minutes with a no-obligation cash offer.
Estimated market value
$523,700
- Illinois
- La Salle County
- Sandwich
- 60548
- 1854 Laverne Dr
Nearby cities
Nearby zip codes
Other Sandwich Topics
