New Life has been given to this clean, brick ranch home situated on a nearly half-acre lot in an established neighborhood in Valparaiso's southern locale close to downtown and Valparaiso University. Handsome, near flawless brickwork outlines the care and quality of this home. The main level is all open with a large split living space featuring separate family and living spaces, and a cozy fireplace. The brand new kitchen is framed by a stylish accent beam that matches the handsome dark floors and there is a separate room for dining that overlooks the green backyard. The basement of this home has been treated to a full finish and the addition of a large primary suite with full bathroom and large walk in closet. Also, the basement provides convenient access to the garage. Surrounded by similarly-styled homes and expansive lots, this home is going to impress inside and out!
Closed
$334,900
1854 Lawndale Dr, Valparaiso, IN 46383
3beds
2,256sqft
Single Family Residence
Built in 1965
0.45 Acres Lot
$357,400 Zestimate®
$148/sqft
$2,770 Estimated rent
Home value
$357,400
$340,000 - $375,000
$2,770/mo
Zestimate® history
Owner options
List your home for rent
$2,770/mo
Rent Zestimate®
Find your next renter with Zillow Rental Manager. Plus, with online applications, you can quickly screen prospective tenants – for free.
$2,770/mo
Rent Zestimate®
Refinance and save
$2,077/mo
Est. payment
Refinancing to a lower rate could help reduce your monthly payments and save thousands over the life of the loan.
$2,077/mo
Est. payment
Explore your selling options
Work with a Zillow partner agent
Leverage their expertise and Zillow's premium Showcase listings to get your home seen by more buyers.
Get startedList with your own agent
Get your home in front of millions of buyers by listing it on Zillow.
Learn how to do itSell it yourself
Take full control of how buyers see your home on Zillow by listing For Sale by Owner (FSBO).
List your homeWhat's special
Zillow last checked:
Listing updated:
Listed by:
Justin Berggren,
Coldwell Banker Market Connect 708-694-4039
Bought with:
James Brant, RB16001268
Listing Leaders
Source: NIRA as distributed by MLS GRID,MLS#: 806459
Facts & features
Interior
Bedrooms & bathrooms
- Bedrooms: 3
- Bathrooms: 3
- Full bathrooms: 2
- 1/2 bathrooms: 1
Rooms
- Room types: Bedroom 2, Primary Bedroom, Dining Room, Living Room, Kitchen, Great Room, Bedroom 3
Primary bedroom
- Description: Basement with custom new en suite bath
- Area: 136.8
- Dimensions: 15.2 x 9.0
Bedroom 2
- Description: Hardwood
- Area: 110
- Dimensions: 11.0 x 10.0
Bedroom 3
- Description: Hardwood
- Area: 149.5
- Dimensions: 13.0 x 11.5
Dining room
- Area: 121
- Dimensions: 11.0 x 11.0
Great room
- Description: Irregular
- Area: 329
- Dimensions: 23.5 x 14.0
Kitchen
- Area: 132.25
- Dimensions: 11.5 x 11.5
Living room
- Area: 315
- Dimensions: 22.5 x 14.0
Heating
- Natural Gas, Forced Air
Appliances
- Included: Dishwasher, Refrigerator, Microwave
- Laundry: Gas Dryer Hookup, Washer Hookup
Features
- Granite Counters, Open Floorplan, None
- Basement: Walk-Out Access
- Number of fireplaces: 1
- Fireplace features: Family Room
Interior area
- Total structure area: 2,256
- Total interior livable area: 2,256 sqft
- Finished area above ground: 1,128
Property
Parking
- Total spaces: 2
- Parking features: Garage Door Opener, Paved
- Garage spaces: 2
Features
- Levels: One
- Patio & porch: None
- Exterior features: None
- Pool features: None
- Fencing: None
- Has view: Yes
- View description: None
Lot
- Size: 0.45 Acres
- Dimensions: 108 x 153
- Features: Back Yard, Front Yard
Details
- Parcel number: 640925378015.000003
Construction
Type & style
- Home type: SingleFamily
- Architectural style: Ranch
- Property subtype: Single Family Residence
Condition
- Updated/Remodeled
- New construction: No
- Year built: 1965
Utilities & green energy
- Sewer: Septic Tank
- Water: Well
- Utilities for property: Electricity Connected, Natural Gas Connected
Community & HOA
Community
- Security: Other
- Subdivision: Crestview
HOA
- Has HOA: No
Location
- Region: Valparaiso
Financial & listing details
- Price per square foot: $148/sqft
- Tax assessed value: $314,600
- Annual tax amount: $1,606
- Date on market: 11/13/2024
- Listing agreement: Exclusive Right To Sell
- Listing terms: Cash,VA Loan,FHA,Conventional
- Road surface type: Concrete
Price history
| Date | Event | Price |
|---|---|---|
| 11/12/2024 | Sold | $334,900$148/sqft |
Source:  NIRA as distributed by MLS GRID #806459 Report a problem NIRA as distributed by MLS GRID #806459 Report a problem | ||
| 9/11/2024 | Price change | $334,900-1.5%$148/sqft |
Source: NIRA as distributed by MLS GRID #806459 Report a problem | ||
| 8/24/2024 | Price change | $339,900-1.5%$151/sqft |
Source: NIRA as distributed by MLS GRID #806459 Report a problem | ||
| 8/15/2024 | Price change | $345,000-1.4%$153/sqft |
Source: NIRA as distributed by MLS GRID #806459 Report a problem | ||
| 7/6/2024 | Listed for sale | $349,900+81.3%$155/sqft |
Source: NIRA as distributed by MLS GRID #806459 Report a problem | ||
| 3/5/2024 | Sold | $193,000-10.2%$86/sqft |
Source: NIRA as distributed by MLS GRID #542686 Report a problem | ||
| 1/3/2024 | Contingent | $215,000$95/sqft |
Source: NIRA as distributed by MLS GRID #542686 Report a problem | ||
| 12/15/2023 | Listed for sale | $215,000$95/sqft |
Source: NIRA as distributed by MLS GRID #542686 Report a problem | ||
Public tax history
| Year | Property taxes | Tax assessment |
|---|---|---|
| 2025 | $1,689 +3.3% | $314,600 +35.5% |
| 2024 | $1,634 +1.8% | $232,200 +5.1% |
| 2023 | $1,606 +6.9% | $221,000 +10.9% |
| 2022 | $1,502 +5.3% | $199,200 +13.9% |
| 2021 | $1,427 +11.5% | $174,900 +6.3% |
| 2020 | $1,279 -6.2% | $164,600 +10.5% |
| 2019 | $1,364 +5.2% | $148,900 +3.5% |
| 2018 | $1,297 | $143,900 +2.1% |
| 2017 | $1,297 -7.6% | $140,900 -10% |
| 2016 | $1,404 -16.2% | $156,600 -4.5% |
| 2014 | $1,674 +49.2% | $164,000 +7% |
| 2013 | $1,122 +6.4% | $153,300 +0.7% |
| 2012 | $1,054 -3.2% | $152,200 -2.6% |
| 2011 | $1,089 +10.3% | $156,300 +1% |
| 2010 | $987 +16.9% | $154,700 |
| 2009 | $845 | $154,700 +29.8% |
| 2006 | -- | $119,200 +6.1% |
| 2005 | -- | $112,300 |
Find assessor info on the county website
Neighborhood: 46383
Nearby homes
- $351,5005 bd3 ba3k sqft1850 Lawndale Dr, Valparaiso, IN 46383Sold
- $393,5003 bd4 ba2.5k sqft1950 Lawndale Dr, Valparaiso, IN 46383Off Market
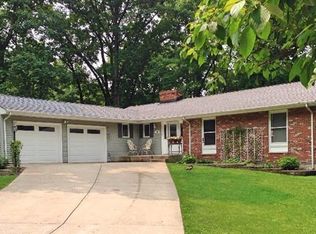
- $433,0005 bd2 ba2.8k sqft1857 Woodridge Cir, Valparaiso, IN 46383Off Market
- $300,0004 bd2 ba1.9k sqft1853 Lawndale Dr, Valparaiso, IN 46383Sold
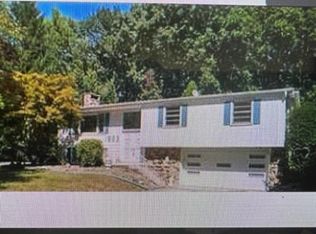
- $324,0003 bd2 ba1.9k sqft1851 Lawndale Dr, Valparaiso, IN 46383Off Market
- $270,5002 bd2 ba1.6k sqft1953 Woodridge Cir, Valparaiso, IN 46383Off Market
- $333,0003 bd2 ba2.9k sqft1951 Lawndale Dr, Valparaiso, IN 46383Off Market
- $430,8003 bd3 ba1.7k sqft1760 Lawndale Dr, Valparaiso, IN 46383Off Market
Nearby schools
GreatSchools rating
- 7/10Heavilin Elementary SchoolGrades: K-5Distance: 1.1 mi
- 8/10Thomas Jefferson Middle SchoolGrades: 6-8Distance: 2.2 mi
- 10/10Valparaiso High SchoolGrades: 9-12Distance: 3 mi
Get a cash offer in 3 minutes
Find out how much your home could sell for in as little as 3 minutes with a no-obligation cash offer.
Estimated market value
$357,400
Get a cash offer in 3 minutes
Find out how much your home could sell for in as little as 3 minutes with a no-obligation cash offer.
Estimated market value
$357,400
- Indiana
- Porter County
- Valparaiso
- 46383
- 1854 Lawndale Dr
Nearby cities
Nearby neighborhoods
Nearby zip codes
Other Valparaiso Topics
