Nestled in the highly sought-after water-privileged neighborhood of Lindamoor on the Severn, this beautifully maintained ranch-style home combines classic mid-century design with modern comforts. Built in 1960, the home offers a thoughtfully laid out, open-concept floor plan that’s perfect for both relaxation and entertaining. Gleaming hardwood floors run throughout the living area, while vaulted ceilings with skylights flood the space with natural light, creating an inviting and airy atmosphere. As you enter, you're welcomed by a generous living room featuring a wood-burning fireplace, ideal for cozy gatherings. The open flow between the living room, dining area, family room, sunroom, and kitchen offers seamless connectivity and an easy-going layout for everyday living .The kitchen is designed with modern appliances, abundant cabinet storage, and a spacious island for meal prep and casual dining. With 4 bedrooms and 2 full bathrooms, this home provides ample space for family and guests, while the unfinished basement offers endless possibilities for extra storage or future finished living space. Step outside to the beautifully hardscape, professionally landscaped yard with an underground sprinkler system, making outdoor maintenance a breeze. The expansive double lot is perfect for gardening or enjoying peaceful outdoor moments. A newly roofed shed provides additional storage, and the home's generator, included in the sale, can power most appliances, offering peace of mind. Voluntary HOA includes Severn river beach access, docks for small boats moorings and kayak access on protected inlet Cove of Cork. Easy access to route 50 and close to downtown Annapolis (1.1 mi to Navy-Marine Corps Stadium, 2.1 mi to Naval Academy, 2.2 mi to City Dock).
Sold for $925,000
$925,000
1854 Lindamoor Dr, Annapolis, MD 21401
4beds
3,396sqft
Single Family Residence
Built in 1960
0.57 Acres Lot
$948,200 Zestimate®
$272/sqft
$4,133 Estimated rent
Home value
$948,200
$882,000 - $1.02M
$4,133/mo
Zestimate® history
Owner options
List your home for rent
$4,133/mo
Rent Zestimate®
Find your next renter with Zillow Rental Manager. Plus, with online applications, you can quickly screen prospective tenants – for free.
$4,133/mo
Rent Zestimate®
Refinance and save
$5,704/mo
Est. payment
Refinancing to a lower rate could help reduce your monthly payments and save thousands over the life of the loan.
$5,704/mo
Est. payment
Explore your selling options
Work with a Zillow partner agent
Leverage their expertise and Zillow's premium Showcase listings to get your home seen by more buyers.
Get startedList with your own agent
Get your home in front of millions of buyers by listing it on Zillow.
Learn how to do itSell it yourself
Take full control of how buyers see your home on Zillow by listing For Sale by Owner (FSBO).
List your homeWhat's special
Wood-burning fireplaceProfessionally landscaped yardModern appliancesExpansive double lotGleaming hardwood floorsVaulted ceilings with skylightsUnderground sprinkler system
Zillow last checked:
Listing updated:
Listed by:
Cristina Jones 443-852-3024,
Coldwell Banker Realty,
Listing Team: Core Property Group Of Coldwell Banker Realty
Bought with:
Karlton Morris, 90547
Long & Foster Real Estate, Inc.
Source: Bright MLS,MLS#: MDAA2104334
Facts & features
Interior
Bedrooms & bathrooms
- Bedrooms: 4
- Bathrooms: 2
- Full bathrooms: 2
- Main level bathrooms: 2
- Main level bedrooms: 4
Rooms
- Room types: Living Room, Dining Room, Kitchen, Family Room, Foyer, Sun/Florida Room
Dining room
- Level: Main
Family room
- Level: Main
Foyer
- Level: Main
Kitchen
- Level: Main
Living room
- Level: Main
Mud room
- Level: Main
Other
- Level: Main
Heating
- Central, Propane, Wood
Cooling
- Central Air, Electric
Appliances
- Included: Dishwasher, Dryer, Microwave, Oven, Oven/Range - Gas, Refrigerator, Stainless Steel Appliance(s), Washer, Water Treat System, Water Heater
- Laundry: Main Level, Mud Room
Features
- Combination Dining/Living, Combination Kitchen/Dining, Combination Kitchen/Living, Family Room Off Kitchen, Open Floorplan, Kitchen Island, Pantry, Primary Bath(s), Recessed Lighting, Other, High Ceilings, Vaulted Ceiling(s)
- Flooring: Carpet, Hardwood, Tile/Brick, Wood
- Windows: Skylight(s)
- Basement: Connecting Stairway,Partial
- Number of fireplaces: 1
- Fireplace features: Brick, Glass Doors, Wood Burning
Interior area
- Total structure area: 4,614
- Total interior livable area: 3,396 sqft
- Finished area above ground: 3,396
- Finished area below ground: 0
Property
Parking
- Total spaces: 6
- Parking features: Garage Faces Front, Attached, Driveway
- Attached garage spaces: 2
- Uncovered spaces: 4
Accessibility
- Accessibility features: Accessible Entrance
Features
- Levels: Two
- Stories: 2
- Patio & porch: Porch
- Exterior features: Extensive Hardscape, Sidewalks
- Pool features: None
Lot
- Size: 0.57 Acres
Details
- Additional structures: Above Grade, Below Grade
- Parcel number: 020248510831760
- Zoning: R2
- Special conditions: Standard
Construction
Type & style
- Home type: SingleFamily
- Architectural style: Ranch/Rambler
- Property subtype: Single Family Residence
Materials
- Brick
- Foundation: Concrete Perimeter
- Roof: Architectural Shingle,Asphalt
Condition
- Excellent,Very Good
- New construction: No
- Year built: 1960
- Major remodel year: 2017
Utilities & green energy
- Sewer: Private Septic Tank, On Site Septic, Septic Exists
- Water: Well
- Utilities for property: Cable Available, Electricity Available, Natural Gas Available, Propane, Fiber Optic, Satellite Internet Service
Community & HOA
Community
- Subdivision: Lindamoor On The Severn
HOA
- Has HOA: Yes
- Amenities included: Beach Access, Boat Dock/Slip, Common Grounds, Pier/Dock, Picnic Area
- HOA fee: $100 annually
- HOA name: VOLUNTARY
Location
- Region: Annapolis
Financial & listing details
- Price per square foot: $272/sqft
- Tax assessed value: $592,400
- Annual tax amount: $6,711
- Date on market: 3/12/2025
- Listing agreement: Exclusive Right To Sell
- Listing terms: Cash,Conventional,FHA,VA Loan,Other
- Inclusions: Generator
- Ownership: Fee Simple
Price history
| Date | Event | Price |
|---|---|---|
| 4/30/2025 | Sold | $925,000+2.8%$272/sqft |
Source:  Bright MLS #MDAA2104334 Report a problem Bright MLS #MDAA2104334 Report a problem | ||
| 4/15/2025 | Pending sale | $899,900$265/sqft |
Source: Bright MLS #MDAA2104334 Report a problem | ||
| 3/17/2025 | Contingent | $899,900$265/sqft |
Source: Bright MLS #MDAA2104334 Report a problem | ||
| 3/12/2025 | Listed for sale | $899,900+260%$265/sqft |
Source: Bright MLS #MDAA2104334 Report a problem | ||
| 8/25/1994 | Sold | $250,000$74/sqft |
Source: Public Record Report a problem | ||
Public tax history
| Year | Property taxes | Tax assessment |
|---|---|---|
| 2025 | $7,036 +11.1% | $592,400 +2.5% |
| 2024 | $6,331 +2.8% | $578,200 +2.5% |
| 2023 | $6,159 +7.2% | $564,000 +2.6% |
| 2022 | $5,745 +0.7% | $549,800 +0.7% |
| 2021 | $5,705 +0.6% | $545,933 +0.7% |
| 2020 | $5,670 +0.6% | $542,067 +0.7% |
| 2019 | $5,635 +10.5% | $538,200 +7% |
| 2018 | $5,098 +7% | $502,767 +7.6% |
| 2017 | $4,764 | $467,333 +8.2% |
| 2016 | -- | $431,900 |
| 2015 | -- | $431,900 |
| 2014 | -- | $431,900 -1.2% |
| 2013 | -- | $437,100 |
| 2012 | -- | $437,100 |
| 2011 | -- | $437,100 -21.3% |
| 2010 | -- | $555,580 +7.7% |
| 2009 | -- | $515,670 +8.4% |
| 2008 | -- | $475,760 +9.2% |
| 2007 | -- | $435,850 +13.4% |
| 2006 | -- | $384,442 +15.4% |
| 2005 | -- | $333,036 +18.3% |
| 2004 | -- | $281,630 +10.6% |
| 2003 | -- | $254,602 +11.9% |
| 2002 | -- | $227,576 +13.5% |
| 2001 | -- | $200,550 |
Find assessor info on the county website
Neighborhood: 21401
Nearby homes
- $705,1004 bd2 ba2k sqft1846 Lindamoor Dr, Annapolis, MD 21401Off Market
- $654,8003 bd3 ba2.2k sqft1862 Lindamoor Dr, Annapolis, MD 21401Off Market
- $631,0004 bd2 ba2k sqft1874 Lindamoor Dr, Annapolis, MD 21401Off Market
- $703,4004 bd2 ba1.6k sqft1842 Lindamoor Dr, Annapolis, MD 21401Off Market
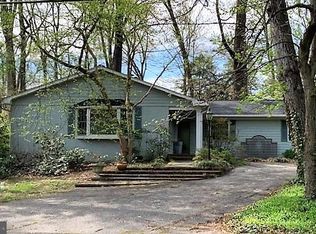
- $528,600-- bd2 ba1.8k sqft1870 Lindamoor Dr, Annapolis, MD 21401Off Market
- $1,010,200-- bd2 ba1.5k sqft1835 Lindamoor Dr, Annapolis, MD 21401Off Market
- $730,7003 bd2 ba1.6k sqft1866 Lindamoor Dr, Annapolis, MD 21401Off Market
- $1,384,3004 bd3 ba3.5k sqft1843 Lindamoor Dr, Annapolis, MD 21401Off Market
Nearby schools
GreatSchools rating
- 8/10West Annapolis Elementary SchoolGrades: K-5Distance: 0.9 mi
- 5/10Wiley H. Bates Middle SchoolGrades: 6-8Distance: 2.1 mi
- 5/10Annapolis High SchoolGrades: 9-12Distance: 3.5 mi
Schools provided by the listing agent
- Elementary: West Annapolis
- Middle: Bates
- High: Annapolis
- District: Anne Arundel County Public Schools
Source: Bright MLS. This data may not be complete. We recommend contacting the local school district to confirm school assignments for this home.
Get a cash offer in 3 minutes
Find out how much your home could sell for in as little as 3 minutes with a no-obligation cash offer.
Estimated market value
$948,200
Get a cash offer in 3 minutes
Find out how much your home could sell for in as little as 3 minutes with a no-obligation cash offer.
Estimated market value
$948,200
- Maryland
- Anne Arundel County
- Annapolis
- 21401
- 1854 Lindamoor Dr
Nearby cities
Nearby zip codes
Other Annapolis Topics
