Skip main navigation
Sold for $607,000
  • $607,000

    1854 Lyster Ln, Troy, MI 48085

    4beds
    2,824sqft
    Single Family Residence
    Built in 1974
    9,583 Square Feet Lot
    $636,700 Zestimate®
    $215/sqft
    $3,549 Estimated rent

    Home value

    $636,700

    $605,000 - $669,000

    $3,549/mo

    Zestimate® history
    Loading
    Loading...

    Owner options

    List your home for rent

    $3,549/mo

    Rent Zestimate®

    Find your next renter with Zillow Rental Manager. Plus, with online applications, you can quickly screen prospective tenants – for free.

    Learn more

    $3,549/mo

    Rent Zestimate®

    Refinance and save

    $4,203/mo

    Est. payment

    Refinancing to a lower rate could help reduce your monthly payments and save thousands over the life of the loan.

    See today's rates

    $4,203/mo

    Est. payment

    Explore your selling options

    Work with a Zillow partner agent

    Leverage their expertise and Zillow's premium Showcase listings to get your home seen by more buyers.

    Get started

    List with your own agent

    Get your home in front of millions of buyers by listing it on Zillow.

    Learn how to do it

    Sell it yourself

    Take full control of how buyers see your home on Zillow by listing For Sale by Owner (FSBO).

    List your home

    What's special

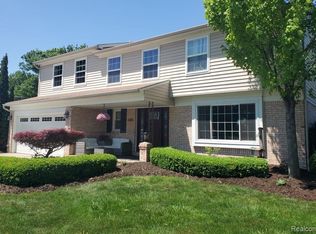
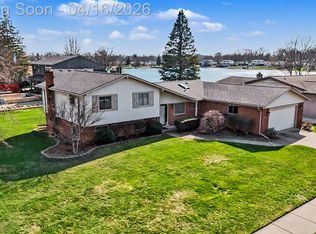
    Please submit offers by 7:00pm 7/27/2026. You really can have it all! Enjoy the amazing benefits of year-round lakefront living with all the added conveniences of city life! Beautifully maintained 4 bedroom, 2.5 bath home with library and walkout basement, situated on an extra wide lot with water frontage on much sought after Emerald Lake!! Truly an ideal home for entertaining! Double entry front doors with glass storm doors. Formal living room. Formal dining room with sliding glass door to deck. Spacious kitchen with cabinets galore, stainless steel appliances and garden window overlooking yard. New kitchen flooring (2016). Stove, refrigerator, dishwasher and disposal updated (2016). Cozy family room with fireplace and sliding glass door to fabulous deck. Bright and cheerful bedrooms! Beautifully updated primary suite features new flooring, cabinet, lighting and a walk-in tub (2025)! 4th bedroom is currently used as a 2nd floor laundry room / craft room (can be reconverted). Washer and dryer included! Wonderful finished walkout basement updated in 2013 with sliding glass door to yard, rec room area, storage rooms and glass block windows! Incredibly convenient double driveway and side-turned garage for easy access! Marygrove awning for added shade (with lights and remote). New garage door (2013). Ramp in garage will be removed if requested. Beautiful landscaping and lovely paver stone walkways. Vinyl windows. Roof (2012) with new vents installed in 2025. New siding (2013). New hot water heater (2025). Furnace replaced (2013). Sump pump (2015). In-ground sprinklers (2012). 1 year home warranty. Award winning Troy Schools!! And the list goes on!!

    Zillow last checked:

    Listing updated:

    Listed by:

    Mary Bann 248-459-8965,

    EXP Realty Rochester

    Bought with:

    Brittany L Valensky, 6501379860

    Quest Realty LLC

    Source: Realcomp II,MLS#: 20261057801MLS Logo

    Facts & features

    Interior

    Bedrooms & bathrooms
    • Bedrooms: 4
    • Bathrooms: 3
    • Full bathrooms: 2
    • 1/2 bathrooms: 1
    Primary bedroom
    • Level: Second
    • Area: 192
    • Dimensions: 16 X 12
    Bedroom
    • Level: Second
    • Area: 144
    • Dimensions: 12 X 12
    Bedroom
    • Level: Second
    • Area: 104
    • Dimensions: 13 X 8
    Bedroom
    • Level: Second
    • Area: 100
    • Dimensions: 10 X 10
    Primary bathroom
    • Level: Second
    Other
    • Level: Second
    Other
    • Level: Entry
    Dining room
    • Level: Entry
    • Area: 120
    • Dimensions: 12 X 10
    Family room
    • Level: Entry
    • Area: 234
    • Dimensions: 18 X 13
    Kitchen
    • Level: Entry
    • Area: 210
    • Dimensions: 21 X 10
    Library
    • Level: Entry
    • Area: 130
    • Dimensions: 13 X 10
    Living room
    • Level: Entry
    • Area: 204
    • Dimensions: 17 X 12
    Heating
    • Forced Air, Natural Gas
    Appliances
    • Included: Dishwasher, Disposal, Dryer, Free Standing Gas Range, Free Standing Refrigerator, Washer
    • Laundry: Gas Dryer Hookup
    Features
    • Basement: Finished
    • Has fireplace: Yes
    • Fireplace features: Family Room
    Interior area
    • Total interior livable area: 2,824 sqft
    • Finished area above ground: 2,124
    • Finished area below ground: 700

    Property

    Parking
    • Total spaces: 2.5
    • Parking features: Twoand Half Car Garage, Attached, Direct Access, Electricityin Garage, Side Entrance
    • Attached garage spaces: 2.5
    Accessibility
    • Accessibility features: Accessible Full Bath
    Features
    • Levels: Two
    • Stories: 2
    • Entry location: GroundLevelwSteps
    • Patio & porch: Covered, Deck, Porch
    • Pool features: None
    • On waterfront: Yes
    • Waterfront features: Beach Access, Direct Water Frontage, Lake Front, No Motor Lake
    • Body of water: Emerald Lake
    Lot
    • Size: 9,583 Square Feet
    • Dimensions: 80 x 120
    • Features: Corner Lot, Sprinklers
    Details
    • Parcel number: 2002277026
    • Special conditions: Short Sale No,Standard

    Construction

    Type & style
    • Home type: SingleFamily
    • Architectural style: Colonial,Dutch Colonial
    • Property subtype: Single Family Residence
    Materials
    • Aluminum Siding, Brick
    • Foundation: Basement, Poured, Sump Pump
    • Roof: Asphalt
    Condition
    • New construction: No
    • Year built: 1974
    • Major remodel year: 2016
    Details
    • Warranty included: Yes

    Utilities & green energy

    • Sewer: Public Sewer
    • Water: Public
    • Utilities for property: Underground Utilities

    Community & HOA

    Community
    • Features: Sidewalks
    • Subdivision: EMERALD LAKES VILLAGE 7
    HOA
    • Has HOA: Yes
    • HOA fee: $250 annually
    Location
    • Region: Troy

    Financial & listing details

    • Price per square foot: $215/sqft
    • Tax assessed value: $180,070
    • Annual tax amount: $6,538
    • Date on market: 7/25/2026
    • Cumulative days on market: 3 days
    • Listing agreement: Exclusive Right To Sell
    • Listing terms: Cash,Conventional

    Price history

    DateEventPrice
    8/29/2026Pending sale$629,000+3.6%$223/sqft
    Source: Realcomp II #20261057801 Report a problem
    8/28/2026Sold$607,000-3.5%$215/sqft
    Source: Realcomp II #20261057801 Report a problem
    7/28/2026Contingent$629,000$223/sqft
    Source: eXp Realty #20261057801 Report a problem
    7/25/2026Listed for sale$629,000+118%$223/sqft
    Source: Realcomp II #20261057801 Report a problem
    7/31/2000Sold$288,500+40.7%$102/sqft
    Source: MiRealSource #771065 Report a problem
    8/21/1995Sold$205,000$73/sqft
    Source: Public Record Report a problem

    Public tax history

    YearProperty taxesTax assessment
    2025-- $231,790 +3.2%
    2024-- $224,500 +4.3%
    2023-- $215,340 +9.2%
    2022-- $197,270 +3.5%
    2021-- $190,570 -2.4%
    2020-- $195,270 +2.2%
    2019-- $191,000 +21.2%
    2015-- $157,650 +8.1%
    2014-- $145,860 -2.9%
    2011-- $150,160
    2010-- $150,160 +3.8%
    2009-- $144,680
    Find assessor info on the county website

    Neighborhood: 48085

    Nearby schools

    GreatSchools rating
    Get a cash offer in 3 minutes
    Find out how much your home could sell for in as little as 3 minutes with a no-obligation cash offer.
    Estimated market value
    $636,700
    Get a cash offer in 3 minutes
    Find out how much your home could sell for in as little as 3 minutes with a no-obligation cash offer.
    Estimated market value
    $636,700