Charming and well maintained, this beautiful 3 bedroom, 1.5 bath Brick Georgian Home in the heart of Westchester offers a perfect blend of comfort and style. The spacious living room with a gas fireplace, provides plenty of natural light, perfect for relaxing and entertaining. The open-plan dining area flows seamlessly into the kitchen, creating a great space for family gatherings. Modern kitchen with an island, stainless steel appliances, newer cabinets and granite countertops. Gleaming hardwood floors, original plaster crown moldings and windows front and back with both eastern and western exposures for lots of natural lighting. An updated half bathroom is convenient off the kitchen as well. Nice staircase leads to second floor, where you will find a spacious primary bedroom, 2 additional bedrooms and a full bath, plus atrium like hallway. Extra closet space as well for linens and additional storage. Full basement provides extra space for storage or future expansion, a large family room area, plus a large laundry/workshop/storage area. And there is a walkout staircase leading to the backyard with nicely manicured landscaping, newly planted trees, a patio, 2 car detached brick garage and a shed in the back for lawn equipment and additional yard items. Improvements include new roof and furnace installed in 2021, 200 amp electrical service, newer windows and landscaping. Wide side concrete driveway. Located in desirable neighborhood, with easy access to grocery stores, restaurants, shopping, expressways, health clubs, parks, schools, bike/walking trails, walk to the community pool and park district. This move-in ready home is a must see!
Closed
$425,000
1854 Manchester Ave, Westchester, IL 60154
3beds
1,664sqft
Single Family Residence
Built in 1950
6,650 Square Feet Lot
$454,500 Zestimate®
$255/sqft
$3,397 Estimated rent
Home value
$454,500
$405,000 - $509,000
$3,397/mo
Zestimate® history
Owner options
List your home for rent
$3,397/mo
Rent Zestimate®
Find your next renter with Zillow Rental Manager. Plus, with online applications, you can quickly screen prospective tenants – for free.
$3,397/mo
Rent Zestimate®
Refinance and save
$3,046/mo
Est. payment
Refinancing to a lower rate could help reduce your monthly payments and save thousands over the life of the loan.
$3,046/mo
Est. payment
Explore your selling options
Work with a Zillow partner agent
Leverage their expertise and Zillow's premium Showcase listings to get your home seen by more buyers.
Get startedList with your own agent
Get your home in front of millions of buyers by listing it on Zillow.
Learn how to do itSell it yourself
Take full control of how buyers see your home on Zillow by listing For Sale by Owner (FSBO).
List your homeWhat's special
Gas fireplaceNicely manicured landscapingNewly planted treesUpdated half bathroomOriginal plaster crown moldingsEastern and western exposuresSpacious primary bedroom
Zillow last checked:
Listing updated:
Listed by:
Sabina Wunderlich 847-381-9500,
Keller Williams Success Realty
Bought with:
Joyce Tangorra
United Real Estate - Chicago
Karen Olson
United Real Estate - Chicago
Source: MRED as distributed by MLS GRID,MLS#: 12318597
Facts & features
Interior
Bedrooms & bathrooms
- Bedrooms: 3
- Bathrooms: 2
- Full bathrooms: 1
- 1/2 bathrooms: 1
Rooms
- Room types: No additional rooms
Primary bedroom
- Features: Flooring (Carpet)
- Level: Second
- Area: 234 Square Feet
- Dimensions: 13X18
Bedroom 2
- Features: Flooring (Carpet)
- Level: Second
- Area: 117 Square Feet
- Dimensions: 9X13
Bedroom 3
- Features: Flooring (Carpet)
- Level: Second
- Area: 104 Square Feet
- Dimensions: 8X13
Dining room
- Features: Flooring (Hardwood), Window Treatments (Blinds)
- Level: Main
- Area: 156 Square Feet
- Dimensions: 12X13
Family room
- Features: Flooring (Carpet)
- Level: Basement
- Area: 400 Square Feet
- Dimensions: 20X20
Kitchen
- Features: Kitchen (Island, Granite Counters, Updated Kitchen), Flooring (Hardwood)
- Level: Main
- Area: 117 Square Feet
- Dimensions: 9X13
Laundry
- Features: Flooring (Other)
- Level: Basement
- Area: 320 Square Feet
- Dimensions: 16X20
Living room
- Features: Flooring (Hardwood), Window Treatments (Blinds)
- Level: Main
- Area: 273 Square Feet
- Dimensions: 13X21
Heating
- Natural Gas, Forced Air
Cooling
- Central Air
Appliances
- Included: Range, Microwave, Dishwasher, Refrigerator, Washer, Dryer, Stainless Steel Appliance(s)
- Laundry: In Unit
Features
- Granite Counters
- Flooring: Hardwood, Carpet
- Basement: Partially Finished,Rec/Family Area,Storage Space,Full
- Number of fireplaces: 1
- Fireplace features: Gas Log, Living Room
Interior area
- Total structure area: 0
- Total interior livable area: 1,664 sqft
Property
Parking
- Total spaces: 2
- Parking features: Concrete, Side Driveway, Garage Door Opener, On Site, Garage Owned, Detached, Garage
- Garage spaces: 2
- Has uncovered spaces: Yes
Accessibility
- Accessibility features: No Disability Access
Features
- Stories: 2
Lot
- Size: 6,650 Square Feet
- Dimensions: 50X 133
Details
- Parcel number: 15214090260000
- Special conditions: None
Construction
Type & style
- Home type: SingleFamily
- Architectural style: Georgian
- Property subtype: Single Family Residence
Materials
- Brick
- Roof: Asphalt
Condition
- New construction: No
- Year built: 1950
Utilities & green energy
- Sewer: Public Sewer
- Water: Lake Michigan
Community & HOA
Community
- Features: Park, Curbs, Sidewalks, Street Lights, Street Paved
HOA
- Services included: None
Location
- Region: Westchester
Financial & listing details
- Price per square foot: $255/sqft
- Tax assessed value: $290,000
- Annual tax amount: $5,105
- Date on market: 3/30/2025
- Listing terms: Conventional
- Ownership: Fee Simple
Price history
| Date | Event | Price |
|---|---|---|
| 5/19/2025 | Sold | $425,000+2.4%$255/sqft |
Source:  MRED as distributed by MLS GRID #12318597 Report a problem MRED as distributed by MLS GRID #12318597 Report a problem | ||
| 5/13/2025 | Pending sale | $415,000$249/sqft |
Source: MRED as distributed by MLS GRID #12318597 Report a problem | ||
| 4/8/2025 | Contingent | $415,000$249/sqft |
Source: MRED as distributed by MLS GRID #12318597 Report a problem | ||
| 3/30/2025 | Listed for sale | $415,000+16.2%$249/sqft |
Source: MRED as distributed by MLS GRID #12318597 Report a problem | ||
| 1/26/2023 | Sold | $357,000-0.6%$215/sqft |
Source: MRED as distributed by MLS GRID #11669951 Report a problem | ||
| 12/17/2022 | Pending sale | $359,000$216/sqft |
Source: MRED as distributed by MLS GRID #11669951 Report a problem | ||
| 11/9/2022 | Listed for sale | $359,000$216/sqft |
Source: MRED as distributed by MLS GRID #11669951 Report a problem | ||
Public tax history
| Year | Property taxes | Tax assessment |
|---|---|---|
| 2024 | $7,986 +32.1% | $29,000 |
| 2023 | $6,045 +15.7% | $29,000 +24.6% |
| 2022 | $5,224 +2.3% | $23,280 |
| 2021 | $5,105 0% | $23,280 |
| 2020 | $5,106 +8.2% | $23,280 +1.8% |
| 2019 | $4,719 +1.4% | $22,876 |
| 2018 | $4,654 +1.3% | $22,876 |
| 2017 | $4,594 -16.4% | $22,876 -1.1% |
| 2016 | $5,497 +2.5% | $23,128 |
| 2015 | $5,364 +1.9% | $23,128 |
| 2014 | $5,266 +7.3% | $23,128 -3.8% |
| 2013 | $4,909 +2% | $24,035 |
| 2012 | $4,814 +0.8% | $24,035 |
| 2011 | $4,778 -20.3% | $24,035 -16.2% |
| 2010 | $5,997 +44.6% | $28,689 |
| 2009 | $4,148 +19.7% | $28,689 -5% |
| 2008 | $3,466 -7.6% | $30,201 +7.8% |
| 2007 | $3,751 -2.5% | $28,027 |
| 2006 | $3,849 +0.1% | $28,027 |
| 2005 | $3,844 +11.3% | $28,027 +43.2% |
| 2004 | $3,454 +1.7% | $19,569 |
| 2003 | $3,396 +2.6% | $19,569 |
| 2002 | $3,310 +17.7% | $19,569 +15.4% |
| 2001 | $2,812 +1.7% | $16,956 |
| 2000 | $2,764 +0.7% | $16,956 |
| 1999 | $2,744 | $16,956 |
Find assessor info on the county website
Neighborhood: 60154
Nearby homes
- $341,3002 bd1 ba1.1k sqft1848 Manchester Ave, Westchester, IL 60154Off Market
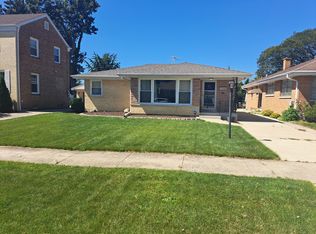
- $389,1003 bd1 ba1.3k sqft1858 Manchester Ave, Westchester, IL 60154Off Market
- $410,5004 bd2 ba1.8k sqft1842 Manchester Ave, Westchester, IL 60154Off Market
- $411,3003 bd2 ba1.2k sqft1853 Norfolk Ave, Westchester, IL 60154Off Market
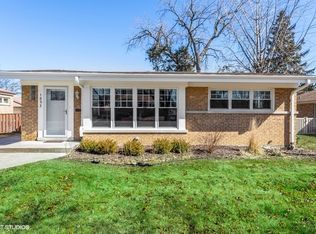
- $295,0003 bd1 ba1.2k sqft1849 Norfolk Ave, Westchester, IL 60154Sold
- $493,2004 bd2 ba1.8k sqft1857 Norfolk Ave, Westchester, IL 60154Off Market
- $351,6003 bd2 ba1.4k sqft1836 Manchester Ave, Westchester, IL 60154Off Market
- $354,5002 bd1 ba1.2k sqft1843 Norfolk Ave, Westchester, IL 60154Off Market
Nearby schools
GreatSchools rating
- NAWestchester Primary SchoolGrades: PK-2Distance: 1.2 mi
- 8/10Westchester Middle SchoolGrades: 6-8Distance: 0.2 mi
- NAProviso West High SchoolGrades: 9-12Distance: 1.8 mi
Schools provided by the listing agent
- Elementary: Westchester Primary School
- Middle: Westchester Middle School
- High: Proviso West High School
- District: 92.5
Source: MRED as distributed by MLS GRID. This data may not be complete. We recommend contacting the local school district to confirm school assignments for this home.
Get a cash offer in 3 minutes
Find out how much your home could sell for in as little as 3 minutes with a no-obligation cash offer.
Estimated market value
$454,500
Get a cash offer in 3 minutes
Find out how much your home could sell for in as little as 3 minutes with a no-obligation cash offer.
Estimated market value
$454,500
- Illinois
- Cook County
- Westchester
- 60154
- 1854 Manchester Ave
Nearby cities
Nearby zip codes
Other Westchester Topics
