Beautiful move-in ready remodeled 5-bedroom oasis with dedicated office and bonus room in a prime location. Built in 2003 and updated top to bottom in 2025. This cottage-style retreat blends warmth, comfort, and modern elegance.
Conveniently located with access to a host of amenities, shopping, and dining, the home offers the perfect balance of quiet living and accessibility in one of the most desirable, family-friendly neighborhoods. Imagine being close to Sand Hollow Aquatic Center, Frei's Market, the new Black Desert Resort, Tuacahn Amphitheater, Gunlock Reservoir, Snow Canyon High, and as well has great hiking and paved bike and walking paths nearby. The remodel shines throughout with new carpet, updated paint, stylish light fixtures, gas appliance hookups, central vacuum system, whole-home sound system, and 2.5 newly remodeled bathrooms. Spacious rooms, two living areas filled with natural light, two gas-insert fireplaces, dual HVAC, an enormous walk-through pantry, a unique hidden "podcast room," and a separate office provide all the functionality a household could need. An attached, AC-cooled Solarium/Sunroom offers the perfect spot to grow your own herbs and veggiesor to simply enjoy a peaceful morning or afternoon retreat. All new furnishings are negotiable.
The ¼-acre fenced and gated lot with ample parking includes a finished three-car garage and hobby shop area with hot and cold running water, abundant lighting, central vacuum, epoxy-coated floors, sink, and both 110/220 outlets. There's also RV parking, a large chicken coop, garden boxes, and mature fruit trees (nectarine, pomegranate, plum, and grape). A concrete pad and 220 power are ready for a spa, and a natural gas hookup is available for outdoor barbecuing. The grassy backyard features a large inground trampoline and a newly remodeled, AC-cooled, two-story playhousemaking it both beautiful and kid-friendly. The lush yet manageable landscaping, with mature shade trees, creates a peaceful setting just minutes from Santa Clara.
This isn't just a houseit's a lifestyle. Schedule your showing today and see why this gem is ready to be your next chapter.
No HOA
Sold
Price Unknown
1854 N Serenity Dr, St George, UT 84770
5beds
3baths
3,803sqft
Single Family Residence
Built in 2003
0.25 Acres Lot
$848,200 Zestimate®
$--/sqft
$3,580 Estimated rent
Home value
$848,200
$772,000 - $925,000
$3,580/mo
Zestimate® history
Owner options
List your home for rent
$3,580/mo
Rent Zestimate®
Find your next renter with Zillow Rental Manager. Plus, with online applications, you can quickly screen prospective tenants – for free.
$3,580/mo
Rent Zestimate®
Refinance and save
Refinancing to a lower rate could help reduce your monthly payments and save thousands over the life of the loan.
Explore your selling options
Work with a Zillow partner agent
Leverage their expertise and Zillow's premium Showcase listings to get your home seen by more buyers.
Get startedList with your own agent
Get your home in front of millions of buyers by listing it on Zillow.
Learn how to do itSell it yourself
Take full control of how buyers see your home on Zillow by listing For Sale by Owner (FSBO).
List your homeWhat's special
Rv parkingStylish light fixturesGrassy backyardAmple parkingPeaceful settingUpdated paintGarden boxes
Zillow last checked:
Listing updated:
Listed by:
MATTHEW R GRAY 435-574-7150,
COLDWELL BANKER PREMIER REALTY
Bought with:
Cooper M Wimmer, 13565053-SA
REALTYPATH (FIDELITY ST GEORGE)
Source: WCBR,MLS#: 25-265917
Facts & features
Interior
Bedrooms & bathrooms
- Bedrooms: 5
- Bathrooms: 3
Primary bedroom
- Level: Main
Bedroom 2
- Level: Second
Bedroom 3
- Level: Second
Bedroom 4
- Level: Second
Bathroom
- Level: Main
Bathroom
- Level: Main
Bathroom
- Level: Second
Laundry
- Level: Main
Office
- Level: Main
Heating
- Natural Gas
Cooling
- Central Air, Window Unit(s)
Features
- Number of fireplaces: 2
Interior area
- Total structure area: 3,803
- Total interior livable area: 3,803 sqft
- Finished area above ground: 2,052
Property
Parking
- Total spaces: 3
- Parking features: Attached
- Attached garage spaces: 3
Features
- Stories: 2
Lot
- Size: 0.25 Acres
- Features: Curbs & Gutters, Level
Details
- Parcel number: SGCTE6105
- Zoning description: Residential
Construction
Type & style
- Home type: SingleFamily
- Property subtype: Single Family Residence
Materials
- Rock, Stucco
- Foundation: Slab
- Roof: Tile
Condition
- Built & Standing
- Year built: 2003
Utilities & green energy
- Water: Culinary
- Utilities for property: Electricity Connected, Natural Gas Connected
Community & HOA
Community
- Features: Sidewalks
- Subdivision: CANYON TERRACE ESTATES
HOA
- Has HOA: No
Location
- Region: St George
Financial & listing details
- Tax assessed value: $704,400
- Annual tax amount: $2,550
- Date on market: 10/10/2025
- Cumulative days on market: 20 days
- Listing terms: Conventional,Cash,1031 Exchange
- Inclusions: Wired for Cable, Window, Double Pane, Washer, Walk-in Closet(s), Sunroom, Sprinkler, Full, Sprinkler, Auto, Skylight, Refrigerator, Plant Shelves, Patio, Uncovered, Patio, Covered, Oven/Range, Freestnd, Outdoor Lighting, Microwave, Landscaped, Full, Garden Tub, Fenced, Partial, Disposal, Dishwasher, Central Vacuum, Ceiling, Vaulted, Ceiling Fan(s)
- Electric utility on property: Yes
- Road surface type: Paved
Price history
| Date | Event | Price |
|---|---|---|
| 11/21/2025 | Sold | -- |
Source: WCBR #25-265917 Report a problem | ||
| 10/29/2025 | Pending sale | $849,000$223/sqft |
Source: WCBR #25-265917 Report a problem | ||
| 10/23/2025 | Price change | $849,000-0.7%$223/sqft |
Source: WCBR #25-265917 Report a problem | ||
| 10/10/2025 | Listed for sale | $855,000+80%$225/sqft |
Source: WCBR #25-265917 Report a problem | ||
| 3/24/2021 | Listing removed | -- |
Source: Owner Report a problem | ||
| 5/19/2019 | Listing removed | $475,000$125/sqft |
Source: Owner Report a problem | ||
| 2/18/2019 | Pending sale | $475,000$125/sqft |
Source: Owner Report a problem | ||
| 1/23/2019 | Listed for sale | $475,000+19.3%$125/sqft |
Source: Owner Report a problem | ||
| 12/27/2015 | Listing removed | $398,000$105/sqft |
Source: Owner Report a problem | ||
| 9/28/2015 | Listed for sale | $398,000$105/sqft |
Source: Owner Report a problem | ||
Public tax history
| Year | Property taxes | Tax assessment |
|---|---|---|
| 2025 | $2,551 +0.2% | $387,420 +3.4% |
| 2024 | $2,545 -4.6% | $374,550 -6% |
| 2023 | $2,667 -12.6% | $398,475 -7% |
| 2022 | $3,051 +18.5% | $428,670 +44.5% |
| 2021 | $2,575 -39.8% | $296,725 -36.1% |
| 2020 | $4,279 +82.7% | $464,400 +87.1% |
| 2019 | $2,341 -5.9% | $248,270 +0.3% |
| 2018 | $2,490 +6.6% | $247,445 +9.6% |
| 2017 | $2,336 | $225,775 +14.3% |
| 2016 | $2,336 +4.1% | $197,505 +2.7% |
| 2015 | $2,243 | $192,390 -5.1% |
| 2014 | $2,243 -2.9% | $202,785 +7.5% |
| 2013 | $2,310 +3.2% | $188,650 +11% |
| 2012 | $2,238 -6.4% | $170,005 -6.1% |
| 2011 | $2,391 +3.9% | $181,005 -1.5% |
| 2010 | $2,302 +27.9% | $183,775 -8.9% |
| 2009 | $1,800 -20% | $201,675 -20% |
| 2008 | $2,249 | $252,100 +13% |
| 2006 | -- | $223,010 |
Find assessor info on the county website
Neighborhood: 84770
Nearby homes
- $579,8004 bd2 ba2.4k sqft1868 N Serenity Dr, St George, UT 84770Off Market
- $1,940,6006 bd7 ba7.8k sqft1863 N Centennial Dr, Saint George, UT 84770Off Market
- $587,8004 bd3 ba3k sqft1879 N Centennial Dr, Saint George, UT 84770Off Market
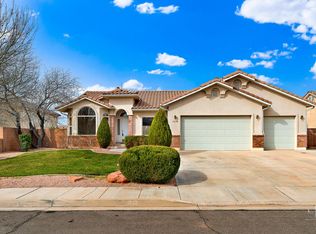
- $576,5004 bd3 ba2.3k sqft1857 N Serenity Dr, St George, UT 84770Off Market
- $549,2003 bd2 ba2.4k sqft1845 N Serenity Dr, St George, UT 84770Off Market
- $705,0004 bd4 ba3.3k sqft1871 N Serenity Dr, St George, UT 84770Off Market
- $1,003,4007 bd6 ba4.9k sqft1828 N Serenity Dr, St George, UT 84770Off Market
- $1,089,0008 bd6 ba7.6k sqft1849 Centennial Dr, Saint George, UT 84770For Sale
Nearby schools
GreatSchools rating
- 7/10Snow Canyon Middle SchoolGrades: PK-9Distance: 0.8 mi
- 5/10Snow Canyon High SchoolGrades: 10-12Distance: 0.6 mi
- 7/10Santa Clara SchoolGrades: PK-5Distance: 0.8 mi
Schools provided by the listing agent
- Elementary: Santa Clara Elementary
- Middle: Snow Canyon Middle
- High: Snow Canyon High
Source: WCBR. This data may not be complete. We recommend contacting the local school district to confirm school assignments for this home.
Sell for more on Zillow
Get a Zillow Showcase℠ listing at no additional cost and you could sell for .
$848,200
2% more
+$16,964
With Zillow Showcase(estimated)
$865,164
Sell for more on Zillow
Get a Zillow Showcase℠ listing at no additional cost and you could sell for .
$848,200
2% more
+$16,964
With Zillow Showcase(estimated)
$865,164
- Utah
- Washington County
- Saint George
- 84770
- 1854 N Serenity Dr
