Welcome to 1854 NW Aspen Ave, a quintessential Craftsman home nestled in the highly sought-after Willamette Heights neighborhood. This charming residence, built in 1908 and meticulously remodeled, seamlessly blends historic character with modern comforts. Step inside and experience the allure of this timeless home featuring formal elegant living spaces adorned with original mouldings and hardwood floors. In the living room, relax by the fireplace or step through French doors to a show-stopping covered deck offering breathtaking views. The formal dining room is situated across from the Chef's kitchen, which is fully updated with quartz countertops, a tile backsplash, stainless steel appliances including new induction cooktop stove, double ovens, and a French door refrigerator. The upstairs sanctuary hosts four bedrooms with wood floors, including a primary en-suite featuring coved ceilings, a luxurious jetted tub with new tile, a newly tiled shower, new flooring in the shower area, and access to a another of the home’s many decks. You will also find a convenient laundry on the upper floor. The lower level has a family room, additional finished space, a laundry area, ample storage space, and access to the backyard. Discover versatility with the separate ADU that boasts a great room concept living area with hardwood and tile floors, a gas fireplace, two sets of French Doors that can be opened for amazing indoor/outdoor living, continuing the same feeling you have from home, and an open kitchen with a SS fridge and gas stove. This is a one-bedroom, one-bath unit with a newly tiled shower. The ADU also has a private deck overlooking the lush gardens and stone pathways. It’s perfect for guests, multigenerational living or the offsetting of a mortgage. Enjoy proximity to Forest Park, NW 23rd Avenue's shops, cafes, and grocery stores. With the Aspen trailhead just steps away from the front door, outdoor adventures await right at your doorstep. [Home Energy Score = 3. HES Report at https://rpt.greenbuildingregistry.com/hes/OR10231534]
Sold
$1,234,900
1854 NW Aspen Ave, Portland, OR 97210
5beds
3,513sqft
Residential, Single Family Residence
Built in 1908
4,356 Square Feet Lot
$1,261,400 Zestimate®
$352/sqft
$5,581 Estimated rent
Home value
$1,261,400
$1.17M - $1.36M
$5,581/mo
Zestimate® history
Owner options
List your home for rent
$5,581/mo
Rent Zestimate®
Find your next renter with Zillow Rental Manager. Plus, with online applications, you can quickly screen prospective tenants – for free.
$5,581/mo
Rent Zestimate®
Refinance and save
$6,209/mo
Est. payment
Refinancing to a lower rate could help reduce your monthly payments and save thousands over the life of the loan.
$6,209/mo
Est. payment
Explore your selling options
Work with a Zillow partner agent
Leverage their expertise and Zillow's premium Showcase listings to get your home seen by more buyers.
Get startedList with your own agent
Get your home in front of millions of buyers by listing it on Zillow.
Learn how to do itSell it yourself
Take full control of how buyers see your home on Zillow by listing For Sale by Owner (FSBO).
List your homeWhat's special
Zillow last checked:
Listing updated:
Listed by:
Jeff Capen 503-888-5191,
Windermere Realty Trust,
Kira Dennison 503-522-7819,
Windermere Realty Trust
Bought with:
Tammi Dupree PC, 200712166
Keller Williams Sunset Corridor
Source: RMLS (OR),MLS#: 24205197
Facts & features
Interior
Bedrooms & bathrooms
- Bedrooms: 5
- Bathrooms: 4
- Full bathrooms: 3
- Partial bathrooms: 1
- Main level bathrooms: 1
Rooms
- Room types: Bedroom 4, Laundry, Bedroom 2, Bedroom 3, Dining Room, Family Room, Kitchen, Living Room, Primary Bedroom
Primary bedroom
- Features: Closet Organizer, Coved, Deck, Exterior Entry, Jetted Tub, Suite, Tile Floor, Walkin Closet, Wood Floors
- Level: Upper
Bedroom 2
- Features: Deck, French Doors, Hardwood Floors
- Level: Upper
Bedroom 3
- Features: Closet Organizer, Hardwood Floors, Walkin Closet
- Level: Upper
Bedroom 4
- Features: Closet Organizer, Walkin Closet, Wood Floors
- Level: Upper
Dining room
- Features: Beamed Ceilings, Formal, Hardwood Floors
- Level: Main
Family room
- Level: Lower
Kitchen
- Features: Dishwasher, Eat Bar, Convection Oven, Double Oven, Free Standing Range, Free Standing Refrigerator, High Ceilings, Quartz
- Level: Main
Living room
- Features: Fireplace, Formal, French Doors, Hardwood Floors
- Level: Main
Heating
- Forced Air, Fireplace(s)
Appliances
- Included: Convection Oven, Dishwasher, Disposal, Double Oven, Free-Standing Refrigerator, Gas Appliances, Range Hood, Stainless Steel Appliance(s), Free-Standing Range, Gas Water Heater
- Laundry: Laundry Room
Features
- High Ceilings, Quartz, Wainscoting, Closet Organizer, Walk-In Closet(s), Beamed Ceilings, Formal, Eat Bar, Coved, Suite, Tile
- Flooring: Concrete, Hardwood, Tile, Wood
- Doors: French Doors
- Windows: Wood Frames
- Basement: Exterior Entry,Full,Partially Finished
- Number of fireplaces: 2
- Fireplace features: Gas
Interior area
- Total structure area: 3,513
- Total interior livable area: 3,513 sqft
Property
Parking
- Parking features: On Street
- Has uncovered spaces: Yes
Features
- Stories: 3
- Patio & porch: Covered Deck, Deck, Patio, Porch
- Exterior features: Garden, Yard, Exterior Entry
- Has spa: Yes
- Spa features: Bath
- Has view: Yes
- View description: City, Trees/Woods
Lot
- Size: 4,356 Square Feet
- Features: Sloped, Sprinkler, SqFt 3000 to 4999
Details
- Parcel number: R307965
- Zoning: R5
Construction
Type & style
- Home type: SingleFamily
- Architectural style: Craftsman
- Property subtype: Residential, Single Family Residence
Materials
- Wood Siding
- Roof: Composition
Condition
- Updated/Remodeled
- New construction: No
- Year built: 1908
Utilities & green energy
- Gas: Gas
- Sewer: Public Sewer
- Water: Public
Community & HOA
Community
- Subdivision: Northwest District
HOA
- Has HOA: No
Location
- Region: Portland
Financial & listing details
- Price per square foot: $352/sqft
- Tax assessed value: $1,208,670
- Annual tax amount: $17,634
- Date on market: 7/25/2024
- Cumulative days on market: 4 days
- Listing terms: Cash,Conventional
- Road surface type: Paved
Price history
| Date | Event | Price |
|---|---|---|
| 8/26/2024 | Sold | $1,234,900-1.2%$352/sqft |
Source:  RMLS (OR) #24205197 Report a problem RMLS (OR) #24205197 Report a problem | ||
| 8/13/2024 | Pending sale | $1,249,900+38.9%$356/sqft |
Source: RMLS (OR) #24205197 Report a problem | ||
| 6/20/2014 | Sold | $900,000+0.1%$256/sqft |
Source: RMLS (OR) #14414634 Report a problem | ||
| 4/29/2014 | Listed for sale | $899,000$256/sqft |
Source: realty trust group inc #14414634 Report a problem | ||
Public tax history
| Year | Property taxes | Tax assessment |
|---|---|---|
| 2025 | $19,024 +3.7% | $706,680 +3% |
| 2024 | $18,340 +4% | $686,100 +3% |
| 2023 | $17,635 +2.2% | $666,120 +3% |
| 2022 | $17,253 +1.7% | $646,720 +3% |
| 2021 | $16,961 +9% | $627,890 +3% |
| 2020 | $15,558 +3.8% | $609,610 +3% |
| 2019 | $14,986 | $591,860 +3% |
| 2018 | $14,986 +3% | $574,630 +3% |
| 2017 | $14,546 +14% | $557,900 +3% |
| 2016 | $12,757 | $541,660 +11.8% |
| 2015 | $12,757 +11.5% | $484,490 +3% |
| 2014 | $11,445 +11.1% | $470,380 +3% |
| 2013 | $10,305 +10% | $456,680 +3% |
| 2012 | $9,370 -2.2% | $443,380 +3% |
| 2011 | $9,583 +5.5% | $430,470 +3% |
| 2010 | $9,081 +2.7% | $417,940 +3% |
| 2009 | $8,840 +5.9% | $405,770 +3% |
| 2008 | $8,346 +0.2% | $393,960 +3% |
| 2007 | $8,328 +11.4% | $382,490 +3% |
| 2006 | $7,478 +21.9% | $371,350 +19.9% |
| 2005 | $6,133 -8.4% | $309,720 +3% |
| 2004 | $6,693 +2.3% | $300,700 +3% |
| 2003 | $6,545 +8.9% | $291,950 +3% |
| 2002 | $6,011 +7.4% | $283,450 +6.1% |
| 2000 | $5,598 +7.6% | $267,190 +3% |
| 1999 | $5,205 | $259,410 |
Find assessor info on the county website
Neighborhood: Northwest
Nearby homes
- $813,1005 bd2 ba2.1k sqft1846 NW Aspen Ave #A, Portland, OR 97210Off Market
- $1,109,0005 bd2 ba3k sqft1863 NW Aspen Ave, Portland, OR 97210Off Market
- $872,0003 bd2 ba2.6k sqft1866 NW Aspen Ave, Portland, OR 97210Off Market
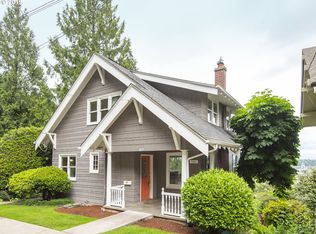
- $145,530-- bd-- ba-- sqft1866 NW Aspen Ave, Portland, OR 97210Off Market
- $808,8002 bd2 ba1.9k sqft3426 NW Thurman St, Portland, OR 97210Off Market
- $831,0003 bd2 ba2.2k sqft3424 NW Thurman St, Portland, OR 97210Off Market
- $1,321,4004 bd4 ba3.1k sqft1831 NW Aspen Ave, Portland, OR 97210Off Market
- $1,093,6005 bd3 ba3.4k sqft3430 NW Thurman St, Portland, OR 97210Off Market
Nearby schools
GreatSchools rating
- 5/10Chapman Elementary SchoolGrades: K-5Distance: 0.6 mi
- 6/10West Sylvan Middle SchoolGrades: 6-8Distance: 3 mi
- 8/10Lincoln High SchoolGrades: 9-12Distance: 1.7 mi
Schools provided by the listing agent
- Elementary: Chapman
- Middle: West Sylvan
- High: Lincoln
Source: RMLS (OR). This data may not be complete. We recommend contacting the local school district to confirm school assignments for this home.
Get a cash offer in 3 minutes
Find out how much your home could sell for in as little as 3 minutes with a no-obligation cash offer.
Estimated market value
$1,261,400
Get a cash offer in 3 minutes
Find out how much your home could sell for in as little as 3 minutes with a no-obligation cash offer.
Estimated market value
$1,261,400
- Oregon
- Multnomah County
- Portland
- 97210
- Northwest
- 1854 NW Aspen Ave
