Skip main navigation
Sold for $5,100,000
  • Listed by: Surterre Properties Inc. • Jim Kline • Contact: 949-633-0652
    Bought with: Christie's International R.E. Southern California
    $5,100,000

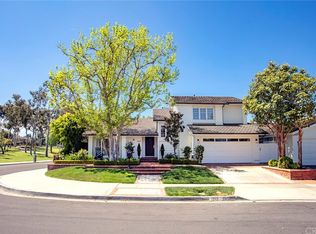
    1854 Port Kimberly Pl, Newport Beach, CA 92660

    4beds
    3,577sqft
    Single Family Residence
    Built in 1989
    7,300 Square Feet Lot
    $5,887,800 Zestimate®
    $1,426/sqft
    $12,849 Estimated rent

    Home value

    $5,887,800

    $5.36M - $6.48M

    $12,849/mo

    Zestimate® history
    Loading
    Loading...

    Owner options

    List your home for rent

    $12,849/mo

    Rent Zestimate®

    Find your next renter with Zillow Rental Manager. Plus, with online applications, you can quickly screen prospective tenants – for free.

    Learn more

    $12,849/mo

    Rent Zestimate®

    Refinance and save

    $32,002/mo

    Est. payment

    Refinancing to a lower rate could help reduce your monthly payments and save thousands over the life of the loan.

    See today's rates

    $32,002/mo

    Est. payment

    Explore your selling options

    Work with a Zillow partner agent

    Leverage their expertise and Zillow's premium Showcase listings to get your home seen by more buyers.

    Get started

    List with your own agent

    Get your home in front of millions of buyers by listing it on Zillow.

    Learn how to do it

    Sell it yourself

    Take full control of how buyers see your home on Zillow by listing For Sale by Owner (FSBO).

    List your home

    What's special

    Welcome to 1854 Port Kimberly Place, a timeless home located in the heart of the Port Streets. This spacious 7,300-square-foot corner lot ensures privacy and abundant natural light, with beautiful views of the greenbelt, and is a one-block walk to both the neighborhood pool and Andersen elementary school. Upon entering, you're greeted by a Dutch door and formal foyer, leading into a bright living space with vaulted ceilings and skylights. The main living area includes a formal dining room, a built-in breakfast nook, and a kitchen designed for entertaining with a large island, high-end appliances, and a walk-in pantry. The first floor also features a bedroom with an en suite bathroom, an office, and a powder room that could easily convert to a fifth bedroom with a full bath. French doors open to a sunlit backyard lined with tall privacy hedges, offering ample space for a pool and outdoor entertainment. Upstairs, a window seat graces the staircase, adding to the home's charm. The primary suite includes a sitting area, fireplace, large balcony deck, walk-in closet, and a spacious bathroom. The opposite side of the upper level features built-in storage, a stackable washer and dryer, and two bedrooms connected by a Jack-and-Jill bathroom with double sinks, each offering serene views of the greenbelt. This home perfectly blends location, lot size, quality, and character—an opportunity not to be missed.

    Zillow last checked:

    Listing updated:

    Listed by:

    Jim Kline DRE #01171319 949-633-0652,

    Surterre Properties Inc.,

    Alexei Sarna DRE #01980005,

    Surterre Properties Inc.

    Bought with:

    Casey Lesher, DRE #01795953

    Christie's International R.E. Southern California

    Source: CRMLS,MLS#: NP24177395MLS LogoOriginating MLS: California Regional MLS

    Facts & features

    Interior

    Bedrooms & bathrooms
    • Bedrooms: 4
    • Bathrooms: 4
    • Full bathrooms: 3
    • 1/2 bathrooms: 1
    • Main level bathrooms: 2
    • Main level bedrooms: 2
    Rooms
    • Room types: Entry/Foyer, Kitchen, Living Room, Primary Bedroom, Office, Other, Pantry, Dining Room
    Primary bedroom
    • Features: Primary Suite
    Bathroom
    • Features: Bathroom Exhaust Fan, Bathtub, Dual Sinks, Enclosed Toilet, Full Bath on Main Level, Remodeled, Separate Shower, Upgraded, Walk-In Shower
    Kitchen
    • Features: Granite Counters, Kitchen Island, Kitchen/Family Room Combo, Remodeled, Updated Kitchen, Walk-In Pantry
    Other
    • Features: Walk-In Closet(s)
    Pantry
    • Features: Walk-In Pantry
    Heating
    • Central
    Cooling
    • Central Air
    Appliances
    • Included: 6 Burner Stove, Built-In Range, Dishwasher, Microwave, Refrigerator, Dryer, Washer
    • Laundry: Inside, In Garage, Stacked, Upper Level
    Features
    • Built-in Features, Breakfast Area, Ceiling Fan(s), Crown Molding, Separate/Formal Dining Room, High Ceilings, Pantry, Recessed Lighting, Two Story Ceilings, Primary Suite, Walk-In Pantry, Walk-In Closet(s)
    • Flooring: Wood
    • Doors: French Doors
    • Has fireplace: Yes
    • Fireplace features: Family Room, Primary Bedroom
    • Common walls with other units/homes: No Common Walls
    Interior area
    • Total interior livable area: 3,577 sqft

    Property

    Parking
    • Total spaces: 2
    • Parking features: Driveway, Garage, On Street
    • Attached garage spaces: 2
    Accessibility
    • Accessibility features: None
    Features
    • Levels: Two
    • Stories: 2
    • Entry location: 1st floor
    • Patio & porch: Rear Porch, Brick, Concrete, Front Porch, Patio
    • Pool features: Community, Association
    • Spa features: None
    • Fencing: Wood
    • Has view: Yes
    • View description: Park/Greenbelt
    Lot
    • Size: 7,300 Square Feet
    • Features: 0-1 Unit/Acre
    Details
    • Parcel number: 45826211
    • Special conditions: Standard

    Construction

    Type & style
    • Home type: SingleFamily
    • Architectural style: Traditional
    • Property subtype: Single Family Residence
    Materials
    • Wood Siding
    • Foundation: Slab
    • Roof: Slate,Tile
    Condition
    • Updated/Remodeled
    • New construction: No
    • Year built: 1989

    Utilities & green energy

    • Sewer: Public Sewer
    • Water: Public
    • Utilities for property: None

    Community & HOA

    Community
    • Features: Curbs, Street Lights, Sidewalks, Pool
    • Subdivision: Harbor View Homes (Hvhm)
    HOA
    • Has HOA: Yes
    • Amenities included: Clubhouse, Meeting Room, Outdoor Cooking Area, Other Courts, Barbecue, Picnic Area, Playground, Pickleball, Pool, Security, Tennis Court(s)
    • HOA fee: $125 monthly
    • HOA name: Newport Hills Community Association
    • HOA phone: 949-721-1929
    Location
    • Region: Newport Beach

    Financial & listing details

    • Price per square foot: $1,426/sqft
    • Tax assessed value: $5,202,000
    • Date on market: 8/28/2024
    • Cumulative days on market: 8 days
    • Listing terms: Cash to New Loan

    Price history

    DateEventPrice
    10/31/2024Listing removed$16,750$5/sqft
    Source: CRMLS #NP24202818 Report a problem
    10/23/2024Listed for rent$16,750$5/sqft
    Source: CRMLS #NP24202818 Report a problem
    9/26/2024Sold$5,100,000-1%$1,426/sqft
    Source: CRMLS #NP24177395 Report a problem
    9/20/2024Pending sale$5,150,000$1,440/sqft
    Source: CRMLS #NP24177395 Report a problem
    9/9/2024Contingent$5,150,000$1,440/sqft
    Source: CRMLS #NP24177395 Report a problem
    8/28/2024Listed for sale$5,150,000+151.8%$1,440/sqft
    Source: CRMLS #NP24177395 Report a problem
    1/10/2012Listing removed$2,045,000$572/sqft
    Source: HOM Real Estate Group #U11003627 Report a problem
    1/8/2012Listed for sale$2,045,000+7.9%$572/sqft
    Source: HOM Real Estate Group #U11003627 Report a problem
    10/25/2011Sold$1,895,000+0.3%$530/sqft
    Source: Public Record Report a problem
    9/13/2011Price change$1,890,000-7.6%$528/sqft
    Source: HOM Real Estate Group #U11003627 Report a problem
    8/25/2011Listed for sale$2,045,000+27.8%$572/sqft
    Source: HOM REAL ESTATE GROUP, INC #U11003627 Report a problem
    8/18/2004Sold$1,600,000$447/sqft
    Source: Public Record Report a problem

    Public tax history

    YearProperty taxesTax assessment
    2026-- $5,202,000 +2%
    2025$54,058 +116.7%$5,100,000 +118.6%
    2024$24,946 +2.4%$2,333,552 +2%
    2023$24,363 +1.7%$2,287,797 +2%
    2022$23,959 +2%$2,242,939 +2%
    2021$23,500 +1%$2,198,960 +1%
    2020$23,275 $2,176,413 +2%
    2019$23,275 +2.1%$2,133,739 +2%
    2018$22,793 +3.9%$2,091,901 +2%
    2017$21,944 $2,050,884 +2%
    2016$21,944 +2.3%$2,010,671 +1.5%
    2015$21,450 +3.4%$1,980,469 +2%
    2014$20,748 $1,941,675 +0.5%
    2013-- $1,932,900 +2%
    2012-- $1,895,000 +0.5%
    2011-- $1,885,470 +12.5%
    2010-- $1,676,000 -10.7%
    2009-- $1,875,825 +4%
    2008-- $1,802,986
    2007-- $1,802,986 +10.5%
    2006-- $1,632,000 +2%
    2005-- $1,600,000 +401.7%
    2004-- $318,884 +1.9%
    2003-- $313,040 +2%
    2002-- $306,902 +2%
    2001$3,075 +2.6%$300,885 +2%
    2000$2,997 $294,986
    Find assessor info on the county website

    Neighborhood: 92660

    Nearby schools

    GreatSchools rating
    Schools provided by the listing agent
    • Elementary: Andersen
    • Middle: Corona Del Mar
    • High: Corona Del Mar

    Source: CRMLS. This data may not be complete. We recommend contacting the local school district to confirm school assignments for this home.

    Get a cash offer in 3 minutes
    Find out how much your home could sell for in as little as 3 minutes with a no-obligation cash offer.
    Estimated market value
    $5,887,800
    Get a cash offer in 3 minutes
    Find out how much your home could sell for in as little as 3 minutes with a no-obligation cash offer.
    Estimated market value
    $5,887,800