Stunning Top-Floor 2BR+Den Condo with Soaring Ceilings & Private Roof Dec. kWelcome to this breathtaking top-floor 2-bedroom + den, 2.5-bathroom condominium, where 20-foot ceilings and gleaming bamboo floors create an unparalleled sense of space and elegance. The beautifully updated kitchen boasts granite countertops, custom cabinetry, stainless steel appliances, and a wine fridge perfect for entertaining. The expansive living and dining area is anchored by a charming brick fireplace, offering warmth and character, while large windows fill the space with natural light. The spacious primary suite features generous closet space and a luxurious en suite bath with dual-sink vanities, a soaking tub, and a separate shower. Upstairs, a private second bedroom suite provides the perfect retreat for guests, a home office, or additional living space.One of the home's most exceptional features is the 500-square-foot private rooftop deck, complete with outdoor speakers, a trellis-covered dining area, and ample space for lounging, yoga, or summer barbecues. Additional highlights include side-by-side parking, low HOA dues, in-unit laundry, central AC, and abundant storage. Ideally located just minutes from Century City Mall, Gelson's Market, Coffee Bean, and more, this unique offering is not to be missed!
Sold for $1,400,000
$1,400,000
1854 S Beverly Glen Blvd APT 302, Los Angeles, CA 90025
2beds
1,900sqft
Residential, Condominium
Built in 1981
-- sqft lot
$1,368,700 Zestimate®
$737/sqft
$5,870 Estimated rent
Home value
$1,368,700
$1.23M - $1.52M
$5,870/mo
Zestimate® history
Owner options
List your home for rent
$5,870/mo
Rent Zestimate®
Find your next renter with Zillow Rental Manager. Plus, with online applications, you can quickly screen prospective tenants – for free.
$5,870/mo
Rent Zestimate®
Refinance and save
$9,407/mo
Est. payment
Refinancing to a lower rate could help reduce your monthly payments and save thousands over the life of the loan.
$9,407/mo
Est. payment
Explore your selling options
Work with a Zillow partner agent
Leverage their expertise and Zillow's premium Showcase listings to get your home seen by more buyers.
Get startedList with your own agent
Get your home in front of millions of buyers by listing it on Zillow.
Learn how to do itSell it yourself
Take full control of how buyers see your home on Zillow by listing For Sale by Owner (FSBO).
List your homeWhat's special
Charming brick fireplacePrivate second bedroom suiteWine fridgeCustom cabinetrySpacious primary suitePrivate rooftop deckLarge windows
Zillow last checked:
Listing updated:
Listed by:
Nima Tehrany DRE # 01305628 310-617-6462,
Compass 323-593-6999,
James Baulding Jr. DRE # 02146765 424-599-2010,
Compass
Bought with:
Sierus Erdelyi, DRE # 01870547
TruLine Realty
Zachary Mink, DRE # 02044380
TruLine Realty
Source: CLAW,MLS#: 25511173
Facts & features
Interior
Bedrooms & bathrooms
- Bedrooms: 2
- Bathrooms: 3
- Full bathrooms: 2
- 1/2 bathrooms: 1
Rooms
- Room types: Dining Area, Living Room, Patio Open, Breakfast, Breakfast Area, Breakfast Bar, Den, Dining Room, Entry, Loft, Office, Powder, Sun, Walk-In Closet
Bedroom
- Features: Walk-In Closet(s)
Bathroom
- Features: Double Vanity(s), Shower and Tub, Powder Room
Kitchen
- Features: Gourmet Kitchen, Counter Top
Heating
- Central
Cooling
- Central Air
Appliances
- Included: Built-In Gas, Gas Cooking Appliances, Gas/Electric Range, Oven, Range, Dishwasher, Dryer, Disposal, Exhaust Fan, Range/Oven, Refrigerator, Washer
- Laundry: In Unit
Features
- Built-in Features, Open Floorplan, High Ceilings, Recessed Lighting, Turnkey, Built-Ins, Breakfast Area, Breakfast Counter / Bar, Dining Area, Eat-in Kitchen, Living Room
- Flooring: Carpet, Tile, Mixed, Hardwood
- Windows: Shutters
- Number of fireplaces: 1
- Fireplace features: Living Room
Interior area
- Total structure area: 1,900
- Total interior livable area: 1,900 sqft
Property
Parking
- Total spaces: 2
- Parking features: Side By Side, Auto Driveway Gate, Secured
- Garage spaces: 2
- Has uncovered spaces: Yes
Features
- Levels: Two,Multi/Split
- Stories: 2
- Entry location: Ground Level - no steps
- Patio & porch: Deck, Patio, Roof Top Deck
- Exterior features: Balcony, Barbecue
- Pool features: None
- Has view: Yes
- View description: City Lights, City, Walk Street
Lot
- Size: 0.26 Acres
Details
- Parcel number: 4319009086
- Zoning: LAR3
- Special conditions: Standard
Construction
Type & style
- Home type: Condo
- Architectural style: Contemporary
- Property subtype: Residential, Condominium
- Attached to another structure: Yes
Condition
- Year built: 1981
Community & HOA
Community
- Security: Carbon Monoxide Detector(s), Smoke Detector(s)
- Subdivision: Beverly Glen Villas
HOA
- Has HOA: Yes
- Amenities included: Controlled Access, Elevator(s), Gated Parking, Assoc Pet Rules
- Services included: Trash, Cable TV
- HOA fee: $450 monthly
Location
- Region: Los Angeles
Financial & listing details
- Price per square foot: $737/sqft
- Tax assessed value: $934,220
- Date on market: 3/20/2025
Price history
| Date | Event | Price |
|---|---|---|
| 4/10/2025 | Sold | $1,400,000+8.1%$737/sqft |
Source:  CLAW #25511173 Report a problem CLAW #25511173 Report a problem | ||
| 4/5/2025 | Pending sale | $1,295,000$682/sqft |
Source: CLAW #25511173 Report a problem | ||
| 3/31/2025 | Contingent | $1,295,000$682/sqft |
Source: CLAW #25511173 Report a problem | ||
| 3/20/2025 | Listed for sale | $1,295,000+43.9%$682/sqft |
Source: CLAW #25511173 Report a problem | ||
| 4/3/2015 | Sold | $900,000+0.2%$474/sqft |
Source:  CLAW #15878269 Report a problem CLAW #15878269 Report a problem | ||
| 2/24/2015 | Pending sale | $898,000$473/sqft |
Source: Teles Properties, Inc. #15-878269 Report a problem | ||
| 2/13/2015 | Listed for sale | $898,000+184.2%$473/sqft |
Source: Teles Properties, Inc. #15-878269 Report a problem | ||
| 6/30/1998 | Sold | $316,000+2.6%$166/sqft |
Source: Public Record Report a problem | ||
| 3/27/1997 | Sold | $308,000$162/sqft |
Source: Public Record Report a problem | ||
Public tax history
| Year | Property taxes | Tax assessment |
|---|---|---|
| 2026 | -- | $934,220 -13.6% |
| 2025 | $12,991 +1.2% | $1,081,654 +2% |
| 2024 | $12,840 +2% | $1,060,446 +2% |
| 2023 | $12,591 +4.9% | $1,039,654 +2% |
| 2022 | $12,002 +1.3% | $1,019,270 +2% |
| 2021 | $11,848 -1% | $999,285 +1% |
| 2020 | $11,970 | $989,040 +2% |
| 2019 | $11,970 +4.5% | $969,648 +2% |
| 2018 | $11,457 | $950,636 +2% |
| 2017 | $11,457 +2.2% | $931,997 +2% |
| 2016 | $11,207 +2.3% | $913,724 +117.6% |
| 2015 | $10,950 +115.4% | $419,823 +2% |
| 2014 | $5,084 | $411,600 +2.5% |
| 2012 | -- | $401,707 +2% |
| 2011 | -- | $393,831 +0.8% |
| 2010 | -- | $390,888 -0.2% |
| 2009 | -- | $391,818 +2% |
| 2008 | -- | $384,136 +2% |
| 2007 | -- | $376,605 +2% |
| 2006 | -- | $369,222 |
| 2005 | -- | $369,222 +4% |
| 2004 | -- | $354,886 +1.9% |
| 2003 | -- | $348,382 +2% |
| 2002 | -- | $341,551 +4% |
| 2000 | -- | $328,290 |
Find assessor info on the county website
Neighborhood: Century City
Nearby homes
- $975,4002 bd2 ba1.5k sqft1854 S Beverly Glen Blvd APT 101, Los Angeles, CA 90025Off Market
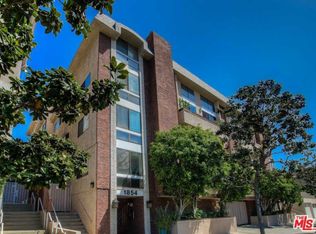
- $868,7002 bd2 ba1.4k sqft1854 S Beverly Glen Blvd APT 102, Los Angeles, CA 90025Off Market
- $1,101,5002 bd2 ba1.5k sqft1854 S Beverly Glen Blvd APT 201, Los Angeles, CA 90025Off Market
- $987,2002 bd2 ba1.5k sqft1854 S Beverly Glen Blvd APT 202, Los Angeles, CA 90025Off Market
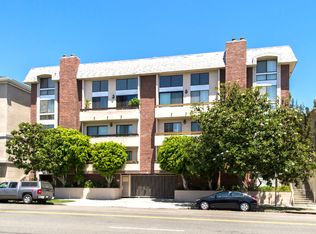
- $856,5002 bd-- ba1.4k sqft1854 S Beverly Glen Blvd APT 203, Los Angeles, CA 90025Off Market
- $889,1002 bd2 ba1.2k sqft1854 S Beverly Glen Blvd APT 205, Los Angeles, CA 90025Off Market
- $1,378,8002 bd3 ba1.9k sqft1854 S Beverly Glen Blvd APT 301, Los Angeles, CA 90025Off Market
- $919,5002 bd2 ba1.4k sqft1854 S Beverly Glen Blvd APT 303, Los Angeles, CA 90025Off Market
Nearby schools
GreatSchools rating
- 9/10Westwood Charter Elementary SchoolGrades: K-5Distance: 0.7 mi
- 6/10Daniel Webster Middle SchoolGrades: 6-8Distance: 2 mi
- 6/10University Senior High School CharterGrades: 9-12Distance: 2.2 mi
Get a cash offer in 3 minutes
Find out how much your home could sell for in as little as 3 minutes with a no-obligation cash offer.
Estimated market value
$1,368,700
Get a cash offer in 3 minutes
Find out how much your home could sell for in as little as 3 minutes with a no-obligation cash offer.
Estimated market value
$1,368,700
- California
- Los Angeles County
- Los Angeles
- 90025
- Century City
- 1854 S Beverly Glen Blvd Apartment 302
Nearby cities
Nearby neighborhoods
Nearby zip codes
Other Los Angeles Topics
