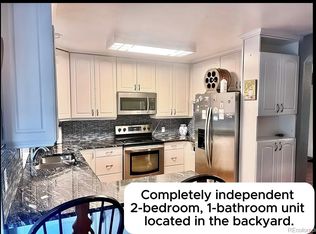
Welcome to this spacious 5-bedroom, 3-bathroom Aurora home offering the perfect blend of comfort, style, and convenience. The updated kitchen features modern finishes and ample cabinet space, making it ideal for both everyday living and entertaining. Step outside to the expansive backyard deck, perfect for summer barbecues, outdoor dining, and relaxing Colorado evenings.
Located in the established Rocky Ridge neighborhood, this home is close to shopping, dining, and major commuter routes. Outdoor enthusiasts will appreciate the proximity to nearby parks including Horseshoe Park, Panorama Park, and Rocky Ridge Park, as well as access to popular Aurora trail systems and recreation areas such as Quincy Reservoir and the Toll Gate Creek Trail, offering opportunities for walking, biking, fishing, and enjoying Colorado's natural beauty.
With five bedrooms, three bathrooms, and versatile living spaces, this move-in-ready home provides plenty of room for family, guests, a home office, or multi-generational living. Don't miss the opportunity to make this exceptional property your next home!
For sale
$499,000
1854 S Naples Street, Aurora, CO 80017
5beds
1,710sqft
Single Family Residence
Built in 1978
7,100 Square Feet Lot
$497,800 Zestimate®
$292/sqft
$-- HOA
What's special
- 3 days
- 129
- 18
Zillow last checked:
Listing updated:
Listed by:
Martin Castillo castilloestatellc@gmail.com,
Megastar Realty
Source: REcolorado as distributed by MLS GRID,MLS#: 7891966
Facts & features
Interior
Bedrooms & bathrooms
- Bedrooms: 5
- Bathrooms: 3
- Full bathrooms: 2
- 3/4 bathrooms: 1
Bedroom
- Features: Primary Suite
- Level: Upper
Bedroom
- Level: Upper
Bedroom
- Level: Lower
Bedroom
- Level: Lower
Bedroom
- Level: Lower
Bathroom
- Level: Upper
Bathroom
- Level: Lower
Bathroom
- Features: Primary Suite
- Level: Lower
Kitchen
- Level: Upper
Living room
- Level: Upper
Living room
- Level: Lower
Heating
- Baseboard, Forced Air
Cooling
- Evaporative Cooling
Appliances
- Included: Dishwasher, Disposal, Microwave, Refrigerator
Features
- Flooring: Vinyl, Wood
- Has basement: No
Interior area
- Total structure area: 1,710
- Total interior livable area: 1,710 sqft
- Finished area above ground: 1,710
Property
Parking
- Total spaces: 1
- Parking features: Concrete
- Attached garage spaces: 1
Features
- Patio & porch: Deck
- Fencing: Full
Lot
- Size: 7,100 Square Feet
Details
- Parcel number: 031411637
- Special conditions: Standard
Construction
Type & style
- Home type: SingleFamily
- Architectural style: Traditional
- Property subtype: Single Family Residence
Materials
- Concrete, Wood Siding
- Foundation: Concrete Perimeter
Condition
- Updated/Remodeled
- Year built: 1978
Utilities & green energy
- Electric: 110V, 220 Volts
- Sewer: Public Sewer
- Water: Public
Community & HOA
Community
- Security: Carbon Monoxide Detector(s), Smoke Detector(s)
- Subdivision: Stone Ridge Park
HOA
- Has HOA: No
Location
- Region: Aurora
Financial & listing details
- Price per square foot: $292/sqft
- Tax assessed value: $432,900
- Annual tax amount: $2,911
- Date on market: 9/1/2026
- Listing terms: Cash,Conventional,FHA,VA Loan
- Exclusions: Staging Items And Seller's Personal Property
- Ownership: Individual
- Electric utility on property: Yes
- Road surface type: Paved
Estimated market value
$497,800
$473,000 - $523,000
$3,029/mo
Price history
| Date | Event | Price |
|---|---|---|
| 9/1/2026 | Listed for sale | $499,000+40.6%$292/sqft |
Source:  REcolorado as distributed by MLS GRID #7891966 Report a problem REcolorado as distributed by MLS GRID #7891966 Report a problem | ||
| 3/18/2026 | Sold | $355,000+136.7%$208/sqft |
Source: Public Record Report a problem | ||
| 12/19/2011 | Sold | $150,000+3.5%$88/sqft |
Source: Public Record Report a problem | ||
| 9/1/2011 | Price change | $144,900-3.3%$85/sqft |
Source: Your Castle Real Estate #994455 Report a problem | ||
| 8/18/2011 | Price change | $149,900-3.2%$88/sqft |
Source: Your Castle Real Estate #994455 Report a problem | ||
| 7/19/2011 | Price change | $154,900-3.1%$91/sqft |
Source: Your Castle Real Estate #994455 Report a problem | ||
| 6/14/2011 | Price change | $159,900-5.9%$94/sqft |
Source: Your Castle Real Estate #994455 Report a problem | ||
| 5/7/2011 | Listed for sale | $169,900-3.5%$99/sqft |
Source: Your Castle Real Estate #994455 Report a problem | ||
| 5/1/2009 | Listing removed | $176,000$103/sqft |
Source: Listhub #720848 Report a problem | ||
| 3/1/2009 | Price change | $176,000+25.8%$103/sqft |
Source: Listhub #720848 Report a problem | ||
| 11/15/2008 | Price change | $139,900-6.4%$82/sqft |
Source: Listhub #720848 Report a problem | ||
| 8/23/2008 | Listed for sale | $149,500+99.3%$87/sqft |
Source: Listhub #720848 Report a problem | ||
| 9/9/1993 | Sold | $75,000$44/sqft |
Source: Public Record Report a problem | ||
Public tax history
| Year | Property taxes | Tax assessment |
|---|---|---|
| 2025 | $2,789 +3.1% | $27,056 -7% |
| 2024 | $2,705 +14.9% | $29,105 -12.1% |
| 2023 | $2,354 -3.1% | $33,108 +41.2% |
| 2022 | $2,430 | $23,443 -2.8% |
| 2021 | -- | $24,117 +16.5% |
| 2020 | $2,155 +11.2% | $20,693 |
| 2019 | $1,938 | $20,693 +12.9% |
| 2018 | $1,938 +15% | $18,331 |
| 2017 | $1,686 | $18,331 +22.8% |
| 2016 | -- | $14,925 |
| 2015 | -- | $14,925 +23% |
| 2014 | $1,353 +18.4% | $12,139 +2.4% |
| 2013 | $1,143 | $11,850 |
| 2012 | -- | $11,850 |
| 2011 | $814 +1.1% | $11,850 +17.9% |
| 2010 | $806 -49.1% | $10,050 |
| 2009 | $1,584 | $10,050 -27.1% |
| 2008 | -- | $13,787 |
| 2007 | -- | $13,787 -5% |
| 2006 | -- | $14,511 |
| 2005 | -- | $14,511 +4.7% |
| 2002 | $1,064 +24.5% | $13,860 +28% |
| 2001 | $855 | $10,830 |
Find assessor info on the county website
Monthly payment
Est. payment
Payment breakdown
Explore the cost of this home by adjusting the details. Changes won't be saved.Climate risks
Neighborhood: Horseshoe Park
Nearby schools
Schools provided by the listing agent
- Elementary: Iowa
- Middle: Mrachek
- High: Gateway
- District: Adams-Arapahoe 28J
Source: REcolorado as distributed by MLS GRID. This data may not be complete. We recommend contacting the local school district to confirm school assignments for this home.

Similar homes
- $495,0003 bd2 ba1.5k sqft19156 E Arizona Place, Aurora, CO 80017For Sale
 MLS ID #7247028, Marcella Gallo, Marcella Gallo. REcolorado as distributed by MLS GRID
 - $474,9003 bd3 ba2k sqft17932 E Baltic Place, Aurora, CO 80013For Sale
 MLS ID #1931901, Chae Bae, Professional Realty Group. REcolorado as distributed by MLS GRID
 - $489,9004 bd2 ba2.2k sqft945 Dearborn Street, Aurora, CO 80011For Sale
 MLS ID #2550489, Jennifer Premac, Jennifer Premac, Individual Proprietor. REcolorado as distributed by MLS GRID
 - $475,0003 bd2 ba2k sqft711 S Granby Circle, Aurora, CO 80012For Sale
 MLS ID #2814826, Barb Findlay, Acquisition Resources. REcolorado as distributed by MLS GRID
 - $479,5002 bd2 ba2.1k sqft19727 E Oxford Drive, Aurora, CO 80013For SaleMLS ID #2383075, Jane Stobbs, Advantage Realty Group LLC. REcolorado as distributed by MLS GRID
- $439,9003 bd2 ba1.3k sqft950 S Waco Way, Aurora, CO 80017For SaleMLS ID #3597263, Perry Friedentag, Perry Realty & Associates. REcolorado as distributed by MLS GRID
- $500,0004 bd2 ba2.1k sqft4155 W Stanford Avenue, Denver, CO 80236For SaleMLS ID #1710145, Alex Johnson, Atlas Real Estate Group. REcolorado as distributed by MLS GRID
- $449,0004 bd3 ba2.4k sqft2949 S Biscay Street, Aurora, CO 80013For SaleMLS ID #3573319, Mark Kinslow II, Key Real Estate Group LLC. REcolorado as distributed by MLS GRID
- $535,0004 bd3 ba2.2k sqft19062 E Quinn Place, Aurora, CO 80015For SaleMLS ID #9417613, Anson Young, eXp Realty, LLC. REcolorado as distributed by MLS GRID
- $499,8883 bd3 ba2.2k sqft3796 S Ceylon Way, Aurora, CO 80013For SaleMLS ID #4250873, Boris Klein, A+ Life's Agency. REcolorado as distributed by MLS GRID
- $520,0005 bd3 ba2.5k sqft535 Kenton Street, Aurora, CO 80010For SaleMLS ID #7751284, Jessika Varela Inzaurralde, Your Castle Realty LLC. REcolorado as distributed by MLS GRID
- $369,0004 bd3 ba1.6k sqft3762 S Danube Circle, Aurora, CO 80013For SaleMLS ID #2420596, Janet Frederick, RE/MAX Professionals. REcolorado as distributed by MLS GRID
- $550,0005 bd2 ba2.2k sqft6644 S Race Circle, Centennial, CO 80121For SaleMLS ID #6535604, Holly Malcolm, Malcolm Real Estate. REcolorado as distributed by MLS GRID
- $498,0003 bd3 ba1.9k sqft4149 S Rome Street, Aurora, CO 80018For SaleMLS ID #9732806, Tara Jones, Opendoor Brokerage LLC. REcolorado as distributed by MLS GRID
- $500,0004 bd3 ba2.3k sqft12087 Ivy Court, Brighton, CO 80602For SaleMLS ID #3210311, Tammy Biles, Keller Williams Preferred Realty. REcolorado as distributed by MLS GRID
- $434,0003 bd2 ba1.6k sqft3941 S Pagosa Street, Aurora, CO 80013For SaleMLS ID #1589321, Steve Johnson, Wahlen Properties. REcolorado as distributed by MLS GRID
- $519,0003 bd3 ba2.4k sqft4722 S Picadilly Court, Aurora, CO 80015For SaleMLS ID #2916675, Yewei Jiang, Brokers Guild Homes. REcolorado as distributed by MLS GRID
- $450,0003 bd2 ba1.8k sqft4426 Durham Court, Denver, CO 80239For SaleMLS ID #1751036, Tara Jones, Opendoor Brokerage LLC. REcolorado as distributed by MLS GRID
- $435,0003 bd3 ba1.7k sqft407 Ivory Circle, Aurora, CO 80011For SaleMLS ID #5382011, Carlos Cromwell, Wellslaw Realty. REcolorado as distributed by MLS GRID
- $400,0003 bd2 ba1.2k sqft1701 Bahama Street, Aurora, CO 80011For SaleMLS ID #3444453, Jose Portillo, Portillo Realty Group. REcolorado as distributed by MLS GRID
