Welcome to this impeccably clean turnkey condo, a fully furnished first floor gem with access via private and serence courtyard entrance, lovingly maintainted by pet-free/kid free/smoke free owners. Features that set this apart are recently updated Venetian drywall texture bathrooms and kitchen, recessed LED lights, granite countertops, soft close drawers, custom shower tile work, solid wood furniture, custom built in picture cabinet, newer carpet, and engineered flooring. Stainless appliances, dishwasher and washer/dryer included. A security storm door adds peace of mind, with lighted patio looking out onto green shaded tree covered courtyard. Air conditioning, wood burning fireplace, community pool, with a short drive to Cherry Creek State Park, nearby schools, and 7 miles to University Hospital, 13 miles to DIA. Whether you're starting out in the housing market or seek low maintenance lifestyle, this turnkey condo is the perfect blend of comfort, style and convenience. Don't miss your chance to make it yours!
Sold for $275,000
$275,000
1854 S Pitkin Cir #A, Aurora, CO 80017
2beds
981sqft
Single Family Residence
Built in 1981
-- sqft lot
$250,800 Zestimate®
$280/sqft
$1,832 Estimated rent
Home value
$250,800
$238,000 - $263,000
$1,832/mo
Zestimate® history
Owner options
List your home for rent
$1,832/mo
Rent Zestimate®
Find your next renter with Zillow Rental Manager. Plus, with online applications, you can quickly screen prospective tenants – for free.
$1,832/mo
Rent Zestimate®
Refinance and save
$1,972/mo
Est. payment
Refinancing to a lower rate could help reduce your monthly payments and save thousands over the life of the loan.
$1,972/mo
Est. payment
Explore your selling options
Work with a Zillow partner agent
Leverage their expertise and Zillow's premium Showcase listings to get your home seen by more buyers.
Get startedList with your own agent
Get your home in front of millions of buyers by listing it on Zillow.
Learn how to do itSell it yourself
Take full control of how buyers see your home on Zillow by listing For Sale by Owner (FSBO).
List your homeWhat's special
Community poolGranite countertopsSolid wood furnitureEngineered flooringNearby schoolsAir conditioningLighted patio
Zillow last checked:
Listing updated:
Listed by:
Kevin Konczak 303-481-6377,
Veritas Real Estate
Bought with:
Solomon Woldegiorgis, 100086376
Brokers Guild Homes
Source: IRES as distributed by MLS GRID,MLS#: 994215
Facts & features
Interior
Bedrooms & bathrooms
- Bedrooms: 2
- Bathrooms: 2
- Full bathrooms: 1
- 3/4 bathrooms: 1
- Main level bathrooms: 2
Primary bedroom
- Description: Carpet
- Features: 3/4 Primary Bath
- Level: Main
- Dimensions: 0 x 0
Bedroom 2
- Description: Carpet
- Level: Main
- Dimensions: 0 x 0
Dining room
- Description: Laminate
- Level: Main
- Dimensions: 0 x 0
Kitchen
- Description: Tile
- Level: Main
- Dimensions: 0 x 0
Living room
- Level: Main
Heating
- Forced Air
Cooling
- Ceiling Fan(s)
Appliances
- Included: Electric Range, Dishwasher, Refrigerator, Washer, Dryer, Microwave
- Laundry: Washer/Dryer Hookup
Features
- Number of fireplaces: 1
- Fireplace features: Living Room, One
Interior area
- Total structure area: 981
- Total interior livable area: 981 sqft
- Finished area above ground: 981
Property
Parking
- Total spaces: 1
- Parking features: Garage
- Garage spaces: 1
- Details: Reserved
Features
- Levels: One
- Stories: 1
- Entry location: Garden Level
- Patio & porch: Patio
- Fencing: Electric
Lot
- Features: Deciduous Trees
Details
- Parcel number: 197521314051
- Zoning: RES
- Special conditions: Private Owner
Construction
Type & style
- Home type: SingleFamily
- Architectural style: Contemporary
- Property subtype: Single Family Residence
- Attached to another structure: Yes
Materials
- Frame
- Foundation: Structural Floor
- Roof: Composition
Condition
- New construction: No
- Year built: 1981
Utilities & green energy
- Sewer: Public Sewer
- Water: City
- Utilities for property: Electricity Available
Community & HOA
Community
- Features: Pool, Park
- Subdivision: Brittany Highlands
HOA
- Has HOA: Yes
- Services included: Common Amenities, Trash, Snow Removal, Water, Insurance, Sewer
- HOA fee: $349 monthly
- HOA name: Brittany Highlands
- HOA phone: 303-752-9644
Location
- Region: Aurora
Financial & listing details
- Price per square foot: $280/sqft
- Tax assessed value: $270,600
- Annual tax amount: $1,151
- Date on market: 8/12/2023
- Listing terms: Cash,Conventional,1031 Exchange
- Exclusions: Personal Property not already state in listing contract. Recliner in living room photo.
- Electric utility on property: Yes
- Road surface type: Asphalt
Price history
| Date | Event | Price |
|---|---|---|
| 9/15/2023 | Sold | $275,000$280/sqft |
Source:  IRES as distributed by MLS GRID #994215 Report a problem IRES as distributed by MLS GRID #994215 Report a problem | ||
| 8/19/2023 | Pending sale | $275,000$280/sqft |
Source: IRES as distributed by MLS GRID #994215 Report a problem | ||
| 8/12/2023 | Listed for sale | $275,000+511.1%$280/sqft |
Source: IRES as distributed by MLS GRID #994215 Report a problem | ||
| 2/26/2013 | Sold | $45,000+50%$46/sqft |
Source: Public Record Report a problem | ||
| 5/4/2012 | Listed for sale | $30,000-71%$31/sqft |
Source: Relogic #1089603 Report a problem | ||
| 3/1/2001 | Sold | $103,500+29.5%$106/sqft |
Source: Public Record Report a problem | ||
| 4/30/1999 | Sold | $79,900+14%$81/sqft |
Source: Public Record Report a problem | ||
| 11/9/1998 | Sold | $70,100+33.5%$71/sqft |
Source: Public Record Report a problem | ||
| 7/3/1996 | Sold | $52,500$54/sqft |
Source: Public Record Report a problem | ||
Public tax history
| Year | Property taxes | Tax assessment |
|---|---|---|
| 2025 | $1,372 +3.1% | $16,913 +18.1% |
| 2024 | $1,331 +15.6% | $14,318 -21.2% |
| 2023 | $1,152 -3.1% | $18,178 +58.5% |
| 2022 | $1,189 | $11,468 -2.8% |
| 2021 | -- | $11,798 +3.2% |
| 2020 | $1,190 +30.5% | $11,433 |
| 2019 | $912 | -- |
| 2018 | $912 +15% | $8,626 |
| 2017 | $793 | $8,626 +52% |
| 2016 | -- | $5,675 |
| 2015 | -- | $5,675 +84.2% |
| 2014 | -- | $3,081 -20% |
| 2013 | $290 | $3,850 |
| 2012 | -- | $3,850 |
| 2011 | $351 +1.1% | $3,850 -11.1% |
| 2010 | $347 -43.6% | $4,330 |
| 2009 | $616 | $4,330 -43.7% |
| 2008 | -- | $7,689 |
| 2007 | -- | $7,689 -5.3% |
| 2006 | -- | $8,119 |
| 2005 | -- | $8,119 -2.6% |
| 2002 | $640 +39.8% | $8,340 +43.8% |
| 2001 | $458 | $5,800 |
Find assessor info on the county website
Neighborhood: Aurora Highlands
Nearby homes
- $224,1002 bd2 ba981 sqft1854 S Pitkin Cir UNIT B, Aurora, CO 80017Off Market
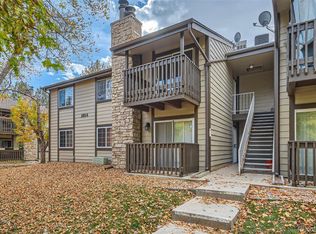
- $190,0001 bd1 ba738 sqft1842 S Pitkin Cir UNIT A, Aurora, CO 80017Sold
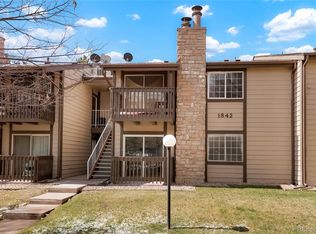
- $214,7002 bd2 ba981 sqft1856 S Pitkin Cir UNIT A, Aurora, CO 80017Off Market

- $208,3002 bd2 ba981 sqft1856 S Pitkin Cir UNIT B, Aurora, CO 80017Off Market

- $213,0002 bd2 ba981 sqft1852 S Pitkin Cir UNIT A, Aurora, CO 80017Off Market
- $213,5002 bd2 ba981 sqft1852 S Pitkin Cir UNIT B, Aurora, CO 80017Off Market
- $212,6002 bd2 ba981 sqft1850 S Pitkin Cir UNIT A, Aurora, CO 80017Off Market
- $199,2002 bd2 ba981 sqft1850 S Pitkin Cir, Aurora, CO 80017Off Market
Nearby schools
GreatSchools rating
- 5/10Vassar Elementary SchoolGrades: PK-5Distance: 1 mi
- 2/10Mrachek Middle SchoolGrades: 6-8Distance: 0.3 mi
- 6/10Rangeview High SchoolGrades: 9-12Distance: 0.6 mi
Schools provided by the listing agent
- Elementary: Vassar
- Middle: Mrachek
- High: Rangeview
Source: IRES as distributed by MLS GRID. This data may not be complete. We recommend contacting the local school district to confirm school assignments for this home.
Get a cash offer in 3 minutes
Find out how much your home could sell for in as little as 3 minutes with a no-obligation cash offer.
Estimated market value
$250,800
Get a cash offer in 3 minutes
Find out how much your home could sell for in as little as 3 minutes with a no-obligation cash offer.
Estimated market value
$250,800
- Colorado
- Arapahoe County
- Aurora
- 80017
- Aurora Highlands
- 1854 S Pitkin Cir Unit A
Nearby cities
Nearby neighborhoods
Nearby zip codes
Other Aurora Topics
