Skip main navigation
Sold
  • Listed by: Solution Partners NW • Lisa Graham
    Bought with: Keller Williams Eastside
    $718,000

    1854 SE 12th Street, North Bend, WA 98045

    3beds
    1,470sqft
    Townhouse, Condominium
    Built in 2023
    -- sqft lot
    $718,000 Zestimate®
    $488/sqft
    $3,631 Estimated rent

    Home value

    $718,000

    $682,000 - $754,000

    $3,631/mo

    Zestimate® history
    Loading
    Loading...

    Owner options

    List your home for rent

    $3,631/mo

    Rent Zestimate®

    Find your next renter with Zillow Rental Manager. Plus, with online applications, you can quickly screen prospective tenants – for free.

    Learn more

    $3,631/mo

    Rent Zestimate®

    Refinance and save

    $4,562/mo

    Est. payment

    Refinancing to a lower rate could help reduce your monthly payments and save thousands over the life of the loan.

    See today's rates

    $4,562/mo

    Est. payment

    Explore your selling options

    Work with a Zillow partner agent

    Leverage their expertise and Zillow's premium Showcase listings to get your home seen by more buyers.

    Get started

    List with your own agent

    Get your home in front of millions of buyers by listing it on Zillow.

    Learn how to do it

    Sell it yourself

    Take full control of how buyers see your home on Zillow by listing For Sale by Owner (FSBO).

    List your home

    What's special

    Separate guest suiteBlending stylePrimary suiteCovered deckDual sinksGreat roomWalk-in closet

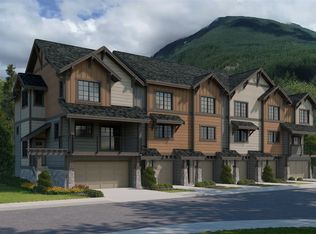
    Introducing Timberstone townhomes located at the base of Mount Si. Blending style and comfort the Plan K home design is your ideal home base. The main living area includes a great room, dining area, kitchen with island, quartz counters and pantry closet. Expand your living space onto your covered deck just off the great room and enjoy the serene mountain views that surround you. On the third floor you’ll find the primary suite with walk-in closet, and primary bath with dual sinks and an additional bedroom and full bath. A separate guest suite or ideal home office is located on the lower level and includes a ¾ bath. Site Registration Policy-Buyer Broker must accompany and personally register buyer at first visit.

    This property is off market, which means it's not currently listed for sale or rent on Zillow. This may be different from what's available on other websites or public sources.

    Zillow last checked:

    Listing updated:

    Listed by:

    Lisa Graham,

    Solution Partners NW

    Bought with:

    Beth Traverso, 27185

    Keller Williams Eastside

    Source: NWMLS as distributed by MLS GRID,MLS#: 2060774MLS Logo

    Facts & features

    Interior

    Bedrooms & bathrooms
    • Bedrooms: 3
    • Bathrooms: 3
    • Full bathrooms: 1
    • 3/4 bathrooms: 2
    • Main level bedrooms: 1
    Heating
    • Ductless HP-Mini Split, Forced Air, Heat Pump, Hot Water Recirc Pump, Electric
    Cooling
    • Has cooling: Yes
    Appliances
    • Included: Dishwasher_, GarbageDisposal_, Microwave_, StoveRange_, Dishwasher, Garbage Disposal, Microwave, StoveRange, Cooking - Electric Hookup, Cooking-Electric, Dryer-Electric, Ice Maker, Washer
    • Laundry: Electric Dryer Hookup, Washer Hookup
    Features
    • Flooring: Ceramic Tile, Laminate, Carpet
    • Has fireplace: No
    Interior area
    • Total structure area: 1,470
    • Total interior livable area: 1,470 sqft

    Property

    Parking
    • Total spaces: 1
    • Parking features: Individual Garage
    • Garage spaces: 1
    Features
    • Levels: Multi/Split
    • Entry location: Main
    • Patio & porch: Ceramic Tile, Laminate, Wall to Wall Carpet, Balcony/Deck/Patio, Cooking-Electric, Dryer-Electric, Ice Maker, Washer
    • Has view: Yes
    • View description: See Remarks, Territorial
    Lot
    • Features: Paved
    Details
    • Parcel number: 1423089070
    • Special conditions: Standard

    Construction

    Type & style
    • Home type: Townhouse
    • Architectural style: Townhouse
    • Property subtype: Townhouse, Condominium
    Materials
    • Cement/Concrete, Stone, Wood Siding
    • Roof: Composition
    Condition
    • New construction: Yes
    • Year built: 2023

    Community & HOA

    Community
    • Features: Outside Entry
    • Security: Fire Sprinkler System
    • Subdivision: North Bend
    HOA
    • Services included: Common Area Maintenance, Road Maintenance, Snow Removal
    • HOA fee: $186 monthly
    Location
    • Region: North Bend

    Financial & listing details

    • Price per square foot: $488/sqft
    • Date on market: 6/28/2023
    • Cumulative days on market: 1119 days
    • Listing terms: Conventional
    • Inclusions: Dishwasher, GarbageDisposal, Microwave, StoveRange

    Price history

    DateEventPrice
    7/25/2023Sold$748,000+0.1%$509/sqft
    Source: NWMLS as distributed by MLS GRID #2060774 Report a problem
    5/25/2023Pending sale$746,900$508/sqft
    Source: NWMLS as distributed by MLS GRID #NWM2060774 Report a problem
    5/12/2023Contingent$746,900$508/sqft
    Source: NWMLS as distributed by MLS GRID #NWM2060774 Report a problem
    4/27/2023Listed for sale$746,900$508/sqft
    Source: NWMLS as distributed by MLS GRID #NWM2060774 Report a problem

    Public tax history

    Tax history is unavailable.

    Neighborhood: Tanner

    Nearby schools

    GreatSchools rating
    Schools provided by the listing agent
    • Elementary: North Bend Elem
    • Middle: Twin Falls Mid
    • High: Mount Si High

    Source: NWMLS as distributed by MLS GRID. This data may not be complete. We recommend contacting the local school district to confirm school assignments for this home.

    Get a cash offer in 3 minutes
    Find out how much your home could sell for in as little as 3 minutes with a no-obligation cash offer.
    Estimated market value
    $718,000
    Get a cash offer in 3 minutes
    Find out how much your home could sell for in as little as 3 minutes with a no-obligation cash offer.
    Estimated market value
    $718,000