Skip main navigation
Sold for $275,000
  • Listing Provided by: Better Homes and Gardens Real Estate Welcome Home
    Bought with: Real Broker Technologies
    Tax assessed value
    $275,000

    1854 Salida Way, Paradise, CA 95969

    2beds
    1,446sqft
    Single Family Residence
    Built in 1972
    0.39 Acres Lot
    $285,600 Zestimate®
    $190/sqft
    $1,898 Estimated rent

    Home value

    $285,600

    $257,000 - $314,000

    $1,898/mo

    Zestimate® history
    Loading
    Loading...

    Owner options

    List your home for rent

    $1,898/mo

    Rent Zestimate®

    Find your next renter with Zillow Rental Manager. Plus, with online applications, you can quickly screen prospective tenants – for free.

    Learn more

    $1,898/mo

    Rent Zestimate®

    Refinance and save

    $1,720/mo

    Est. payment

    Refinancing to a lower rate could help reduce your monthly payments and save thousands over the life of the loan.

    See today's rates

    $1,720/mo

    Est. payment

    Explore your selling options

    Work with a Zillow partner agent

    Leverage their expertise and Zillow's premium Showcase listings to get your home seen by more buyers.

    Get started

    List with your own agent

    Get your home in front of millions of buyers by listing it on Zillow.

    Learn how to do it

    Sell it yourself

    Take full control of how buyers see your home on Zillow by listing For Sale by Owner (FSBO).

    List your home

    What's special

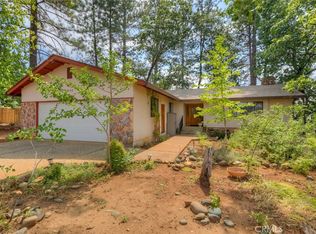
    This charming single-family residence, built in 1972, offers a cozy retreat with plenty of space to unwind and entertain. With 1,506 square feet of living space, this two-bedroom, two-bathroom home is filled with delightful features and thoughtful details. As you step inside, you'll be greeted by the warmth of the large living room, adorned with bright windows and classic window treatments. The focal point of the room is a stunning red brick wood-burning fireplace and mantle, perfect for cozy evenings with loved ones. A red brick planter adds a touch of natural beauty to the space. Adjacent to the living room is a versatile flex room, offering direct access to the expansive backyard through sliding glass doors. Whether you envision this space as a home office, den, or additional living area, the possibilities are endless. To the right of the front entry, you'll discover the dining nook and kitchen, complete with tile counters, a breakfast bar, electric double oven, electric cooktop, and dishwasher. The split floor plan ensures privacy, with the master suite located on the opposite side of the house from the guest bedroom. The master bedroom features plush carpeting, a large window, and a ceiling fan and wall sconce for added beauty. A walk-through vanity area leads to the spacious walk-in closet and ensuite bathroom, equipped with tile counters and a relaxing tub. The guest bedroom boasts lush carpeting and a bright window overlooking the beautifully landscaped front yard. A convenient guest bathroom with a step-in shower and large linen closet is located nearby. The kitchen, dining nook, hallway and guest bathroom all have beautiful wooden floors. Additional highlights of this home include an attached two-car garage with built-in storage and a separate laundry/mudroom with a sink and built-in heater and an electric cooktop for added convenience when entertaining. The laundry room offers easy access to the backyard, where you'll find a large patio, built-in outdoor kitchen space and a concrete pad ready for your creative ideas, whether it's an above-ground pool, shed, or garden oasis. RV access into the backyard is provided through a newer wooden double gate, adding convenience for outdoor enthusiasts. With less than 10 minutes to shopping and dining and only about 20 minutes to Chico for an easy commute and shopping!

    Zillow last checked:

    Listing updated:

    Listing Provided by:

    Rhonda Maehl DRE #01178298 530-519-6546,

    Better Homes and Gardens Real Estate Welcome Home

    Bought with:

    Douglas Speicher, DRE #01978165

    Real Broker Technologies

    Source: CRMLS,MLS#: SN24080226MLS LogoOriginating MLS: California Regional MLS

    Facts & features

    Interior

    Bedrooms & bathrooms
    • Bedrooms: 2
    • Bathrooms: 2
    • Full bathrooms: 2
    • Main level bathrooms: 2
    • Main level bedrooms: 2
    Primary bedroom
    • Features: Main Level Primary
    Primary bedroom
    • Features: Primary Suite
    Bedroom
    • Features: All Bedrooms Down
    Bedroom
    • Features: Bedroom on Main Level
    Bathroom
    • Features: Bathtub, Full Bath on Main Level, Linen Closet, Separate Shower, Tile Counters, Vanity, Walk-In Shower
    Kitchen
    • Features: Tile Counters
    Heating
    • Fireplace(s), Wood
    Cooling
    • Central Air
    Appliances
    • Included: Double Oven, Dishwasher, Electric Cooktop, Electric Oven, Electric Water Heater, Disposal, Range Hood, Water To Refrigerator, Water Heater
    • Laundry: Washer Hookup, Electric Dryer Hookup, Inside, Laundry Room
    Features
    • Breakfast Bar, Breakfast Area, Ceiling Fan(s), Storage, Tile Counters, All Bedrooms Down, Bedroom on Main Level, Main Level Primary, Primary Suite, Utility Room
    • Flooring: Carpet, Wood
    • Has fireplace: Yes
    • Fireplace features: Living Room, Masonry, Wood Burning
    • Common walls with other units/homes: No Common Walls
    Interior area
    • Total interior livable area: 1,446 sqft

    Property

    Parking
    • Total spaces: 4
    • Parking features: Door-Single, Driveway, Garage Faces Front, Garage, RV Access/Parking
    • Attached garage spaces: 2
    • Uncovered spaces: 2
    Accessibility
    • Accessibility features: Grab Bars, No Stairs, Accessible Approach with Ramp
    Features
    • Levels: One
    • Stories: 1
    • Entry location: Front
    • Patio & porch: Concrete
    • Pool features: None
    • Spa features: None
    • Fencing: Wood
    • Has view: Yes
    • View description: Canyon, Mountain(s), Neighborhood, Trees/Woods
    • Waterfront features: Reservoir in Community
    Lot
    • Size: 0.39 Acres
    • Features: Rectangular Lot
    Details
    • Parcel number: 054280015000
    • Zoning: R1
    • Special conditions: Standard,Trust
    • Horse amenities: Riding Trail

    Construction

    Type & style
    • Home type: SingleFamily
    • Property subtype: Single Family Residence
    Materials
    • Roof: Composition
    Condition
    • New construction: No
    • Year built: 1972

    Utilities & green energy

    • Electric: 220 Volts in Laundry
    • Sewer: Septic Tank
    • Water: Public
    • Utilities for property: Electricity Connected, Water Connected

    Community & neighborhood

    Community
    • Community features: Dog Park, Foothills, Golf, Hiking, Horse Trails, Hunting, Lake, Mountainous, Near National Forest, Park, Preserve/Public Land, Water Sports, Fishing, Marina
    Location
    • Region: Paradise

    Other

    Other facts
    • Listing terms: Cash,Cash to New Loan,Conventional,FHA,Submit,USDA Loan,VA Loan
    • Road surface type: Paved

    Price history

    DateEventPrice
    11/14/2024Sold$275,000-8%$190/sqft
    Source: CRMLS #SN24080226 Report a problem
    10/8/2024Pending sale$299,000$207/sqft
    Source: CRMLS #SN24080226 Report a problem
    8/26/2024Price change$299,000-6.3%$207/sqft
    Source: CRMLS #SN24080226 Report a problem
    5/14/2024Listed for sale$319,000$221/sqft
    Source: CRMLS #SN24080226 Report a problem
    5/3/2024Pending sale$319,000$221/sqft
    Source: CRMLS #SN24080226 Report a problem
    4/30/2024Listed for sale$319,000$221/sqft
    Source: CRMLS #SN24080226 Report a problem

    Public tax history

    YearProperty taxesTax assessment
    2025$2,977 -2.9%$275,000 +89.1%
    2024$3,065 +100.1%$145,456 +2%
    2023$1,531 +2.1%$142,605 +2%
    2022$1,500 +2.8%$139,810 +2%
    2021$1,459 +5.2%$137,070 +1%
    2020$1,388 +2.1%$135,666 -3.1%
    2019$1,360 -3.7%$139,995 +2%
    2018$1,413 +1.6%$137,251 +2%
    2017$1,390 +3.7%$134,561 +2%
    2016$1,340 +3.6%$131,923 +1.5%
    2015$1,294 $129,942 +2%
    2014$1,294 $127,398 +0.5%
    2013-- $126,823 +2%
    2012-- $124,338 +2%
    2011-- $121,901 +0.8%
    2010-- $120,991 -0.2%
    2009-- $121,280 +2%
    2008-- $118,903 +2%
    2007-- $116,572 +2%
    2006-- $114,287 +2%
    2005-- $112,047 +2%
    2004-- $109,851 +1.9%
    2003-- $107,839 +2%
    2002-- $105,725 +2%
    2001-- $103,653

    Find assessor info on the county website

    Neighborhood: 95969

    Nearby schools

    GreatSchools rating
    Get pre-qualified for a loan
    At Zillow Home Loans, we can pre-qualify you in as little as 5 minutes with no impact to your credit score.

    An equal housing lender. NMLS #10287.

    Sell for more on Zillow
    Get a Zillow Showcase℠ listing at no additional cost and you could sell for .
    $285,600
    2% more
    +$5,712
    With Zillow Showcase(estimated)
    $291,312