Discover elegance and privacy in this San Marco townhome overlooking picturesque Lake Marco, with navigable water access to the St. Johns River. This refined residence offers three bedrooms in the main home, all on the second floor, with the primary suite opening to a spacious balcony with lake views. The chef's kitchen is fully updated, featuring new counters, cabinetry, appliances, a center island, and breakfast bar that flows into the family room. A spacious screened porch extends off the family room, providing an ideal space for entertaining. Unique to this home is a detached casita located above the two-car garage, perfect for guests or as a private retreat. Both the main home and casita are securely situated behind a locked gate. A charming courtyard entry invites you to relax and enjoy the outdoors. While part of a four-unit community, this residence shares only one common wall, maximizing privacy within sturdy concrete block walls. SEE MORE Two closets were originally built for a future elevator if ever wanted.
For boating enthusiasts bring your boat and secure at your back door with the bulkhead clips. The association bulkhead spans 120' along Lake Marco. A real plus is the 2 car attached garage for easy in and out access. Take a stroll to Landon Park or San Marco Square where you will find shoppes, coffee bars, wine bars, top rated restaurants and theatre. The amazing San Marco history that has been preserved and protected since its inception in the early 1900's is one of Jacksonville's treasured neighborhoods. Leave the yard work behind and enjoy luxury living at its finest...
Closed
$1,250,000
1854 SAN MARCO Boulevard, Jacksonville, FL 32207
4beds
3,437sqft
Townhouse
Built in 2005
5,250 Square Feet Lot
$1,280,300 Zestimate®
$364/sqft
$5,374 Estimated rent
Home value
$1,280,300
$1.18M - $1.40M
$5,374/mo
Zestimate® history
Owner options
List your home for rent
$5,374/mo
Rent Zestimate®
Find your next renter with Zillow Rental Manager. Plus, with online applications, you can quickly screen prospective tenants – for free.
$5,374/mo
Rent Zestimate®
Refinance and save
$8,947/mo
Est. payment
Refinancing to a lower rate could help reduce your monthly payments and save thousands over the life of the loan.
$8,947/mo
Est. payment
Explore your selling options
Work with a Zillow partner agent
Leverage their expertise and Zillow's premium Showcase listings to get your home seen by more buyers.
Get startedList with your own agent
Get your home in front of millions of buyers by listing it on Zillow.
Learn how to do itSell it yourself
Take full control of how buyers see your home on Zillow by listing For Sale by Owner (FSBO).
List your homeWhat's special
Zillow last checked:
Listing updated:
Listed by:
ANITA VINING 904-923-1511,
BERKSHIRE HATHAWAY HOMESERVICES FLORIDA NETWORK REALTY 904-739-0717
Bought with:
HICKORY DELEGAL, 642312
OCEANSIDE REAL ESTATE
Source: realMLS,MLS#: 2056614
Facts & features
Interior
Bedrooms & bathrooms
- Bedrooms: 4
- Bathrooms: 5
- Full bathrooms: 4
- 1/2 bathrooms: 1
Primary bedroom
- Description: Pond views, balcony, wood flooing
- Level: Second
- Area: 210 Square Feet
- Dimensions: 15.00 x 14.00
Bedroom
- Description: Detached Apartment
- Level: Second
- Area: 143 Square Feet
- Dimensions: 13.00 x 11.00
Bedroom 2
- Description: Wood flooring, balcony
- Level: Second
- Area: 121 Square Feet
- Dimensions: 11.00 x 11.00
Bedroom 3
- Description: Wood flooring, crown moulding
- Level: Second
- Area: 168 Square Feet
- Dimensions: 12.00 x 14.00
Primary bathroom
- Description: Tile flooring, jetted garden tub
- Level: Second
- Area: 168 Square Feet
- Dimensions: 21.00 x 8.00
Bathroom
- Description: Powder room
- Level: Main
- Area: 36 Square Feet
- Dimensions: 6.00 x 6.00
Bathroom
- Description: Tile flooring, shower over tub
- Level: Second
- Area: 42 Square Feet
- Dimensions: 7.00 x 6.00
Bathroom
- Description: Tile flooring, tiled shower
- Level: Second
- Area: 84 Square Feet
- Dimensions: 12.00 x 7.00
Bathroom
- Description: Detached Apartment
- Level: Second
- Area: 45 Square Feet
- Dimensions: 9.00 x 5.00
Bonus room
- Description: Breakfast nook
- Level: Main
- Area: 117 Square Feet
- Dimensions: 13.00 x 9.00
Dining room
- Description: Tile flooring, 18' ceiling
- Level: Main
- Area: 225 Square Feet
- Dimensions: 15.00 x 15.00
Family room
- Description: Pond views, Wood flooring
- Level: Main
- Area: 336 Square Feet
- Dimensions: 24.00 x 14.00
Kitchen
- Description: Tile flooring, kitchen island
- Level: Main
- Area: 182 Square Feet
- Dimensions: 14.00 x 13.00
Kitchen
- Description: Detached Apartment
- Level: Second
- Area: 110 Square Feet
- Dimensions: 11.00 x 10.00
Laundry
- Description: Tile flooring, utility sink
- Level: Second
- Area: 49 Square Feet
- Dimensions: 7.00 x 7.00
Living room
- Description: Tile flooring
- Level: Main
- Area: 256 Square Feet
- Dimensions: 16.00 x 16.00
Living room
- Description: Detached Apartment
- Level: Second
- Area: 156 Square Feet
- Dimensions: 13.00 x 12.00
Other
- Description: Foyer, Tile flooring
- Level: Main
- Area: 120 Square Feet
- Dimensions: 12.00 x 10.00
Heating
- Central, Electric
Cooling
- Central Air, Electric
Appliances
- Included: Convection Oven, Dishwasher, Disposal, Dryer, Gas Cooktop, Gas Range, Gas Water Heater, Microwave, Refrigerator, Washer, Wine Cooler
- Laundry: Electric Dryer Hookup, In Unit, Sink, Upper Level, Washer Hookup
Features
- Breakfast Bar, Breakfast Nook, Built-in Features, Ceiling Fan(s), Eat-in Kitchen, Entrance Foyer, Guest Suite, His and Hers Closets, Kitchen Island, Open Floorplan, Pantry, Primary Bathroom -Tub with Separate Shower, Split Bedrooms, Walk-In Closet(s)
- Flooring: Tile, Wood
Interior area
- Total structure area: 4,612
- Total interior livable area: 3,437 sqft
Property
Parking
- Total spaces: 2
- Parking features: Attached, Garage, Garage Door Opener
- Attached garage spaces: 2
Features
- Levels: Two
- Stories: 2
- Patio & porch: Covered, Rear Porch, Screened
- Exterior features: Balcony, Boat Slip, Courtyard, Outdoor Kitchen
- Has view: Yes
- View description: Lake, Water
- Has water view: Yes
- Water view: Lake,Water
- Waterfront features: Lake Front, Minimum Bridge Height, Navigable Water, River Access, Seawall
Lot
- Size: 5,250 Square Feet
- Dimensions: 30' x 175'
- Features: Wooded
Details
- Parcel number: 0811730150
- Zoning description: Residential
Construction
Type & style
- Home type: Townhouse
- Architectural style: Traditional,Villa
- Property subtype: Townhouse
- Attached to another structure: Yes
Materials
- Concrete, Stucco
- Roof: Tile
Condition
- Updated/Remodeled
- New construction: No
- Year built: 2005
Utilities & green energy
- Sewer: Public Sewer
- Water: Public
- Utilities for property: Electricity Connected, Natural Gas Connected, Sewer Connected, Water Connected
Community & HOA
Community
- Security: Carbon Monoxide Detector(s), Firewall(s)
- Subdivision: Lakeside Villas
HOA
- Has HOA: Yes
- HOA fee: $300 monthly
- HOA name: LAKESIDE VILLAS
Location
- Region: Jacksonville
Financial & listing details
- Price per square foot: $364/sqft
- Tax assessed value: $839,133
- Annual tax amount: $15,090
- Date on market: 11/14/2024
- Listing terms: Cash,Conventional
- Road surface type: Asphalt
Price history
| Date | Event | Price |
|---|---|---|
| 12/30/2024 | Sold | $1,250,000-7.4%$364/sqft |
Source:  realMLS #2056614 Report a problem realMLS #2056614 Report a problem | ||
| 11/14/2024 | Listed for sale | $1,350,000+38.5%$393/sqft |
Source: realMLS #2056614 Report a problem | ||
| 3/25/2022 | Sold | $975,000-14.5%$284/sqft |
Source: realMLS #1117952 Report a problem | ||
| 1/26/2022 | Contingent | $1,140,000$332/sqft |
Source: realMLS #1117952 Report a problem | ||
| 12/15/2021 | Price change | $1,140,000-0.9%$332/sqft |
Source: realMLS #1117952 Report a problem | ||
| 10/19/2021 | Listed for sale | $1,150,000$335/sqft |
Source: realMLS #1117952 Report a problem | ||
| 10/13/2021 | Contingent | $1,150,000$335/sqft |
Source: realMLS #1117952 Report a problem | ||
| 6/29/2021 | Listed for sale | $1,150,000+12.7%$335/sqft |
Source: realMLS #1117952 Report a problem | ||
| 4/7/2018 | Listing removed | $3,500$1/sqft |
Source: Zillow Rental Network Report a problem | ||
| 4/4/2018 | Listed for rent | $3,500$1/sqft |
Source: Nest Finders Property Management Report a problem | ||
| 8/19/2017 | Listing removed | $3,500$1/sqft |
Source: Nest Finders Property Management Report a problem | ||
| 8/7/2017 | Listed for rent | $3,500$1/sqft |
Source: Nest Finders Property Management Report a problem | ||
| 12/20/2015 | Listing removed | $3,500$1/sqft |
Source: Jacksonville Rental Finders Report a problem | ||
| 12/3/2015 | Listed for rent | $3,500$1/sqft |
Source: Jacksonville Rental Finders Report a problem | ||
| 9/12/2007 | Sold | $1,020,000$297/sqft |
Source: Public Record Report a problem | ||
| 10/27/2005 | Sold | $1,020,000$297/sqft |
Source: Public Record Report a problem | ||
Public tax history
| Year | Property taxes | Tax assessment |
|---|---|---|
| 2024 | $14,438 -4.3% | $839,133 -3.7% |
| 2023 | $15,091 -7.9% | $871,379 -7.3% |
| 2022 | $16,382 +8.2% | $939,953 +10% |
| 2021 | $15,136 +1.8% | $854,503 +2.5% |
| 2020 | $14,861 -1.3% | $833,735 +0.2% |
| 2019 | $15,049 +2.9% | $832,244 +3.9% |
| 2018 | $14,621 | $801,182 +1.1% |
| 2017 | $14,621 -0.1% | $792,455 -5.4% |
| 2016 | $14,629 -7.1% | $838,005 -6.2% |
| 2015 | $15,738 -3.9% | $893,395 +17.7% |
| 2014 | $16,370 | $758,883 +2.6% |
| 2013 | -- | $739,513 -0.9% |
| 2012 | -- | $745,866 -2.3% |
| 2011 | -- | $763,503 +0.8% |
| 2010 | -- | $757,411 -5.6% |
| 2009 | -- | $801,950 -0.7% |
| 2006 | -- | $807,924 |
Find assessor info on the county website
Neighborhood: San Marco
Nearby homes
- $1,564,0004 bd5 ba3.5k sqft1852 San Marco Blvd, Jacksonville, FL 32207Off Market
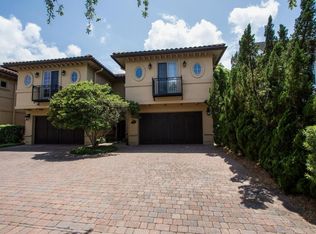
- $1,210,8004 bd5 ba3.5k sqft1854 San Marco Blvd LOT NO E 1/2 2, Jacksonville, FL 32207Off Market
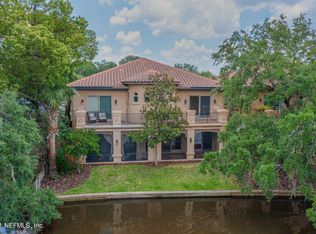
- $1,129,8003 bd3 ba2.4k sqft1848 San Marco Blvd, Jacksonville, FL 32207Off Market
- $1,491,8004 bd4 ba3.5k sqft1860 San Marco Blvd, Jacksonville, FL 32207Off Market

- $1,546,8004 bd4 ba3.5k sqft1862 San Marco Blvd, Jacksonville, FL 32207Off Market
- $684,7004 bd4 ba2.9k sqft1840 San Marco Blvd, Jacksonville, FL 32207Off Market
- $492,0002 bd2 ba1.2k sqft1830 San Marco Blvd APT 4, Jacksonville, FL 32207Sold
- $1,293,3003 bd3 ba2.8k sqft1855 River Rd, Jacksonville, FL 32207Off Market
Nearby schools
GreatSchools rating
- 10/10Hendricks Avenue Elementary SchoolGrades: PK-5Distance: 1.1 mi
- 2/10Alfred I. Dupont Middle SchoolGrades: 6-8Distance: 4 mi
- 2/10Terry Parker High SchoolGrades: 9-12Distance: 5.6 mi
Schools provided by the listing agent
- Elementary: Hendricks Avenue
Source: realMLS. This data may not be complete. We recommend contacting the local school district to confirm school assignments for this home.
Get a cash offer in 3 minutes
Find out how much your home could sell for in as little as 3 minutes with a no-obligation cash offer.
Estimated market value
$1,280,300
Get a cash offer in 3 minutes
Find out how much your home could sell for in as little as 3 minutes with a no-obligation cash offer.
Estimated market value
$1,280,300
- Florida
- Duval County
- Jacksonville
- 32207
- San Marco
- 1854 SAN MARCO Boulevard
Nearby cities
Nearby neighborhoods
Nearby zip codes
Other Jacksonville Topics
