Skip main navigation
Off market
  • $243,400

    1854 Suarez Dr, Lillian, AL 36549

    3beds
    1,568sqft
    Residential Detached
    Built in ----
    -- sqft lot
    $243,400 Zestimate®
    $155/sqft
    $1,870 Estimated rent

    Home value

    $243,400

    $224,000 - $263,000

    $1,870/mo

    Zestimate® history
    Loading
    Loading...

    Owner options

    List your home for rent

    $1,870/mo

    Rent Zestimate®

    Find your next renter with Zillow Rental Manager. Plus, with online applications, you can quickly screen prospective tenants – for free.

    Learn more

    $1,870/mo

    Rent Zestimate®

    Refinance and save

    $1,470/mo

    Est. payment

    Refinancing to a lower rate could help reduce your monthly payments and save thousands over the life of the loan.

    See today's rates

    $1,470/mo

    Est. payment

    Explore your selling options

    Work with a Zillow partner agent

    Leverage their expertise and Zillow's premium Showcase listings to get your home seen by more buyers.

    Get started

    List with your own agent

    Get your home in front of millions of buyers by listing it on Zillow.

    Learn how to do it

    Sell it yourself

    Take full control of how buyers see your home on Zillow by listing For Sale by Owner (FSBO).

    List your home

    What's special

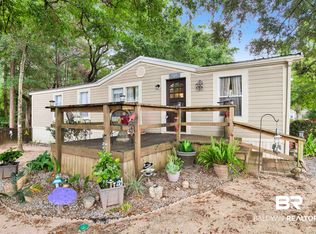
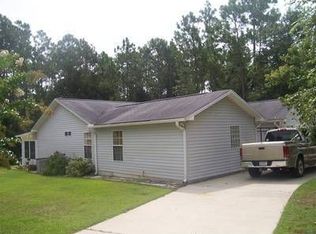
    Spanish Cove double wide on quiet street! Three bedrooms/2Baths. Large Kitchen with a breakfast area. Large living & dining room. Master Bath has two sinks, garden tub & Stand alone shower. Separate laundry room. Front & back decks. Fenced back yard with a metal shed. Street runs into a cul de sac. Very shaded & backs on a green scape. Spanish Cove amenities include 2 clubhouses, two clubhouses, tennis courts, fishing pier and 24 hr security.

    This property is off market, which means it's not currently listed for sale or rent on Zillow. This may be different from what's available on other websites or public sources.
    Facts & features

    Interior

    Bedrooms & bathrooms
    • Bedrooms: 3
    • Bathrooms: 2
    • Full bathrooms: 2
    Heating
    • Heat pump, Electric
    Appliances
    • Included: Dishwasher, Microwave, Range / Oven, Refrigerator
    Features
    • Ceiling Fan(s), Split Bedroom Plan, Termite Contract, Living/Dining
    • Flooring: Carpet, Linoleum / Vinyl
    Interior area
    • Total interior livable area: 1,568 sqft

    Property

    Features
    • Patio & porch: Front Porch, Rear Porch, Porch-Open
    • Exterior features: Vinyl
    • Fencing: Fenced
    • Waterfront features: Deeded Access
    • Body of water: Perdido Bay
    Details
    • Additional structures: Storage
    • Parcel number: 5208253007033

    Construction

    Type & style
    • Home type: SingleFamily
    • Property subtype: Residential Detached
    Materials
    • Roof: Metal

    Utilities & green energy

    • Sewer: Public Sewer, Baldwin Co Sewer Service
    • Water: Public, Perdido Bay Water
    • Utilities for property: Riviera Utilities

    Community & neighborhood

    Security
    • Security features: Security Service
    Community
    • Community features: Fitness Center
    Location
    • Region: Lillian

    Other

    Other facts
    • Roof: Metal
    • Sewer: Public Sewer, Baldwin Co Sewer Service
    • WaterSource: Public, Perdido Bay Water
    • Flooring: Carpet, Vinyl
    • Appliances: Dishwasher, Refrigerator, Microwave, Electric Range, Electric Water Heater
    • InteriorFeatures: Ceiling Fan(s), Split Bedroom Plan, Termite Contract, Living/Dining
    • HeatingYN: true
    • CommunityFeatures: Clubhouse, Tennis/Racquetball, Water Access-Deeded, Fitness Center, Fishing
    • AssociationFeeIncludes: Trash, Maintenance Grounds, Insurance, Security
    • StructureType: Mobile Home
    • ConstructionMaterials: Vinyl Siding
    • Fencing: Fenced
    • Heating: Heat Pump
    • WaterBodyName: Perdido Bay
    • ParkingFeatures: No Garage
    • CoveredSpaces: 0
    • SecurityFeatures: Security Service
    • OtherStructures: Storage
    • AssociationAmenities: Clubhouse, Pool, Management
    • MainLevelBedrooms: 0
    • PatioAndPorchFeatures: Front Porch, Rear Porch, Porch-Open
    • MlsStatus: Active
    • PetsAllowed: Pets - Owners Only
    • PropertySubType: Residential Detached
    • Utilities: Riviera Utilities
    • WaterfrontFeatures: Deeded Access

    Price history

    DateEventPrice
    7/15/2020Sold$94,000-4.1%$60/sqft
    Source: Baldwin Realtors #300056 Report a problem
    6/16/2020Listed for sale$98,000$63/sqft
    Source: Coastal Real Estate and Development-Lillian #300056 Report a problem

    Public tax history

    Tax history is unavailable.

    Neighborhood: 36549

    Nearby schools

    GreatSchools rating
    Schools provided by the listing agent
    • Elementary: Elberta Elementary
    • High: Elberta High School

    Source: The MLS. This data may not be complete. We recommend contacting the local school district to confirm school assignments for this home.

    Get a cash offer in 3 minutes
    Find out how much your home could sell for in as little as 3 minutes with a no-obligation cash offer.
    Estimated market value
    $243,400
    Get a cash offer in 3 minutes
    Find out how much your home could sell for in as little as 3 minutes with a no-obligation cash offer.
    Estimated market value
    $243,400