Skip main navigation
Off market
  • $450,200

    1854 Sunrise Dr, Navarre, FL 32566

    4beds
    2,119sqft
    SingleFamily
    Built in 2002
    0.47 Acres Lot
    $450,200 Zestimate®
    $212/sqft
    $2,402 Estimated rent

    Home value

    $450,200

    $428,000 - $473,000

    $2,402/mo

    Zestimate® history
    Loading
    Loading...

    Owner options

    List your home for rent

    $2,402/mo

    Rent Zestimate®

    Find your next renter with Zillow Rental Manager. Plus, with online applications, you can quickly screen prospective tenants – for free.

    Learn more

    $2,402/mo

    Rent Zestimate®

    Refinance and save

    $2,947/mo

    Est. payment

    Refinancing to a lower rate could help reduce your monthly payments and save thousands over the life of the loan.

    See today's rates

    $2,947/mo

    Est. payment

    Explore your selling options

    Work with a Zillow partner agent

    Leverage their expertise and Zillow's premium Showcase listings to get your home seen by more buyers.

    Get started

    List with your own agent

    Get your home in front of millions of buyers by listing it on Zillow.

    Learn how to do it

    Sell it yourself

    Take full control of how buyers see your home on Zillow by listing For Sale by Owner (FSBO).

    List your home

    What's special

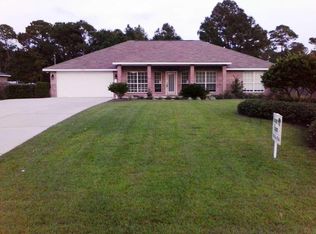
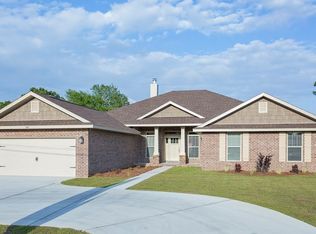
    Welcome to 1854 Sunrise Drive, located in the desirable community of Holley By The Sea. This property is convenient to Navarre Beaches and local attractions such as the Gulf Breeze Zoo. You will arrive to the sight of tasteful curb appeal; a manicured lawn with full sprinkler system on well water. The front door is beaming with a fresh coat of white paint, and a brand new coded door knob, just waiting for you to program it for the first time. Every room inside has had a fresh coat of paint, and many of them so much more. You first walk into a roomy foyer that lets natural light pour in from a transom window above the door. Directly ahead is a large open living room with vaulted ceilings, a wood burning fireplace and french doors overlooking the backyard. The rear of the living room opens up to the breakfast nook that boasts beautiful bay windows as well as a full overlook of the kitchen. The kitchen! In a word, lovely. The cabinets are a rich mahogany color, the island showcases a lovely slab of granite, and the backsplash over the sink is to die for. On to the master bedroom: trey ceilings, and room enough for your king size bed. The master bath has recently been updated as well with a marble tile tub surround and chic chandelier, brand new bowl sinks, and a new shower door. Of course, a spacious walk-in closet ties it all together. This home is a split floor plan, so across the house we go, passing the formal dining room, to find three additional bedrooms and a second bathroom. All of the bedrooms and bathrooms have wood-look tile flooring and, as mentioned before, a fresh coat of paint. In fact, youâd be hard pressed to find a fixture in this home that isnât new! Lastly, we head out through those french doors off of the living room to see an enormous backyard with a cozy tile patio complete with shaded pergola. This is the one, yâall. I can feel it. Come take a look, and youâll feel it, too!

    This property is off market, which means it's not currently listed for sale or rent on Zillow. This may be different from what's available on other websites or public sources.

    Facts & features

    Interior

    Bedrooms & bathrooms
    • Bedrooms: 4
    • Bathrooms: 2
    • Full bathrooms: 2
    Heating
    • Forced air, Electric
    Cooling
    • Central
    Appliances
    • Included: Dishwasher, Microwave, Refrigerator
    • Laundry: Inside, W/D Hookups
    Features
    • Ceiling Fan(s), Kitchen Island, Pantry, Walk-In Closet(s), Vaulted Ceiling(s), High Ceilings, Laminate Counters, Granite Counters, Fireplace, High Speed Internet, Crown Molding, Tray Ceiling(s), BASEBOARDS
    • Flooring: Tile, Hardwood
    • Windows: Double Pane Windows, SOME BLINDS
    • Attic: Pull Down Stairs
    • Has fireplace: Yes
    Interior area
    • Total interior livable area: 2,119 sqft

    Property

    Parking
    • Total spaces: 6
    • Parking features: Garage
    Features
    • Patio & porch: Patio
    • Exterior features: Brick
    • Fencing: Partial, Privacy, Back Yard
    Lot
    • Size: 0.47 Acres
    • Features: Interior Lot
    Details
    • Additional structures: IRRIGATION WELL
    • Parcel number: 182S261920014000090
    • Zoning description: Res Single

    Construction

    Type & style
    • Home type: SingleFamily
    • Architectural style: Contemporary
    Materials
    • Wood
    • Foundation: Masonry
    • Roof: Shake / Shingle
    Condition
    • Year built: 2002

    Utilities & green energy

    • Sewer: Septic Tank, GREY WATER SEPTIC SYSTEM
    • Water: Public
    • Utilities for property: Cable Available
    Green energy
    • Energy efficient items: CEILING FANS

    Community & HOA

    Community
    • Security: Security Alarm, Smoke Detector(s)
    HOA
    • Has HOA: Yes
    • HOA fee: $30 monthly
    Location
    • Region: Navarre

    Financial & listing details

    • Price per square foot: $212/sqft
    • Tax assessed value: $336,267
    • Annual tax amount: $3,521
    • Road surface type: Paved

    Price history

    DateEventPrice
    8/10/2022Sold$435,000$205/sqft
    Source: PAR #610377 Report a problem
    6/27/2022Pending sale$435,000$205/sqft
    Source: ECAOR #900676 Report a problem
    6/23/2022Price change$435,000-2.2%$205/sqft
    Source: ECAOR #900676 Report a problem
    6/9/2022Listed for sale$445,000+56.1%$210/sqft
    Source: ECAOR #900676 Report a problem
    11/25/2019Sold$285,000$134/sqft
    Source: PAR #561876 Report a problem
    10/7/2019Listed for sale$285,000+30.2%$134/sqft
    Source: KELLER WILLIAMS REALTY GULF COAST #561876 Report a problem
    11/2/2007Sold$218,900-20.4%$103/sqft
    Source: Public Record Report a problem
    11/6/2006Sold$275,000+2100%$130/sqft
    Source: Public Record Report a problem
    3/15/1999Sold$12,500-29%$6/sqft
    Source: Public Record Report a problem
    11/20/1997Sold$17,600$8/sqft
    Source: Public Record Report a problem

    Public tax history

    YearProperty taxesTax assessment
    2024$3,521 +2%$332,852 +3%
    2023$3,452 +1.4%$323,157 +24.3%
    2022$3,406 +12.5%$259,930 +10%
    2021$3,026 +9.8%$236,300 +10%
    2020$2,757 +7.4%$214,818 +8.2%
    2019$2,567 $198,537 +1.2%
    2018$2,567 +39.9%$196,126 +15.2%
    2017$1,835 $170,307 +2.1%
    2016$1,835 +3.6%$166,804 +0.7%
    2015$1,771 -2%$165,644 +0.8%
    2014$1,807 $164,329 +1.5%
    2013-- $161,900 +1.7%
    2012-- $159,194 -3.3%
    2011-- $164,655 -1.4%
    2010-- $166,968 +2.6%
    2009-- $162,805 -11%
    2008-- $182,912
    2007-- --
    2006-- --
    2005-- --
    2004-- --
    2003-- --
    2002-- --
    2001-- --
    2000-- --
    Find assessor info on the county website

    Neighborhood: 32566

    Nearby schools

    GreatSchools rating
    Schools provided by the listing agent
    • Elementary: WEST NAVARRE
    • Middle: WOODLAWN BEACH
    • High: NAVARRE

    Source: The MLS. This data may not be complete. We recommend contacting the local school district to confirm school assignments for this home.

    Get pre-qualified for a loan
    At Zillow Home Loans, we can pre-qualify you in as little as 5 minutes with no impact to your credit score.

    An equal housing lender. NMLS #10287.

    Sell for more on Zillow
    Get a Zillow Showcase℠ listing at no additional cost and you could sell for .
    $450,200
    2% more
    +$9,004
    With Zillow Showcase(estimated)
    $459,204