Take a look at this well-maintained and updated home in Richmond Heights that features a functional layout and stylish upgrades throughout. The home is situated on over .29-acres, has 3 bedrooms, 2 full and 1 half bath, and 2,226 living sq ft including a finished basement. Step inside and you'll find beautiful hardwood floors throughout the main floor, a cozy living room featuring a fireplace and plenty of natural light. Continue through to the dining room and kitchen that features new white cabinetry, stainless steel appliances, herringbone tile flooring and a stylish backsplash. Head down the hallway to the main floor owners' suite that has a large walk-in closet and renovated en-suite bath which includes double vanity, a walk-in tile shower, and modern fixtures. Upstairs you will also find two sizable bedrooms with premium carpet and great closet space. Head downstairs to the finished lower level that offers a large rec room and built-in bar—great for extra living or entertaining space. Step outside to a tiered composite deck overlooking the backyard with mature trees. The current owners have done many updates since purchasing the home. These updates include: furnace/ac (2023), water heater (2023), basement refinished with new flooring and bar install, kitchen cabinets and counters, patio door, front yard leveled, deck expanded, half bath renovated, Google smart home and much more... Conveniently located near I-90 and major highways for convenient commuting to downtown Cleveland or surrounding areas, parks, local shopping centers, and dining. This home is a must see! Schedule your private tour today!
Closed
Street View
$309,000
1854 Sunset Dr, Richmond Heights, OH 44143
3beds
2,226sqft
Single Family Residence
Built in 1956
0.29 Acres Lot
$325,400 Zestimate®
$139/sqft
$2,912 Estimated rent
Home value
$325,400
$296,000 - $358,000
$2,912/mo
Zestimate® history
Owner options
List your home for rent
$2,912/mo
Rent Zestimate®
Find your next renter with Zillow Rental Manager. Plus, with online applications, you can quickly screen prospective tenants – for free.
$2,912/mo
Rent Zestimate®
Refinance and save
$2,179/mo
Est. payment
Refinancing to a lower rate could help reduce your monthly payments and save thousands over the life of the loan.
$2,179/mo
Est. payment
Explore your selling options
Work with a Zillow partner agent
Leverage their expertise and Zillow's premium Showcase listings to get your home seen by more buyers.
Get startedList with your own agent
Get your home in front of millions of buyers by listing it on Zillow.
Learn how to do itSell it yourself
Take full control of how buyers see your home on Zillow by listing For Sale by Owner (FSBO).
List your homeWhat's special
Zillow last checked:
Listing updated:
Listed by:
Anna Marie Velazquez 440-568-0400cleveland@evrealestate.com,
Engel & Völkers Distinct
Bought with:
Sam Zimmer, 2013004655
Keller Williams Greater Metropolitan
Source: MLS Now,MLS#: 5116221 Originating MLS: Akron Cleveland Association of REALTORS
Originating MLS: Akron Cleveland Association of REALTORSFacts & features
Interior
Bedrooms & bathrooms
- Bedrooms: 3
- Bathrooms: 3
- Full bathrooms: 2
- 1/2 bathrooms: 1
- Main level bathrooms: 2
- Main level bedrooms: 1
Primary bedroom
- Description: Flooring: Hardwood
- Features: Walk-In Closet(s)
- Level: First
- Dimensions: 13 x 11
Bedroom
- Description: Flooring: Carpet
- Level: Second
- Dimensions: 23 x 16
Bedroom
- Description: Flooring: Carpet
- Features: Walk-In Closet(s)
- Level: Second
- Dimensions: 38 x 12
Dining room
- Description: Flooring: Hardwood
- Level: First
- Dimensions: 12 x 10
Kitchen
- Description: Flooring: Other
- Level: First
- Dimensions: 21 x 9
Living room
- Description: Flooring: Hardwood
- Features: Fireplace
- Level: First
- Dimensions: 19 x 11
Recreation
- Description: Flooring: Carpet,Other
- Level: Lower
- Dimensions: 37 x 17
Heating
- Forced Air, Gas
Cooling
- Central Air
Appliances
- Included: Dishwasher, Disposal, Microwave, Range, Refrigerator
- Laundry: Electric Dryer Hookup, Gas Dryer Hookup, Lower Level
Features
- Ceiling Fan(s), Double Vanity, Recessed Lighting, Bar, Walk-In Closet(s)
- Windows: Blinds
- Basement: Full,Finished
- Number of fireplaces: 2
- Fireplace features: Electric, Insert, Living Room, Recreation Room
Interior area
- Total structure area: 2,226
- Total interior livable area: 2,226 sqft
- Finished area above ground: 1,797
- Finished area below ground: 429
Property
Parking
- Total spaces: 2
- Parking features: Attached, Direct Access, Electricity, Garage Faces Front, Garage, Garage Door Opener, Paved
- Attached garage spaces: 2
Features
- Levels: Two
- Stories: 2
- Patio & porch: Deck, Patio
- Fencing: Partial,Privacy,Wood
Lot
- Size: 0.29 Acres
Details
- Parcel number: 66104074
Construction
Type & style
- Home type: SingleFamily
- Architectural style: Cape Cod
- Property subtype: Single Family Residence
Materials
- Brick, Vinyl Siding
- Roof: Asphalt,Fiberglass
Condition
- Year built: 1956
Utilities & green energy
- Sewer: Public Sewer
- Water: Public
Community & HOA
Community
- Security: Carbon Monoxide Detector(s), Smoke Detector(s)
- Subdivision: Frank Berzins Chardon Estates
HOA
- Has HOA: No
Location
- Region: Richmond Heights
Financial & listing details
- Price per square foot: $139/sqft
- Tax assessed value: $180,000
- Annual tax amount: $5,349
- Date on market: 4/25/2025
- Cumulative days on market: 5 days
- Listing terms: Cash,Conventional,FHA,VA Loan
Price history
| Date | Event | Price |
|---|---|---|
| 5/22/2025 | Sold | $309,000-1.9%$139/sqft |
Source:  MLS Now #5116221 Report a problem MLS Now #5116221 Report a problem | ||
| 4/30/2025 | Pending sale | $315,000$142/sqft |
Source: MLS Now #5116221 Report a problem | ||
| 4/25/2025 | Listed for sale | $315,000+186.4%$142/sqft |
Source: MLS Now #5116221 Report a problem | ||
| 12/6/2021 | Sold | $110,000+1.9%$49/sqft |
Source: Public Record Report a problem | ||
| 4/10/2017 | Listing removed | $108,000$49/sqft |
Source: Howard Hanna - Chesterland #3762648 Report a problem | ||
| 9/9/2016 | Price change | $108,000-1.8%$49/sqft |
Source: Howard Hanna - Chesterland #3762648 Report a problem | ||
| 1/21/2016 | Price change | $110,000-4.3%$49/sqft |
Source: Howard Hanna - Chesterland #3762648 Report a problem | ||
| 12/5/2015 | Price change | $115,000-5.7%$52/sqft |
Source: Howard Hanna - Chesterland #3762648 Report a problem | ||
| 11/12/2015 | Listed for sale | $122,000+54.4%$55/sqft |
Source: Howard Hanna - Chesterland #3762648 Report a problem | ||
| 3/1/2010 | Sold | $79,000$35/sqft |
Source: MLS Now #3097260 Report a problem | ||
Public tax history
| Year | Property taxes | Tax assessment |
|---|---|---|
| 2025 | $4,334 -0.3% | $63,000 |
| 2024 | $4,348 +2.7% | $63,000 +24.6% |
| 2023 | $4,235 +0.9% | $50,580 |
| 2022 | $4,198 +0.4% | $50,580 |
| 2021 | $4,180 +6.7% | $50,580 +16.1% |
| 2020 | $3,917 -0.7% | $43,580 |
| 2019 | $3,946 -17.9% | $43,580 |
| 2018 | $4,809 +6.4% | $43,580 +13.5% |
| 2017 | $4,519 +12.5% | $38,400 |
| 2016 | $4,016 | $38,400 |
| 2015 | $4,016 +1.9% | $38,400 +2% |
| 2014 | $3,940 +1% | $37,630 |
| 2013 | $3,900 +2.2% | $37,630 |
| 2012 | $3,815 -1% | $37,630 -15.9% |
| 2011 | $3,853 +1083.5% | $44,740 |
| 2010 | $326 -89.8% | $44,740 |
| 2009 | $3,205 -2.5% | $44,740 -12% |
| 2008 | $3,288 +1.7% | $50,820 |
| 2007 | $3,232 -10% | $50,820 |
| 2006 | $3,592 +30.8% | $50,820 +15.8% |
| 2005 | $2,747 +9% | $43,890 |
| 2004 | $2,521 +2.3% | $43,890 |
| 2003 | $2,464 +15.1% | $43,890 +9.8% |
| 2002 | $2,141 -48.9% | $39,970 |
| 2001 | $4,189 -0.2% | $39,970 |
| 2000 | $4,197 | $39,970 |
Find assessor info on the county website
Neighborhood: 44143
Nearby homes
- $272,5004 bd1 ba1.7k sqft1846 Sunset Dr, Richmond Heights, OH 44143Off Market
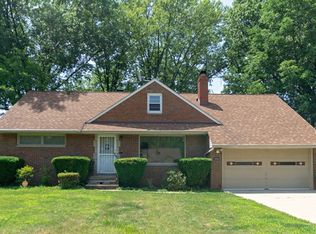
- $196,1003 bd1 ba1.6k sqft1862 Sunset Dr, Richmond Heights, OH 44143Off Market
- $167,7002 bd1 ba1k sqft1839 Kapel Dr, Euclid, OH 44117Off Market
- $220,1004 bd2 ba1.8k sqft1843 Kapel Dr, Euclid, OH 44117Off Market
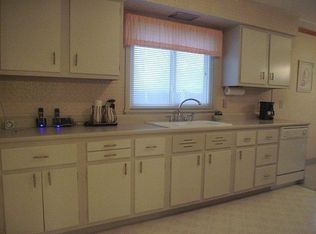
- $211,6004 bd2 ba1.6k sqft1833 Kapel Dr, Euclid, OH 44117Off Market
- $209,3005 bd1 ba1.6k sqft1870 Sunset Dr, Richmond Heights, OH 44143Off Market
- $221,0004 bd3 ba1.1k sqft1838 Sunset Dr, Richmond Heights, OH 44143Off Market
- $154,0003 bd1 ba1.2k sqft1849 Kapel Dr, Euclid, OH 44117Off Market
Nearby schools
GreatSchools rating
- 4/10Richmond Heights Elementary SchoolGrades: PK-6Distance: 1.6 mi
- 4/10Richmond Heights Middle SchoolGrades: 7-8Distance: 1.6 mi
- 5/10Richmond Heights Secondary SchoolGrades: 9-12Distance: 1.6 mi
Schools provided by the listing agent
- District: Richmond Heights LSD - 1825
Source: MLS Now. This data may not be complete. We recommend contacting the local school district to confirm school assignments for this home.
Get a cash offer in 3 minutes
Find out how much your home could sell for in as little as 3 minutes with a no-obligation cash offer.
Estimated market value
$325,400
Get a cash offer in 3 minutes
Find out how much your home could sell for in as little as 3 minutes with a no-obligation cash offer.
Estimated market value
$325,400
- Ohio
- Cuyahoga County
- Richmond Heights
- 44143
- 1854 Sunset Dr
Nearby cities
Nearby zip codes
Other Richmond Heights Topics
- Apartments for Rent in 44143
- Houses for Sale in 44143
- Houses for Rent in 44143
- 44143 Real Estate
- Richmond Heights Condos
- Houses for Sale in Richmond Heights
- Newest Listings in Richmond Heights
- Richmond Heights Home Values
- Richmond Heights Real Estate Agents
- Richmond Heights Refinance
- Richmond Heights Mortgage Rates
