Skip main navigation
Closed
  • $558,000

    1854 Thompson Ave, East Point, GA 30344

    3beds
    2,000sqft
    Single Family Residence
    Built in 1930
    7,405 Square Feet Lot
    $-- Zestimate®
    $279/sqft
    $2,406 Estimated rent

    Home value

    Not available

    Estimated sales range

    Not available

    $2,406/mo

    Zestimate® history
    Loading
    Loading...

    Owner options

    List your home for rent

    $2,406/mo

    Rent Zestimate®

    Find your next renter with Zillow Rental Manager. Plus, with online applications, you can quickly screen prospective tenants – for free.

    Learn more

    $2,406/mo

    Rent Zestimate®

    Refinance and save

    $3,509/mo

    Est. payment

    Refinancing to a lower rate could help reduce your monthly payments and save thousands over the life of the loan.

    See today's rates

    $3,509/mo

    Est. payment

    Explore your selling options

    Work with a Zillow partner agent

    Leverage their expertise and Zillow's premium Showcase listings to get your home seen by more buyers.

    Get started

    List with your own agent

    Get your home in front of millions of buyers by listing it on Zillow.

    Learn how to do it

    Sell it yourself

    Take full control of how buyers see your home on Zillow by listing For Sale by Owner (FSBO).

    List your home

    What's special

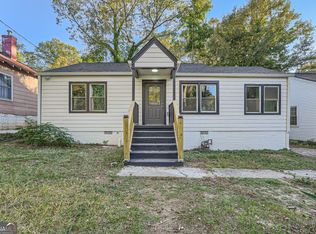
    This completely renovated Vintage Bungalow with a Craftsman flare doesn't come along very often! Step inside your vintage 1938 front door to find a stunning interior featuring 10 foot ceilings, hardwood floors, coat closet, marble countertops, custom 42" and 18" stacked cabinets with plenty of drawer base cabinets, even a trash bin pull out. The kitchen is a chef's dream, boasting LG appliances, including SS ultra quiet dishwasher, Smart- instaview french door SS refrigerator, and a 5 burner convection/air fryer SS slide in GAS range below the custom shiplap vent hood with marble slab backsplash. The main level includes a formal dining room, living room, walk-in pantry, 2 oversized bedrooms, full guest bath, and a powder room. From the kitchen you have a clear view of the living room or the entertainers dream deck, which overlooks your level backyard ready for raised planting beds getting sun all day long. Upstairs, you'll find the show stopper... master suite to die for, with a walk-in shower, Marble floors, linen closet, walk in closet, double vanity w/ marble top, private water closet, 6-foot soaking tub, polished nickel fixtures throughout... and a skylight to let in plenty of sunshine to lift your mood in the morning. The dormer area is big enough for your home office or maybe a peloton... This BUNGALOVE gives you all energy-efficient updates the modern homeowner wants, including all NEW....plumbing, water heater, electrical, 2 HVAC systems, duct work, roof, siding, windows, gutters, and Foam insulation from top to bottom. This home is as functional as it is beautiful. Located just a hop, skip, and a jump from downtown East Point or a new 2 mile walking trail, a dog park, the cyclorama, and lighted tennis court. This home offers friendly neighbors and amenities around every corner. Don't miss your chance to make this vintage Gem your own! This is not the typical Renovation, attention to detail and vintage charm was a top priority, including the front porch with original bead board from 1930's and the window/door trim skillfully crafted to match the 1930's original trim inside and out, window grids, and corbels on both sides, along with historic paint colors. In honor of the history of this home, we repurposed the vintage claw foot tub as a charming little planter.

    Zillow last checked:

    Listing updated:

    Listed by:

    Jayson Janney 404-483-7089,

    eXp Realty

    Bought with:

    Whitney Bradwell, 426438

    eXp Realty

    Source: GAMLS,MLS#: 10266067MLS Logo

    Facts & features

    Interior

    Bedrooms & bathrooms
    • Bedrooms: 3
    • Bathrooms: 3
    • Full bathrooms: 2
    • 1/2 bathrooms: 1
    • Main level bathrooms: 1
    • Main level bedrooms: 2
    Rooms
    • Room types: Other
    Kitchen
    • Features: Breakfast Bar, Kitchen Island, Walk-in Pantry
    Heating
    • Natural Gas, Electric, Central, Heat Pump
    Cooling
    • Central Air, Heat Pump
    Appliances
    • Included: Electric Water Heater, Dishwasher, Disposal, Microwave, Refrigerator
    • Laundry: Laundry Closet
    Features
    • Walk-In Closet(s)
    • Flooring: Hardwood
    • Windows: Double Pane Windows, Skylight(s)
    • Basement: None
    • Has fireplace: No
    • Common walls with other units/homes: No Common Walls
    Interior area
    • Total structure area: 2,000
    • Total interior livable area: 2,000 sqft
    • Finished area above ground: 2,000
    • Finished area below ground: 0

    Property

    Parking
    • Total spaces: 3
    • Parking features: Off Street
    Features
    • Levels: One and One Half
    • Stories: 1
    • Patio & porch: Deck
    • Fencing: Back Yard,Privacy,Wood
    • Body of water: None
    Lot
    • Size: 7,405 Square Feet
    • Features: Level
    Details
    • Additional structures: Shed(s)
    • Parcel number: 14 016400040041

    Construction

    Type & style
    • Home type: SingleFamily
    • Architectural style: Bungalow/Cottage,Craftsman
    • Property subtype: Single Family Residence
    Materials
    • Stucco
    • Roof: Composition
    Condition
    • Updated/Remodeled
    • New construction: No
    • Year built: 1930

    Utilities & green energy

    • Electric: 220 Volts
    • Sewer: Public Sewer
    • Water: Public
    • Utilities for property: Cable Available, Electricity Available, Natural Gas Available
    Green energy
    • Energy efficient items: Appliances, Insulation, Doors

    Community & HOA

    Community
    • Features: Park, Tennis Court(s), Near Shopping
    • Security: Smoke Detector(s), Carbon Monoxide Detector(s)
    • Subdivision: Historic Conley Hills
    HOA
    • Has HOA: No
    • Services included: None
    Location
    • Region: East Point

    Financial & listing details

    • Price per square foot: $279/sqft
    • Tax assessed value: $41,700
    • Annual tax amount: $2,156
    • Date on market: 3/13/2024
    • Cumulative days on market: 7 days
    • Listing agreement: Exclusive Agency
    • Listing terms: Conventional
    • Electric utility on property: Yes

    Price history

    DateEventPrice
    4/23/2024Sold$558,000-3%$279/sqft
    Source: GAMLS #10266067 Report a problem
    4/15/2024Pending sale$575,000$288/sqft
    Source: FMLS GA #7352184 Report a problem
    3/13/2024Listed for sale$575,000+202.6%$288/sqft
    Source: FMLS GA #7352184 Report a problem
    8/5/2022Sold$190,000-5%$95/sqft
    Source: Agent Provided Report a problem
    7/17/2022Pending sale$200,000$100/sqft
    Source: GAMLS #10064590 Report a problem
    7/13/2022Price change$200,000-25.9%$100/sqft
    Source: GAMLS #10064590 Report a problem
    7/8/2022Listed for sale$270,000$135/sqft
    Source: GAMLS #10064590 Report a problem

    Public tax history

    YearProperty taxesTax assessment
    2015-- $16,680 +27.1%
    2013-- $13,120 +8.6%
    2012-- $12,080 -57.8%
    2011-- $28,640 -35.1%
    2010-- $44,120
    2009-- $44,120 -9.8%
    2008$71 -4.7%$48,920
    2007$74 +44.9%$48,920
    2006$51 +13.9%$48,920 +35.1%
    2005$45 -85.8%$36,200 +3.4%
    2004$317 $35,000
    Find assessor info on the county website

    Neighborhood: 30344

    Nearby schools

    GreatSchools rating
    Schools provided by the listing agent
    • Elementary: Hamilton Holmes
    • Middle: Paul D West
    • High: Tri Cities

    Source: GAMLS. This data may not be complete. We recommend contacting the local school district to confirm school assignments for this home.

    Get pre-qualified for a loan
    At Zillow Home Loans, we can pre-qualify you in as little as 5 minutes with no impact to your credit score.

    An equal housing lender. NMLS #10287.