Welcome to the Yellow Brick Condominium, where historic charm meets modern living. This top-floor unit is part of a newly completed, full-building condo conversion that blends timeless character with energy-efficient design in the heart of Ohio City. Housed in a classic yellow brick building, the property underwent a comprehensive renovation that preserved historic charm while upgrading every system for modern, low-maintenance living. Thanks to high-efficiency HVAC, insulation, appliances, and more, the property qualifies for a 15-year City of Cleveland Green Energy Tax Abatement—offering valuable savings beyond already low utility bills. Unit C is the only unit retaining unpainted original woodwork, adding warmth and distinction. Enter this secure building and head up to the unit's private entry. Inside, original hardwood floors, restored built-ins, and an ornamental fireplace immediately impress. The open-concept layout flows into a gracious dining area with a contemporary light fixture. The kitchen features white shaker cabinetry, quartz counters, a full suite of appliances, and a restored butler’s pantry with butcher block countertop. Two spacious bedrooms include a primary suite with generous closet space and a second bedroom overlooking the shared backyard oasis. The bathroom blends vintage and modern with an exposed brick wall and clawfoot tub/shower combo. A dedicated washer and dryer are included in the basement. Enjoy a private rear deck, a beautifully landscaped shared yard, and the rare luxury of a 6-car garage managed by the HOA—one space included, with potential for more. The top-floor front porch offers a peaceful urban view. With just four total units, this is a rare chance to own a piece of Cleveland’s architectural history—beautifully updated for today’s lifestyle. HOA covers landscaping, yard care, and exterior upkeep and more for effortless city living. Ideally located just a few blocks to some of the area's top restaurants, retail and more!
Closed
$239,900
1854 W 48th St #C, Cleveland, OH 44102
2beds
1,077sqft
Condominium, Multi Family
Built in 1915
-- sqft lot
$250,600 Zestimate®
$223/sqft
$1,907 Estimated rent
Home value
$250,600
$228,000 - $276,000
$1,907/mo
Zestimate® history
Owner options
List your home for rent
$1,907/mo
Rent Zestimate®
Find your next renter with Zillow Rental Manager. Plus, with online applications, you can quickly screen prospective tenants – for free.
$1,907/mo
Rent Zestimate®
Refinance and save
$1,943/mo
Est. payment
Refinancing to a lower rate could help reduce your monthly payments and save thousands over the life of the loan.
$1,943/mo
Est. payment
Explore your selling options
Work with a Zillow partner agent
Leverage their expertise and Zillow's premium Showcase listings to get your home seen by more buyers.
Get startedList with your own agent
Get your home in front of millions of buyers by listing it on Zillow.
Learn how to do itSell it yourself
Take full control of how buyers see your home on Zillow by listing For Sale by Owner (FSBO).
List your homeWhat's special
Zillow last checked:
Listing updated:
Listed by:
Allie Carr acarr@BHHSpro.com216-952-8884,
Berkshire Hathaway HomeServices Professional Realty
Bought with:
Mary Frances Weir, 418233
RE/MAX Crossroads Properties
Source: MLS Now,MLS#: 5126721 Originating MLS: Akron Cleveland Association of REALTORS
Originating MLS: Akron Cleveland Association of REALTORSFacts & features
Interior
Bedrooms & bathrooms
- Bedrooms: 2
- Bathrooms: 1
- Full bathrooms: 1
- Main level bathrooms: 1
- Main level bedrooms: 2
Bedroom
- Description: Flooring: Wood
- Level: First
Bedroom
- Level: First
Dining room
- Description: Flooring: Wood
- Level: First
Eat in kitchen
- Description: Flooring: Wood
- Level: First
Entry foyer
- Description: Flooring: Wood
- Level: First
Living room
- Description: Flooring: Wood
- Level: First
Heating
- Forced Air
Cooling
- Central Air
Appliances
- Included: Dryer, Dishwasher, Range, Refrigerator, Washer
- Laundry: In Basement
Features
- Basement: Unfinished
- Number of fireplaces: 1
Interior area
- Total structure area: 1,077
- Total interior livable area: 1,077 sqft
- Finished area above ground: 1,077
Property
Parking
- Total spaces: 1
- Parking features: Detached, Garage
- Garage spaces: 1
Features
- Levels: Two
- Stories: 2
Details
- Parcel number: 00235247
- Special conditions: Builder Owned
Construction
Type & style
- Home type: Condo
- Architectural style: Multiplex,Traditional
- Property subtype: Condominium, Multi Family
- Attached to another structure: Yes
Materials
- Brick
- Roof: Asphalt
Condition
- Year built: 1915
Utilities & green energy
- Sewer: Public Sewer
- Water: Public
Community & HOA
Community
- Subdivision: Yellow Brick Condominium
HOA
- Has HOA: Yes
- Services included: Common Area Maintenance, Insurance, Other, Sewer, Trash, Water
- HOA fee: $150 monthly
- HOA name: Yellow Brick Condominium
Location
- Region: Cleveland
Financial & listing details
- Price per square foot: $223/sqft
- Date on market: 5/30/2025
- Cumulative days on market: 45 days
- Listing terms: Cash,Conventional
Price history
| Date | Event | Price |
|---|---|---|
| 7/31/2025 | Listing removed | $1,950$2/sqft |
Source: Zillow Rentals Report a problem | ||
| 7/17/2025 | Listed for rent | $1,950$2/sqft |
Source: Zillow Rentals Report a problem | ||
| 7/14/2025 | Sold | $239,900$223/sqft |
Source:  MLS Now #5126721 Report a problem MLS Now #5126721 Report a problem | ||
| 7/14/2025 | Pending sale | $239,900$223/sqft |
Source: MLS Now #5126721 Report a problem | ||
| 6/12/2025 | Contingent | $239,900$223/sqft |
Source: MLS Now #5126721 Report a problem | ||
| 5/30/2025 | Listed for sale | $239,900$223/sqft |
Source: MLS Now #5126721 Report a problem | ||
Public tax history
Tax history is unavailable.
Neighborhood: Ohio City
Nearby homes
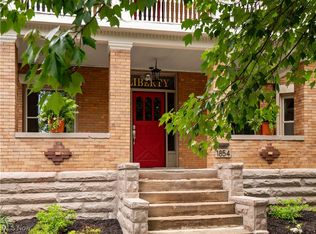
- $239,9002 bd1 ba1k sqft1854 W 48th St #A, Cleveland, OH 44102Sold
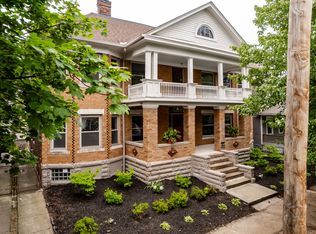
- $--2 bd1 ba1k sqft1854 W 48th St #B, Cleveland, OH 44102Off Market
- $239,9002 bd1 ba1k sqft1854 W 48th St #D, Cleveland, OH 44102Sold

- $245,1003 bd1 ba1.5k sqft1858 W 48th St, Cleveland, OH 44102Off Market
- $5,700-- bd-- ba-- sqft1852 W 48th St, Cleveland, OH 44102Off Market
- $321,5003 bd2 ba1.1k sqft1850 W 48th St, Cleveland, OH 44102Off Market
- $--3 bd2 ba1.1k sqft1850 W 48th St FLOOR 2, Cleveland, OH 44102Off Market
- $--3 bd1 ba1.1k sqft1850 W 48th St FLOOR 1, Cleveland, OH 44102Off Market
Nearby schools
GreatSchools rating
- 3/10Waverly Elementary SchoolGrades: PK-8Distance: 0.2 mi
- 5/10Garrett Morgan School of Engineering & InnovationGrades: 9-12Distance: 0.4 mi
- 6/10Joseph M Gallagher SchoolGrades: PK-8Distance: 0.3 mi
Schools provided by the listing agent
- District: Cleveland Municipal - 1809
Source: MLS Now. This data may not be complete. We recommend contacting the local school district to confirm school assignments for this home.
Get a cash offer in 3 minutes
Find out how much your home could sell for in as little as 3 minutes with a no-obligation cash offer.
Estimated market value
$250,600
Get a cash offer in 3 minutes
Find out how much your home could sell for in as little as 3 minutes with a no-obligation cash offer.
Estimated market value
$250,600
- Ohio
- Cuyahoga County
- Cleveland
- 44102
- Ohio City
- 1854 W 48th St Unit C
Nearby cities
Nearby neighborhoods
Nearby zip codes
Other Cleveland Topics
