Skip main navigation
Off market
  • Zestimate®
    $444,400

    1854 W Stonebridge Dr #14, Saint George, UT 84770

    3beds
    1,770sqft
    SingleFamily
    Built in 2002
    2,610 Square Feet Lot
    $444,400 Zestimate®
    $251/sqft
    $2,256 Estimated rent

    Home value

    $444,400

    $422,000 - $467,000

    $2,256/mo

    Zestimate® history
    Loading
    Loading...

    Owner options

    List your home for rent

    $2,256/mo

    Rent Zestimate®

    Find your next renter with Zillow Rental Manager. Plus, with online applications, you can quickly screen prospective tenants – for free.

    Learn more

    $2,256/mo

    Rent Zestimate®

    Refinance and save

    $2,204/mo

    Est. payment

    Refinancing to a lower rate could help reduce your monthly payments and save thousands over the life of the loan.

    See today's rates

    $2,204/mo

    Est. payment

    Explore your selling options

    Work with a Zillow partner agent

    Leverage their expertise and Zillow's premium Showcase listings to get your home seen by more buyers.

    Get started

    List with your own agent

    Get your home in front of millions of buyers by listing it on Zillow.

    Learn how to do it

    Sell it yourself

    Take full control of how buyers see your home on Zillow by listing For Sale by Owner (FSBO).

    List your home

    What's special

    Large corner lotBeautifully relandscaped water-conserving yardInviting open floor planLarge ensuite bathroomNew tile backsplashGranite countertopsDouble reverse-osmosis water system

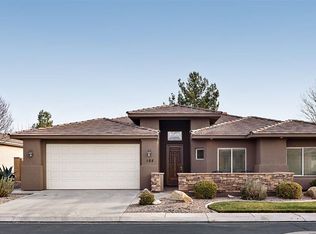
    $500,000.00 ?? Beautifully maintained 3 Bedroom/ Large Office/ 2 Bathroom home in Huntington at Stonebridge. Turnkey with furniture package and appliances. Also is a large 2 plus car garage (enough room for an ATV). Built in 2002 is ideal as a primary family residence or second home and is being sold with all appliances and most furnishings, just as shown in the photos. The inviting open floor plan features vaulted ceilings and flows seamlessly through 1,770 square feet of thoughtfully designed living space. The living room is centered around a cozy gas fireplace. The kitchen offers warm upgraded cabinetry, granite countertops, new tile backsplash, double reverse-osmosis water system, and built in oven, range, and microwave-perfect. The spacious primary bedroom includes a large ensuite bathroom and walk-in closet. Two additional bedrooms, a large den/office, laundry room with extra storage, and one full bathroom. The two plus car garage (690 square feet) with space for a workshop or recreational toys. Covered patio for outdoor relaxation. Sit and enjoy the roses. Large corner lot with beautifully relandscaped, water-conserving yard. The HOA enhances the lifestyle with yard maintenance, clubhouse, outdoor pool and spa, pickleball courts and an exercise facility. Message for more details and/or to schedule a private viewing

    This property is not currently displayed as for sale or rent on Zillow. This may be different from what's on other websites or public sources.
    Facts & features

    Interior

    Bedrooms & bathrooms
    • Bedrooms: 3
    • Bathrooms: 2
    • Full bathrooms: 2
    Heating
    • Forced air, Other, Gas
    Cooling
    • Central
    Appliances
    • Included: Dishwasher, Dryer, Garbage disposal, Microwave, Range / Oven, Refrigerator, Washer
    Features
    • Flooring: Tile, Carpet
    • Basement: None
    • Has fireplace: Yes
    Interior area
    • Total interior livable area: 1,770 sqft

    Property

    Parking
    • Total spaces: 2
    • Parking features: Garage - Attached
    Features
    • Exterior features: Other, Stucco
    Lot
    • Size: 2,610 Square Feet
    Details
    • Parcel number: SGHATS114

    Construction

    Type & style
    • Home type: SingleFamily
    Materials
    • Frame
    • Roof: Tile
    Condition
    • Year built: 2002

    Community & HOA

    Community
    • Features: Fitness Center, On Site Laundry Available
    HOA
    • Has HOA: Yes
    • HOA fee: $185 monthly
    Location
    • Region: Saint George

    Financial & listing details

    • Price per square foot: $251/sqft
    • Tax assessed value: $433,700
    • Annual tax amount: $1,571

    Price history

    DateEventPrice
    3/5/2026Listing removed--
    Source: Owner Report a problem
    2/19/2026Price change$500,000+2.7%$282/sqft
    Source: Owner Report a problem
    2/12/2026Listed for sale$487,000$275/sqft
    Source: Owner Report a problem

    Public tax history

    YearProperty taxesTax assessment
    2025$1,571 +0.2%$238,535 +3.4%
    2024$1,567 -3.2%$230,615 -4.7%
    2023$1,619 -0.7%$241,945 +5.6%
    2022$1,631 -0.7%$229,185 +21.1%
    2021$1,643 +8.4%$189,310 +15.1%
    2020$1,515 +4.3%$164,450 +6.7%
    2019$1,453 +0.7%$154,055 +7.2%
    2018$1,443 +11.4%$143,660 +14.8%
    2017$1,295 -9.2%$125,180 +5%
    2016$1,426 $119,185 -2.6%
    2015$1,426 +3.3%$122,320 +2.7%
    2014$1,380 +2.2%$119,130 +8%
    2013$1,351 -0.8%$110,330 +6.6%
    2012$1,362 -1%$103,455 -0.6%
    2011$1,375 -4%$104,115 -9%
    2010$1,433 +33%$114,390 -5.3%
    2009$1,078 -19%$120,765 -19%
    2008$1,331 $149,170 +9.3%
    2006-- $136,485
    Find assessor info on the county website

    Neighborhood: 84770

    Nearby schools

    GreatSchools rating
    Sell for more on Zillow
    Get a Zillow Showcase℠ listing at no additional cost and you could sell for .
    $444,400
    2% more
    +$8,888
    With Zillow Showcase(estimated)

    $453,288

    Sell for more on Zillow
    Get a Zillow Showcase℠ listing at no additional cost and you could sell for .
    $444,400
    2% more
    +$8,888
    With Zillow Showcase(estimated)

    $453,288