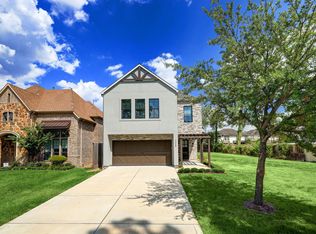
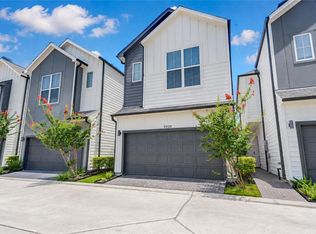
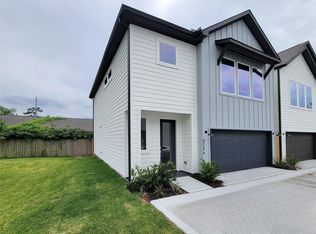
Offered FULLY FURNISHED or VACANT. Welcome to Highland Vista, a beautiful community offering upscale homes in a prime location. This home features 3 bed, 2.5 baths, high-end finishes throughout, a private 20-foot backyard, quartz countertops, Moen fixtures, and a versatile upstairs flex room. The gourmet kitchen boasts Samsung appliances, marble backsplash, and a quartz island. The primary suite includes dual closets, a luxurious ensuite bathroom with a soaking tub, rain-head shower, and dual vanities. Conveniently located near Downtown Houston, The Heights, and major freeways, Highland Vista is one of Oak Forest/Tidwell's premier communities. Lawn care included.
Copyright notice - Data provided by HAR.com 2022 - All information provided should be independently verified.
House for rent
$2,350/moFees may apply
1854 W Tidwell Rd, Houston, TX 77091
3beds
1,925sqft
Price may not include required fees and charges. Learn more|
Singlefamily
Available now
Air conditioner, electric
Electric dryer hookup laundry
2 Attached garage spaces parking
Electric, natural gas, wood
What's special
High-end finishes throughoutQuartz countertopsQuartz islandLuxurious ensuite bathroomSoaking tubVersatile upstairs flex roomDual closets
- 69 days |
- -- |
- -- |
Zillow last checked:
Listing updated:
Travel times

Let’s turn your rent into credit progress
Build credit history with every on-time payment and get credit for the payment you’re already making.
Facts & features
Interior
Bedrooms & bathrooms
- Bedrooms: 3
- Bathrooms: 3
- Full bathrooms: 2
- 1/2 bathrooms: 1
Heating
- Electric, Natural Gas, Wood
Cooling
- Air Conditioner, Electric
Appliances
- Included: Dishwasher, Dryer, Garbage Disposal, Gas Oven, Microwave Oven, Refrigerator, Stove, Washer
- Laundry: Electric Dryer Hookup, Gas Dryer Hookup, In Unit, Washer Hookup
Features
- Ceiling Fan(s)
- Flooring: Tile, Wood
Interior area
- Total interior livable area: 1,925 sqft
Property
Parking
- Total spaces: 2
- Parking features: Attached, Garage
- Has attached garage: Yes
- Details: Contact manager
Features
- Stories: 2
Lot
- Features: Back Yard, Subdivided
Details
- Additional structures: Garage(s)
- Parcel number: 1440780010006
Construction
Type & style
- Home type: SingleFamily
- Architectural style: Contemporary/Modern
- Property subtype: SingleFamily
Condition
- Year built: 2022
Community & HOA
HOA
- Amenities included: Parking
Location
- Region: Houston
Financial & listing details
- Lease term: Long Term,12 Months
Nearby apartments for rent

Price history
| Date | Event | Price |
|---|---|---|
| 6/4/2026 | Listed for rent | $2,350$1/sqft |
Source:  HAR #18518443 Report a problem HAR #18518443 Report a problem | ||
| 8/30/2023 | Listing removed | -- |
Source:  HAR #10445504 Report a problem HAR #10445504 Report a problem | ||
| 8/4/2023 | Pending sale | $379,900$197/sqft |
Source: HAR #10445504 Report a problem | ||
| 6/29/2023 | Listed for sale | $379,900$197/sqft |
Source: HAR #10445504 Report a problem | ||
| 6/29/2023 | Listing removed | -- |
Source: HAR #28382886 Report a problem | ||
| 6/2/2023 | Listed for sale | $379,900$197/sqft |
Source: HAR #28382886 Report a problem | ||
Neighborhood: Acres Home
Nearby schools
GreatSchools rating
- 6/10Highland Hts Elementary SchoolGrades: PK-5Distance: 1 mi
- 3/10Williams Middle SchoolGrades: 6-8Distance: 1 mi
- 5/10Waltrip High SchoolGrades: 9-12Distance: 2.1 mi