Welcome home to this beautifully maintained raised ranch on a full finished basement FOUR MILES TO MARTIETTA SQUARE! You will feel as if you are living in the mountains with the large insulated windows throughout overlooking a beautifully wooded and private lot. This home features 4 bedrooms with an additional room which can be used as a 5th bedroom, office, media room, playroom or workout room- your choice! Upstairs features three large bedrooms with newer carpet and a newly renovated guest bathroom with floor to ceiling tiled shower and glass doors. Large Primary Bedroom with walk in closet also features Primary Bathroom with floor to ceiling tiled shower/tub combo and stunning glass doors. Kitchen with tile floor overlooks great room with a breath taking view of the back yard, perfect for viewing wildlife. Great Room features vaulted ceiling, stone fireplace and beautiful bright windows. Separate dining room is large enough to seat 8-10 friends. Walk out to the newly renovated LARGE back deck and enjoy a cookout with family and friends. Downstairs features two rooms with a large bathroom including a huge walk in shower. Indoor storage room or shop located in basement. Extra large two car garage complete with garage door openers. ROOF IS 3 YEARS OLD! Located in the sought after Cobb County School District which ensures an excellent education for your children. This home is perfect for the growing family or someone looking for a peaceful retreat. Walking distance to Kennesaw Battlefield and close to many shops and restaurants. There is a neighborhood pool offered through the optional Neighborhood Association.
Closed
$410,100
1854 Winding Creek Ln SW, Marietta, GA 30064
4beds
2,217sqft
Single Family Residence, Residential
Built in 1981
8,550 Square Feet Lot
$419,400 Zestimate®
$185/sqft
$2,560 Estimated rent
Home value
$419,400
$398,000 - $440,000
$2,560/mo
Zestimate® history
Owner options
List your home for rent
$2,560/mo
Rent Zestimate®
Find your next renter with Zillow Rental Manager. Plus, with online applications, you can quickly screen prospective tenants – for free.
$2,560/mo
Rent Zestimate®
Refinance and save
$2,491/mo
Est. payment
Refinancing to a lower rate could help reduce your monthly payments and save thousands over the life of the loan.
$2,491/mo
Est. payment
Explore your selling options
Work with a Zillow partner agent
Leverage their expertise and Zillow's premium Showcase listings to get your home seen by more buyers.
Get startedList with your own agent
Get your home in front of millions of buyers by listing it on Zillow.
Learn how to do itSell it yourself
Take full control of how buyers see your home on Zillow by listing For Sale by Owner (FSBO).
List your homeWhat's special
Zillow last checked:
Listing updated:
Listed by:
Katy Connelly,
Atlanta Communities
Bought with:
JOHN G STONE III, 172931
Coldwell Banker Realty
Source: FMLS GA,MLS#: 7452381
Facts & features
Interior
Bedrooms & bathrooms
- Bedrooms: 4
- Bathrooms: 3
- Full bathrooms: 3
- Main level bathrooms: 2
- Main level bedrooms: 3
Rooms
- Room types: Basement, Bedroom, Bonus Room, Great Room
Primary bedroom
- Features: Oversized Master
- Level: Oversized Master
Bedroom
- Features: Oversized Master
Primary bathroom
- Features: Tub/Shower Combo
Dining room
- Features: Separate Dining Room
Kitchen
- Features: Cabinets White, Pantry, Stone Counters, View to Family Room
Heating
- Central, Forced Air, Natural Gas
Cooling
- Ceiling Fan(s), Central Air
Appliances
- Included: Dishwasher, Double Oven, Dryer, Electric Oven, Electric Range, Electric Water Heater, Microwave, Refrigerator, Self Cleaning Oven, Washer
- Laundry: Laundry Room, Main Level
Features
- High Ceilings 10 ft Upper, Sound System, Vaulted Ceiling(s), Walk-In Closet(s)
- Flooring: Carpet, Luxury Vinyl, Tile
- Windows: Insulated Windows, Window Treatments
- Basement: Driveway Access,Exterior Entry,Finished,Finished Bath,Full,Interior Entry
- Number of fireplaces: 1
- Fireplace features: Family Room, Gas Starter, Insert, Stone
- Common walls with other units/homes: No Common Walls
Interior area
- Total structure area: 2,217
- Total interior livable area: 2,217 sqft
- Finished area above ground: 1,493
- Finished area below ground: 724
Property
Parking
- Total spaces: 4
- Parking features: Drive Under Main Level, Driveway, Garage, Garage Door Opener, Garage Faces Side, Level Driveway, Parking Pad
- Attached garage spaces: 2
- Has uncovered spaces: Yes
Accessibility
- Accessibility features: None
Features
- Levels: Two
- Stories: 2
- Patio & porch: Deck, Front Porch, Rear Porch
- Exterior features: Private Yard, Rain Gutters, No Dock
- Pool features: None
- Spa features: None
- Fencing: Back Yard
- Has view: Yes
- View description: Trees/Woods
- Waterfront features: None
- Body of water: None
Lot
- Size: 8,550 Square Feet
- Dimensions: 95 x 90
- Features: Back Yard, Front Yard, Level, Private, Wooded
Details
- Additional structures: None
- Parcel number: 19010300350
- Other equipment: None
- Horse amenities: None
Construction
Type & style
- Home type: SingleFamily
- Architectural style: Ranch
- Property subtype: Single Family Residence, Residential
Materials
- Vinyl Siding
- Roof: Composition
Condition
- Resale
- New construction: No
- Year built: 1981
Utilities & green energy
- Electric: 110 Volts
- Sewer: Septic Tank
- Water: Public
- Utilities for property: Cable Available, Electricity Available, Natural Gas Available, Phone Available, Water Available
Green energy
- Energy efficient items: Windows
- Energy generation: None
Community & HOA
Community
- Features: Pool
- Security: None
- Subdivision: Cheatham Springs
HOA
- Has HOA: No
- HOA phone: 770-355-7408
Location
- Region: Marietta
Financial & listing details
- Price per square foot: $185/sqft
- Tax assessed value: $331,540
- Annual tax amount: $486
- Date on market: 9/11/2024
- Cumulative days on market: 1 day
- Listing terms: Cash,Conventional,FHA,VA Loan
- Electric utility on property: Yes
- Road surface type: Concrete
Price history
| Date | Event | Price |
|---|---|---|
| 9/26/2024 | Sold | $410,100+0%$185/sqft |
Source:  FMLS GA #7452381 Report a problem FMLS GA #7452381 Report a problem | ||
| 9/12/2024 | Pending sale | $410,000$185/sqft |
Source:  GAMLS #10375954 Report a problem GAMLS #10375954 Report a problem | ||
| 9/11/2024 | Listed for sale | $410,000+142.7%$185/sqft |
Source: FMLS GA #7452381 Report a problem | ||
| 8/8/2014 | Sold | $168,900-0.6%$76/sqft |
Source:  FMLS GA #5284458 Report a problem FMLS GA #5284458 Report a problem | ||
| 7/26/2014 | Pending sale | $169,900$77/sqft |
Source: RE/MAX Around Atlanta #5284458 Report a problem | ||
| 6/7/2014 | Price change | $169,900-2.9%$77/sqft |
Source: RE/MAX Around Atlanta #5284458 Report a problem | ||
| 5/2/2014 | Listed for sale | $174,900+4.4%$79/sqft |
Source: RE/MAX Around Atlanta #5284458 Report a problem | ||
| 7/26/2005 | Sold | $167,500+31.4%$76/sqft |
Source: Public Record Report a problem | ||
| 4/23/1999 | Sold | $127,500$58/sqft |
Source: Public Record Report a problem | ||
Public tax history
| Year | Property taxes | Tax assessment |
|---|---|---|
| 2024 | $753 +55% | $132,616 +18.2% |
| 2023 | $486 -81.5% | $112,220 |
| 2022 | $2,624 +13.5% | $112,220 +14.6% |
| 2021 | $2,311 +21.2% | $97,932 +23.2% |
| 2020 | $1,907 | $79,500 |
| 2019 | $1,907 +13.4% | $79,500 +14.8% |
| 2018 | $1,683 | $69,228 |
| 2017 | $1,683 +16.1% | $69,228 +12.6% |
| 2016 | $1,450 +13.7% | $61,492 +18% |
| 2015 | $1,275 -0.8% | $52,100 |
| 2014 | $1,285 -0.8% | $52,100 |
| 2013 | $1,296 -0.8% | $52,100 |
| 2012 | $1,307 -0.2% | $52,100 |
| 2011 | $1,310 +5.6% | $52,100 |
| 2010 | $1,240 -13.2% | $52,100 -11.1% |
| 2009 | $1,428 +13.6% | $58,636 |
| 2006 | $1,257 +3.8% | $58,636 |
| 2005 | $1,210 -20.6% | $58,636 +15% |
| 2004 | $1,524 | $51,008 |
| 2003 | $1,524 | $51,008 |
| 2002 | $1,524 +20.1% | $51,008 +20.7% |
| 2001 | $1,268 +3% | $42,249 |
| 2000 | $1,231 | $42,249 |
Find assessor info on the county website
Neighborhood: 30064
Nearby homes
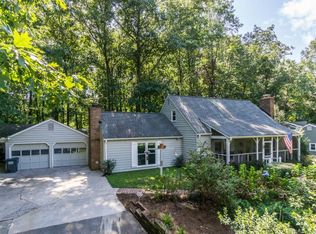
- $407,1003 bd3 ba2k sqft1858 Winding Creek Ln SW, Marietta, GA 30064Off Market
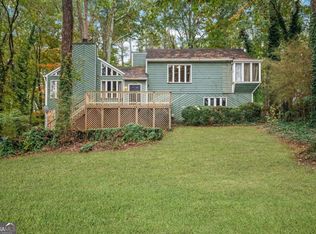
- $230,1003 bd2 ba-- sqft1850 Winding Creek Ln SW, Marietta, GA 30064Sold
- $362,9003 bd2 ba1.4k sqft735 Cannon Crse SW, Marietta, GA 30064Off Market
- $400,0003 bd2 ba1.9k sqft1860 Winding Creek Ln SW, Marietta, GA 30064Sold
- $365,8003 bd2 ba1.6k sqft745 Cannon Crse SW, Marietta, GA 30064Off Market
- $414,2003 bd2 ba2k sqft685 Falls Church Rd SW, Marietta, GA 30064Off Market
- $366,0003 bd2 ba2.1k sqft1855 Winding Creek Ln SW, Marietta, GA 30064Off Market
- $362,3003 bd2 ba1.3k sqft1848 Winding Creek Ln SW, Marietta, GA 30064Off Market
Nearby schools
GreatSchools rating
- 8/10Cheatham Hill Elementary SchoolGrades: PK-5Distance: 1.1 mi
- 8/10Lovinggood Middle SchoolGrades: 6-8Distance: 2.8 mi
- 9/10Hillgrove High SchoolGrades: 9-12Distance: 3 mi
Schools provided by the listing agent
- Elementary: Cheatham Hill
- Middle: Lovinggood
- High: Hillgrove
Source: FMLS GA. This data may not be complete. We recommend contacting the local school district to confirm school assignments for this home.
Get a cash offer in 3 minutes
Find out how much your home could sell for in as little as 3 minutes with a no-obligation cash offer.
Estimated market value
$419,400
Get a cash offer in 3 minutes
Find out how much your home could sell for in as little as 3 minutes with a no-obligation cash offer.
Estimated market value
$419,400
- Georgia
- Cobb County
- Marietta
- 30064
- 1854 Winding Creek Ln SW
Nearby cities
Nearby neighborhoods
Nearby zip codes
Other Marietta Topics
