Skip main navigation
Sold for $1,150,000
  • $1,150,000

    1854 Winthrop Ln, Birmingham, MI 48009

    4beds
    3,429sqft
    Single Family Residence
    Built in 1939
    6,098.4 Square Feet Lot
    $1,352,500 Zestimate®
    $335/sqft
    $6,921 Estimated rent

    Home value

    $1,352,500

    $1.26M - $1.46M

    $6,921/mo

    Zestimate® history
    Loading
    Loading...

    Owner options

    List your home for rent

    $6,921/mo

    Rent Zestimate®

    Find your next renter with Zillow Rental Manager. Plus, with online applications, you can quickly screen prospective tenants – for free.

    Learn more

    $6,921/mo

    Rent Zestimate®

    Refinance and save

    $6,146/mo

    Est. payment

    Refinancing to a lower rate could help reduce your monthly payments and save thousands over the life of the loan.

    See today's rates

    $6,146/mo

    Est. payment

    Explore your selling options

    Work with a Zillow partner agent

    Leverage their expertise and Zillow's premium Showcase listings to get your home seen by more buyers.

    Get started

    List with your own agent

    Get your home in front of millions of buyers by listing it on Zillow.

    Learn how to do it

    Sell it yourself

    Take full control of how buyers see your home on Zillow by listing For Sale by Owner (FSBO).

    List your home

    What's special

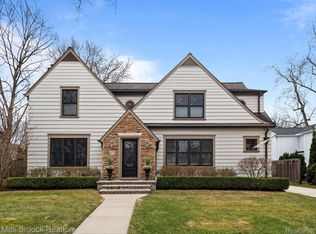
    Located in the heart of Birmingham, this exquisite Cape Cod-style residence exudes timeless elegance and modern sophistication. With its pristine white exterior accented by gas lanterns, this home presents a blend of classic charm and contemporary allure remodeled in recent years by Kevin Hart. Boasting 4 bedrooms and 4.5 baths, including a separate loft studio above the garage with the 4th full bath and kitchen, offering ample space for comfortable living and entertaining. The interior design showcases modern and industrial elements, with hardwood floors throughout both levels. The gourmet custom kitchen featuring sleek Thermador, stainless steel appliances, expansive, granite countertops, and custom cabinetry, separate dining room and a sun room overlooking the charming backyard. A first-floor large laundry/ mudroom provides convenience and functionality, while the spacious primary suite is complete with a generous walk-in closet, built-in vanity, and a large bathroom adorned with all-white Greek Thassos tiles, offering a retreat for relaxation. Finished basement with an industrial, rustic full bar, full bath, and epoxy marble flooring. Outside, professional, custom landscaping frames the property creating a picturesque setting for outdoor enjoyment. A carport and two-car garage, with electric charging station, provide sample parking and storage space, ensuring both convenience and practicality. With its impeccable craftsmanship, thoughtfully curated features, and location, this home offers a lifestyle of unparalleled luxury and refinement in one of Birmingham's most coveted neighborhoods, walking distance to town!

    Zillow last checked:

    Listing updated:

    Listed by:

    Sophia Yzerman 248-880-0567,

    Crain Homes

    Bought with:

    Jennifer L Zachary, 6501292475

    KW Domain

    Source: Realcomp II,MLS#: 20240036856MLS Logo

    Facts & features

    Interior

    Bedrooms & bathrooms
    • Bedrooms: 4
    • Bathrooms: 5
    • Full bathrooms: 4
    • 1/2 bathrooms: 1
    Heating
    • Forced Air, Hot Water, Natural Gas
    Cooling
    • Ceiling Fans, Central Air
    Appliances
    • Included: Built In Electric Oven, Built In Refrigerator, Bar Fridge, Dishwasher, Disposal, Dryer, Electric Cooktop, Microwave, Washer
    • Laundry: Laundry Room
    Features
    • Wet Bar
    • Basement: Finished
    • Has fireplace: Yes
    • Fireplace features: Family Room, Gas, Wood Burning
    Interior area
    • Total interior livable area: 3,429 sqft
    • Finished area above ground: 2,738
    • Finished area below ground: 691

    Property

    Parking
    • Total spaces: 2
    • Parking features: Two Car Garage, Detached, Heated Garage, Garage Door Opener, Carport
    • Garage spaces: 2
    • Has carport: Yes
    Features
    • Levels: Two
    • Stories: 2
    • Entry location: GroundLevelwSteps
    • Patio & porch: Patio, Porch
    • Pool features: None
    • Fencing: Fenced
    Lot
    • Size: 6,098 sqft
    • Dimensions: 50 x 125
    Details
    • Parcel number: 1926330015
    • Special conditions: Short Sale No,Standard

    Construction

    Type & style
    • Home type: SingleFamily
    • Architectural style: Cape Cod
    • Property subtype: Single Family Residence
    Materials
    • Other
    • Foundation: Basement, Crawl Space, Poured
    • Roof: Asphalt
    Condition
    • New construction: No
    • Year built: 1939
    • Major remodel year: 2018

    Utilities & green energy

    • Sewer: Public Sewer
    • Water: Public

    Community & neighborhood

    Community
    • Community features: Sidewalks
    Location
    • Region: Birmingham
    • Subdivision: CHESTERFIELD GARDENS

    Other

    Other facts
    • Listing agreement: Exclusive Right To Sell
    • Listing terms: Cash,Conventional

    Price history

    DateEventPrice
    7/9/2024Sold$1,150,000-4.2%$335/sqft
    Source: Realcomp II #20240036856 Report a problem
    6/27/2024Pending sale$1,200,000$350/sqft
    Source: Realcomp II #20240036856 Report a problem
    6/7/2024Listed for sale$1,200,000-12.4%$350/sqft
    Source: Realcomp II #20240036856 Report a problem
    5/28/2024Listing removed--
    Source: Realcomp II #20240033252 Report a problem
    5/17/2024Listed for sale$1,370,000-1.8%$400/sqft
    Source: Realcomp II #20240033252 Report a problem
    5/9/2024Listing removed--
    Source: MichRIC #24015330 Report a problem
    4/2/2024Listed for sale$1,395,000-7%$407/sqft
    Source: MichRIC #24015330 Report a problem
    3/26/2024Listing removed--
    Source: MichRIC #24010354 Report a problem
    3/8/2024Listed for sale$1,500,000+284.7%$437/sqft
    Source: MichRIC #24010354 Report a problem
    12/19/2014Listing removed$389,900$114/sqft
    Source: Luke Investments R E #214106824 Report a problem
    10/15/2014Listed for sale$389,900+44.3%$114/sqft
    Source: Luke Investments R E #214106824 Report a problem
    6/16/2014Sold$270,116+5.9%$79/sqft
    Source: Public Record Report a problem
    6/24/2008Sold$255,000-26.9%$74/sqft
    Source: Public Record Report a problem
    2/14/2008Listing removed$349,000$102/sqft
    Source: eWebEngine #27061804 Report a problem
    11/16/2007Listed for sale$349,000+8.4%$102/sqft
    Source: eWebEngine #27061804 Report a problem
    6/25/1998Sold$322,000+1188%$94/sqft
    Source: Public Record Report a problem
    8/14/1995Sold$25,000$7/sqft
    Source: Public Record Report a problem

    Public tax history

    YearProperty taxesTax assessment
    2024$11,132 +5.2%$347,140 +4.8%
    2023$10,581 -0.9%$331,130 +11.6%
    2022$10,675 -1.9%$296,810 -1.6%
    2021$10,879 $301,520 -0.5%
    2020-- $303,120 +11.3%
    2019$10,141 +14.9%$272,450 +22.7%
    2018$8,825 -0.2%$222,120 +2.7%
    2017$8,842 $216,360 -0.7%
    2016$8,842 $217,890 +8.4%
    2015-- $201,030 +16.5%
    2014-- $172,580 +37.7%
    2011-- $125,340 -0.3%
    2010$5,653 -4.9%$125,730 -22.7%
    2009$5,943 +0.3%$162,720 -55.4%
    2005$5,928 $364,580 +120.4%
    2003-- $165,410 +6.8%
    2002-- $154,940 +7.2%
    2001$6,359 +5.7%$144,550 +3.2%
    2000$6,017 $140,070

    Find assessor info on the county website

    Neighborhood: 48009

    Nearby schools

    GreatSchools rating
    Get a cash offer in 3 minutes
    Find out how much your home could sell for in as little as 3 minutes with a no-obligation cash offer.
    Estimated market value
    $1,352,500
    Get a cash offer in 3 minutes
    Find out how much your home could sell for in as little as 3 minutes with a no-obligation cash offer.
    Estimated market value
    $1,352,500